

SoldSingle Family ResidenceSold
10845 Bayshore Drive
Windermere, FL 34786
$3,975,000
- 4Beds
- 5Baths5 full
- 4,665Sq Ft
- $852Per Sq Ft
- 2.59Acres
- 2013Built
- Subdivision
- Bayshore Estates
- County
- Orange
- MLS®
- O6311542
Overview
Over 150 feet on Lake Down provides panoramic views of what is arguably the cleanest of the Pristine Butler Chain of Lakes with a white sand beach and crystal clear water it will be like having your own resort in the backyard..Bayshore Drive is a rare and exclusive peninsula with grand oaks lining the paved road providing that “Old Florida” feel - plenty of shade for the perfect place to exercise and enjoy a walk or bike ride..Positioned on the North side of Windermere traffic is light making it easy to get to the Turnpike, 408 or the 429 saving you precious time for trips to the Airport or commutes into Downtown Orlando..This 2013 Parade of Homes Favorite “The Nantucket” is the perfect floorplan for anyone looking for a 1 story open floorplan having 4 full Suites-Separate Office with paneled walls and built in cabinetry, expansive Kitchen, Massive Pantry and Dining Room with 2 separate interior entertaining areas and a huge exterior covered screened porch overlooking the lake and pool that includes a TV, fireplace and BBQ system that will make the Grill Master smile..The home is designed to allow natural light to pour in without the direct heat from the sun..The Primary Suite truly feels like a resort spa with a soaking tub having a corner view of the lake, 2 large walk in closets, Spacious Shower with multiple heads, 2 Vanities with custom designed mirrors, the Bedroom has a nearly 180 degree unobstructed view of the lake with the most dramatic sunrises that will inspire and stir your soul..The attention to detail from the Reclaimed Brick on the front porch, Stacked Stone on the paneled columns, Herringbone Hand Scraped Oak Entry flooring, Tongue & Groove Ceilings, Tray Ceilings and Crown Moulding, 24 ft wide & 10 ft tall Pocket Glass Doors & 10 ft tall Corner Glass Sliding Pocket Doors open to the nearly 1,200 Sq Ft Covered Porch, Hand Hewn Beams in Family & Game Rooms, The Expert Carpentry Craftsman that installed the wall paneling and created the custom built shelving for closets and entertainment centers, Niches properly placed throughout to maximize the storage and open hallways, The timeless Kitchen is designed for the Gourmet Chef that likes to entertain having a large island with prep sink and plenty of seating for friends, Farmhouse Sink overlooking the lake, Stainless Wolf 6 Burner Natural Gas Cooktop with a custom Range Hood, Stainless Wolf Double Oven & Microwave, Stainless Sub-Zero Freezer/Fridge that backs up to the Massive Pantry and a 2nd Office, large Laundry area and Mudroom that has direct access to the Garage, Retractable Porch Screens with the tracks hidden inside the columns & ceiling, Even the Boathouse has upgraded Decking, Paneled Columns, Tongue & Groove Ceiling with Crown Moulding & Recessed Lighting..The backyard is large enough to have a football or soccer game with the kids or get competitive in the front yard on the Basketball or Pickle Ball Court..The positioning of the home offers incredible privacy without any of the Neighbors homes having a view of the pool area or Summer Kitchen..The “Car Guy” will love 4 separate garages with plenty of room for 4 Cars/Trucks & additional space for a workshop..The Town of Windermere is a charming and quaint community offering seasonal events & Food Trucks, Friday Farmer’s Markets, and soon to have an Italian Restaurant, Wine Club and Ice Cream Parlor joining the existing Café and Brewery making the “downtown” even more inviting..Must See this unique home
Listing Snapshot
- Price
- $3,975,000
- Days On Site
- N/A
- Bedrooms
- 4
- Inside Area (SqFt)
- 4,665 sqft
- Total Baths
- 5
- Full Baths
- 5
- Partial Baths
- 0
- Lot Size
- 2.59 Acres
- Year Built
- 2013
- MLS® Number
- O6311542
- Status
- Sold
- Property Tax
- $30,782 (2024)
- HOA/Condo/Coop Fees
- N/A
- Sq Ft Source
- Public Records
Property Details
General Features
17 items
- Acres
- 2.59
- Attached Garage
- Yes
- Direction Faces
- West
- Foundation
- Slab
- Garage
- Yes
- Garage Spaces
- 4
- Levels
- One
- Parking
- Garage Door Opener, On Street, Garage, Attached
- Pets
- Yes
- Property Sub Type
- Single Family Residence
- Security
- Security System, Smoke Detector(s)
- Sewer
- Septic Tank, Aerobic Septic
- SqFt Total
- 8,192
- Style
- Coastal, Craftsman, Ranch
- Utilities
- Cable Available, Natural Gas Available, Cable Connected, Electricity Connected, Natural Gas Connected
- Water Source
- Private, Well
- Zoning
- SFR
Interior Features
16 items
- Appliances
- Bar Fridge, Convection Oven, Cooktop, Dishwasher, Disposal, Dryer, Gas Water Heater, Ice Maker, Microwave, Range Hood, Refrigerator, Tankless Water Heater, Washer, Wine Refrigerator
- Cooling
- Central Air
- Fireplace
- Yes
- Fireplace Features
- Gas, Outside
- Flooring
- Carpet, Ceramic Tile, Hardwood, Tile, Wood
- Heating
- Central, Electric
- Interior
- Built-in Features, Cathedral Ceiling(s), Coffered Ceiling(s), Crown Molding, Eat-in Kitchen, High Ceilings, Open Floorplan, Stone Counters, Tray Ceiling(s), Vaulted Ceiling(s), Walk-In Closet(s), Wet Bar
- Laundry Features
- Inside, Laundry Room, Washer Hookup
- Window Features
- Window Coverings, Double Pane Windows, Insulated Windows, Shutters, Window Treatments
Rooms
| Room | Dimensions | Level | Features |
|---|---|---|---|
| Bedroom 2 | First | ||
| Bedroom 3 | First | ||
| Bedroom 4 | First | ||
| Family Room | First | ||
| Kitchen | First | ||
| Living Room | First | ||
| Master Bedroom | First |
Exterior Features
14 items
- Construction Details
- Block, Stucco
- Exterior
- Balcony, Lighting, Outdoor Grill, Outdoor Kitchen, Outdoor Shower, Rain Gutters, Dock
- Fencing
- Fenced
- Lot Features
- Cul-De-Sac, Landscaped, Level, Paved, Waterfront
- Other Structures
- Boat House
- Patio And Porch
- Deck, Front Porch, Patio, Porch, Rear Porch, Screened
- Pool Features
- Gunite, Heated, In Ground, Salt Water, Tile, Private
- Private Pool
- Yes
- Roof
- Shingle
- View
- Lake, Water
- Waterfront
- Yes
- Waterfront Features
- Lake Privileges, Lake Front
- Waterview
- Lake, Water
- Windows/Doors
- Window Coverings, Double Pane Windows, Insulated Windows, Shutters, Window Treatments
Community Features
8 items
- Accessibility Features
- Accessible Entrance, Accessible Approach with Ramp, Accessible Bedroom, Accessible Closets, Accessible Common Area, Accessible Doors, Accessible Electrical and Environmental Controls, Accessible Full Bath, Visitor Bathroom, Accessible Kitchen, Accessible Kitchen Appliances, Accessible Central Living Area, Accessible Stairway, Accessible Washer/Dryer, Central Living Area, Customized Wheelchair Accessible
- Association Amenities
- Park, Playground, Tennis Court(s)
- Community Features
- Park, Playground, Tennis Court(s)
- MLS Area
- 34786 - Windermere
- Township
- 23
- Horse Property
- None
- Financing Terms Available
- Cash, Conventional
- Roads
- Asphalt
Location
10845 Bayshore Drive, Windermere, FL 34786 · 34786 - Windermere


Neighborhood & Commute
ZIP Code 34786
- Median household income
- $127,371
- Income per person
- $64,053
- Households
- 17,419
- Average household size
- 2.82
- Median age
- 38.9
Source: Walk Score.
Disclosure: Community information and market data powered by Constellation Data Labs. Information is deemed reliable but not guaranteed.
Schools
- Elementary School
- Windermere Elem
- Middle School
- Gotha Middle
- High School
- Olympia High
Price & Status History
- Listing updated with changes from the MLS®
- Status changed to Closed
Friends & Family
Similar Homes
For sale in Windermere, single family residence, within 20% of this price.
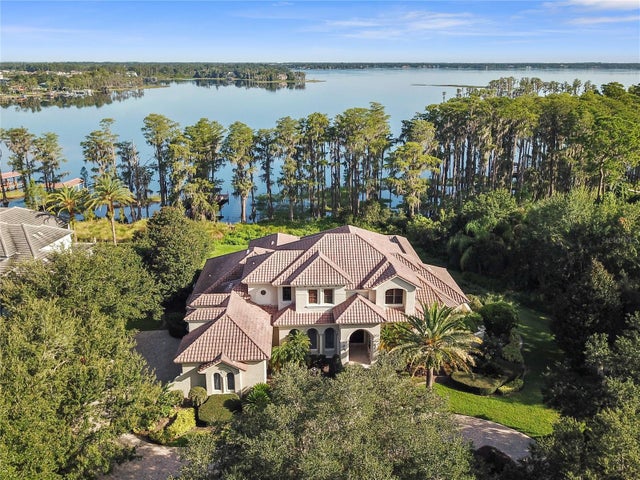 $4,000,000Single Family Residence SoldSold6Beds8Total Baths6,755Sqft11217 BRIDGE HOUSE ROADWINDERMERE, FL 34786RESERVE AT LAKE BUTLER SOUND 45/120 Subdivision
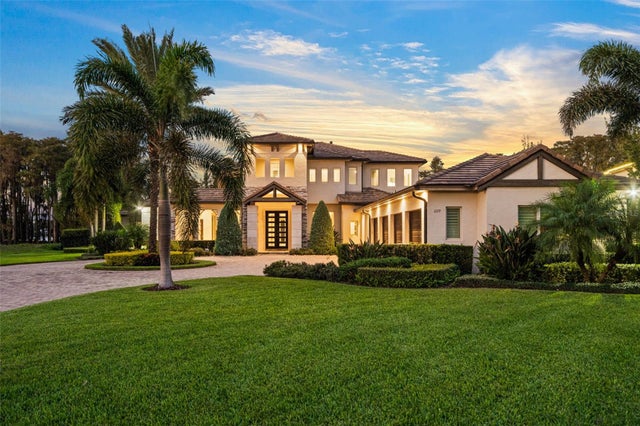 $4,029,999Single Family Residence SoldSold5Beds7Total Baths5,895Sqft6109 ORTA COURTWINDERMERE, FL 34786WATERSTONE Subdivision
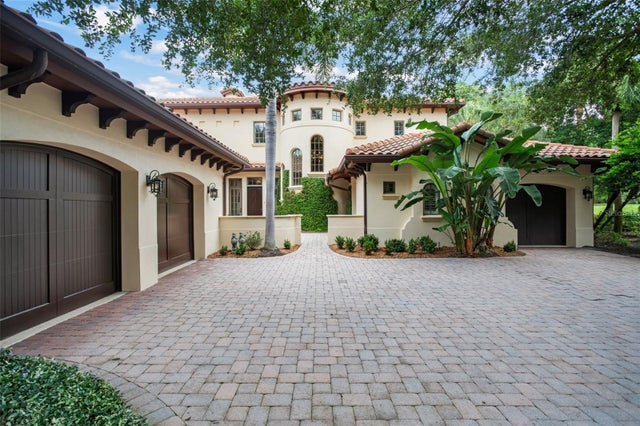 $3,900,000Single Family Residence SoldSold5Beds7Total Baths5,695Sqft4806 ALEXANDRA GARDEN CTWINDERMERE, FL 34786ISLEWORTH Subdivision
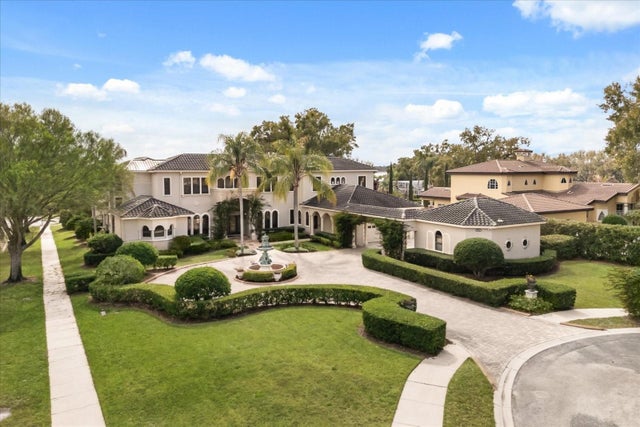 $4,075,000Single Family Residence SoldSold5Beds9Total Baths8,714Sqft3026 PORTO LAGO COURTWINDERMERE, FL 34786LAKE DOWN POINTE 50 42 Subdivision