

SoldSingle Family ResidenceSold
558 Osprey Lakes Circle
Chuluota, FL 32766
$945,000
- 5Beds
- 4Baths3 full, 1 half
- 3,685Sq Ft
- $256Per Sq Ft
- 0.5Acres
- 2003Built
- Subdivision
- Osprey Lakes
- County
- Seminole
- MLS®
- O6287166
Overview
One or more photo(s) has been virtually staged. Located within the exclusive, gated community of Osprey Lakes, this meticulously maintained five bedroom, 3.5 bathroom, pool home is ready to welcome a new family! The home is situated on a half acre lot backed by conservation with lake views and is adjacent to the community walking bridge. Mature landscaping, extended driveway, 4-car, and side-entry garage greet you upon approach. Once inside, you are greeted with tons of natural lighting, neutral paint, and wood-look tile that runs throughout the first floor of the home. The foyer offers direct views of the pool and conservation, setting the tone for the rest of the home! To the left of the foyer is your formal dining room, which offers large, front-facing window and kitchen access via an opening at the back of the room. The formal dining room is straight ahead of the foyer and offers those conservation views and makes a great second living space, library, or piano room. Off of these rooms is the true heart of the home - a spacious combination kitchen and family room. The kitchen has been updated with miles of quartz countertops, tile backsplash, and stainless appliances and offers ample 42” cabinetry, oversized island/breakfast bar combo, closet pantry, and dinette with updated chandelier. The family room offers conservation views and sliding glass doors that open to the patio to allow for seamless indoor/outdoor living! A half bathroom can be found off of this room and is the home’s cabana bath - offering access to the pool deck out back. The master suite is located off the right side of the home and is complete with his-and-hers closets with closet systems, sliding doors to the covered patio and pool, and en-suite bathroom, which boasts a large, double-sink vanity with make-up area, updated, oversized shower with built-in shampoo niche, and water closet. A secondary bedroom, with double door entry, can be found adjacent to the master suite, making it the ideal nursery or home office. Double staircases lead to the second floor of the home, where you will find a spacious bonus room with wet bar with sink, mini fridge, and quartz top, perfect for a kid’s playroom, game room, man cave, or home theatre! Two secondary bedrooms share a jack-and-jill bathroom and another secondary bedroom utilizes a bathroom located right off of the bonus room. All three bedrooms are extremely spacious and offer custom closet systems. The jack-and-jill bathroom has a large, double-sink vanity and separate area with toilet and shower/tub combo. The additional bathroom is complete with single-sink vanity and shower/tub combo. Out back is the real star of the show with a large, covered patio opening to a great private pool with water features. The pool is perfect for swimming laps, playing a game of volleyball, or just jumping in on one of our hot, Florida days! An additional covered area is located off the left side with plenty of room for lounging and getting out of the sun. An outdoor kitchen with grill, mini fridge, and bar top overlooks this lounging area and pool and makes this outdoor space ideal for entertaining! All of this overlooks a huge, fenced yard that is perfect for letting your pets and little ones run around without worry! The conservation at the back of the property and the lake views gives you a peaceful and serene environment to unwind after a long day and enjoy time in your outdoor paradise! Don’t miss out on your chance to call this stunning home your own!
Listing Snapshot
- Price
- $945,000
- Days On Site
- N/A
- Bedrooms
- 5
- Inside Area (SqFt)
- 3,685 sqft
- Total Baths
- 4
- Full Baths
- 3
- Partial Baths
- 1
- Lot Size
- 0.5 Acres
- Year Built
- 2003
- MLS® Number
- O6287166
- Status
- Sold
- Property Tax
- $4,759.61 (2024)
- HOA/Condo/Coop Fees
- $107.33 monthly
- Sq Ft Source
- Public Records
Property Details
General Features
16 items
- Acres
- 0.5
- Attached Garage
- Yes
- Direction Faces
- Northeast
- Foundation
- Slab
- Garage
- Yes
- Garage Spaces
- 4
- Levels
- Two
- Number Of Stories
- 2
- Parking
- Driveway, Garage Door Opener, Garage Faces Side, Attached
- Pets
- Yes
- Property Sub Type
- Single Family Residence
- Sewer
- Public Sewer
- SqFt Total
- 4,637
- Utilities
- Cable Available
- Water Source
- Public
- Zoning
- PUD
Interior Features
18 items
- Appliances
- Bar Fridge, Dishwasher, Disposal, Dryer, Electric Water Heater, Microwave, Range, Refrigerator, Washer, Water Softener
- Cooling
- Central Air
- Flooring
- Carpet, Tile
- Heating
- Central, Electric
- Interior
- Built-in Features, Eat-in Kitchen, High Ceilings, Open Floorplan, Stone Counters, Walk-In Closet(s), Wet Bar
- Laundry Features
- Inside, Laundry Room
- Window Features
- Blinds
Rooms
| Room | Dimensions | Level | Features |
|---|---|---|---|
| Bedroom 2 | 13x11 | First | |
| Bedroom 3 | 16x14 | Second | |
| Bedroom 4 | 16x11 | Second | |
| Bedroom 5 | 15x14 | Second | |
| Bonus Room | 25x24 | Second | |
| Dinette | 9x6 | First | |
| Dining Room | 13x12 | First | |
| Family Room | 17x12 | First | |
| Kitchen | 17x12 | First | |
| Living Room | 14x13 | First | |
| Master Bedroom | 18x14 | First |
Exterior Features
13 items
- Construction Details
- Block, Stucco
- Exterior
- Lighting, Outdoor Grill, Outdoor Kitchen, Rain Gutters
- Fencing
- Other
- Lot Features
- Landscaped, Paved, Private, Waterfront
- Patio And Porch
- Covered, Screened
- Pool Features
- Gunite, In Ground, Screen Enclosure, Tile, Private
- Private Pool
- Yes
- Roof
- Shingle
- View
- Lake, Water, Trees/Woods
- Waterfront
- Yes
- Waterfront Features
- Lake Privileges, Lake Front
- Waterview
- Lake, Water, Trees/Woods
- Windows/Doors
- Blinds
Community Features
8 items
- Association Amenities
- Gated
- Association Fee
- $1288.0
- Association Fee Frequency
- Annually
- Community Features
- Gated, Sidewalks
- MLS Area
- 32766 - Oviedo/Chuluota
- Township
- 21
- Financing Terms Available
- Cash, Conventional, VA Loan
- Roads
- Asphalt
Location
558 Osprey Lakes Circle, Chuluota, FL 32766 · 32766 - Oviedo/Chuluota


Neighborhood & Commute
ZIP Code 32766
- Median household income
- $124,794
- Income per person
- $46,644
- Households
- 5,733
- Average household size
- 3.03
- Median age
- 40.1
Source: Walk Score.
Disclosure: Community information and market data powered by Constellation Data Labs. Information is deemed reliable but not guaranteed.
Schools
- Elementary School
- Walker Elementary
- Middle School
- Chiles Middle
- High School
- Hagerty High
Price & Status History
- Listing updated with changes from the MLS®
- Status changed to Closed
Friends & Family
Similar Homes
For sale in Chuluota, single family residence, within 20% of this price.
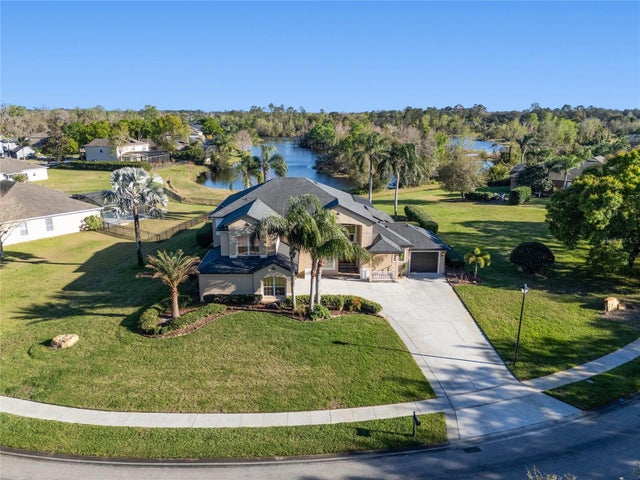 $944,000Single Family Residence SoldSold5Beds3Total Baths3,668Sqft642 OSPREY LAKES CIRCLECHULUOTA, FL 32766OSPREY LAKES PH 1 Subdivision
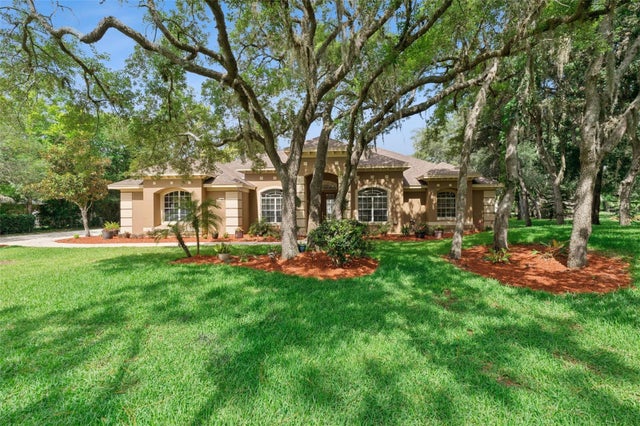 $940,000Single Family Residence SoldSold4Beds3Total Baths2,685Sqft796 MILLS ESTATE PLACECHULUOTA, FL 32766ESTATES ON LAKE MILLS Subdivision
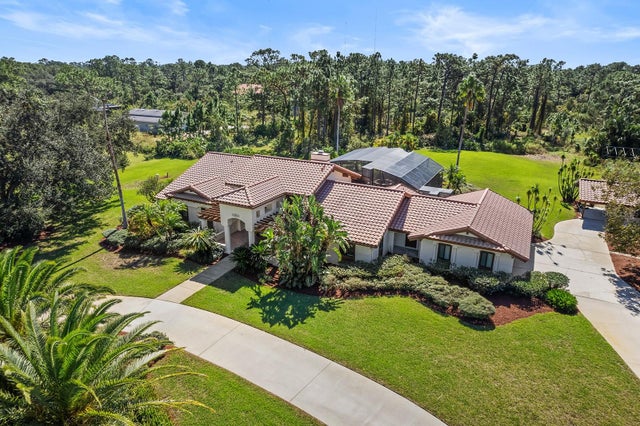 $950,000Single Family Residence SoldSold4Beds4Total Baths3,369Sqft1215 GALLANT FOX WAYCHULUOTA, FL 32766PICKETT DOWNS Subdivision
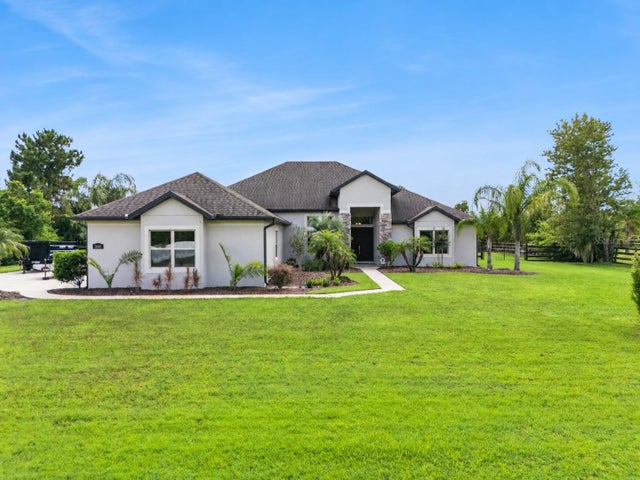 $970,000Single Family Residence SoldSold4Beds4Total Baths3,131Sqft2601 WASSUM TRAILCHULUOTA, FL 32766PICKETT DOWNS UNIT 4 Subdivision