

SoldSingle Family ResidenceSold
801 Grey Heron Place
Chuluota, FL 32766
$900,000
- 6Beds
- 4Baths3 full, 1 half
- 3,740Sq Ft
- $241Per Sq Ft
- 0.63Acres
- 2004Built
- Subdivision
- Osprey Lakes Ph 3
- County
- Seminole
- MLS®
- O6294330
Overview
Tucked away in one of the area’s most sought-after gated communities, this stunning 6-bedroom, 3.5-bathroom, plus loft estate offers the perfect blend of elegance, space, and privacy—all set on an impressive .63-acre lot with no rear neighbors. From the moment you arrive, the curb appeal is undeniable, and the stone exterior and paver driveway adds both character and style. Step inside and discover a spacious, thoughtfully designed layout that’s upgraded to perfection. Whether you're entertaining guests or enjoying quiet evenings at home, every detail has been crafted with comfort and style in mind. The heart of the home boasts a beautifully appointed kitchen with premium finishes, flowing seamlessly into inviting living and dining spaces. The expansive primary suite offers a peaceful retreat with a large primary bathroom to create spa-like features, while five additional bedrooms provide plenty of room for family, guests, or workspace flexibility. And now, the true showstopper—the backyard paradise. Step outside to your massive custom paver deck, where the resort vibes come alive. The luxurious salt water swimming pool with Pebbletec interior, a heated spa, outdoor fire pit, and fully equipped summer kitchen make this the ultimate space for entertaining or unwinding under the stars. Whether it's a casual cookout or an evening soaking in the spa, you’ll fall in love with the lifestyle this home offers. But what truly sets this home apart is its unparalleled privacy. Backing up to serene, natural surroundings, you’ll enjoy quiet mornings and peaceful evenings without a single rear neighbor in sight. They just don't make land anymore! The sellers have cherished the tranquility and tight-knit feel of the neighborhood, not to mention the top-rated, A-rated school district just moments away. There is plenty of yard for continuing your outdoor oasis, or creating a garden to go along with the many fruit trees within the lot...use your imagination and get carried away! You will appreciate all the wonderful improvements these sellers have made, whether they be mechanical or are interior design, or modern finishes. The attached feature sheet provides an itemized list, cost and dates of install for your review. Commuting is a breeze with a 17 minute drive to UCF, only 4.5 miles from Oviedo on the Park which puts on festivals of all sorts, has a dog park, eateries, a splash playground, and beautiful pond with a circular walking trail, where you can stroll for a leisurely walk or exercise. Flagler Trail Trailhead is outside the neighborhood entrance which provides mountain biking paths, or naturistic walking trails for you and your fur family to enjoy! There is a community boat ramp within Osprey Lakes that allows you to launch your paddle board, canoe, or kayak, and with a small walking trail inside, plus they allow fishing on the lake. Popular Florida beaches are under an hour, easy access to 417 and 408 expressways allow quick commutes to Downtown Orlando and sought after theme parks. With this location, you can easily escape the daily grind, yet it is conveniently located to shopping, dining, schools and entertainment. Whether you're looking to raise a family, entertain in style, or simply unwind in your own private paradise, this home checks all the boxes—and then some. Don’t miss the opportunity to own this one-of-a-kind property in a community where homes rarely come available… come own a slice of Florida paradise!
Listing Snapshot
- Price
- $900,000
- Days On Site
- N/A
- Bedrooms
- 6
- Inside Area (SqFt)
- 3,740 sqft
- Total Baths
- 4
- Full Baths
- 3
- Partial Baths
- 1
- Lot Size
- 0.63 Acres
- Year Built
- 2004
- MLS® Number
- O6294330
- Status
- Sold
- Property Tax
- $7,906 (2024)
- HOA/Condo/Coop Fees
- $107.33 monthly
- Sq Ft Source
- Public Records
Property Details
General Features
17 items
- Acres
- 0.63
- Attached Garage
- Yes
- Direction Faces
- East
- Foundation
- Slab
- Garage
- Yes
- Garage Spaces
- 2
- Levels
- Two
- Number Of Stories
- 2
- Parking
- Driveway, Garage Door Opener, Garage Faces Side, Open, Oversized, Attached
- Pets
- Cats OK, Dogs OK, Yes
- Property Sub Type
- Single Family Residence
- Sewer
- Public Sewer
- SqFt Total
- 4,497
- Style
- Traditional
- Utilities
- Electricity Connected, Phone Available, Propane, Sewer Connected, Water Connected
- Water Source
- Public
- Zoning
- PUD
Interior Features
20 items
- Appliances
- Bar Fridge, Dishwasher, Disposal, Electric Water Heater, Microwave, Other, Range, Refrigerator
- Cooling
- Central Air
- Flooring
- Carpet
- Furnished
- Unfurnished
- Heating
- Central, Electric
- Interior
- Built-in Features, Eat-in Kitchen, High Ceilings, Open Floorplan, Stone Counters, Vaulted Ceiling(s), Walk-In Closet(s)
- Laundry Features
- Electric Dryer Hookup, Inside, Washer Hookup
- Spa
- Yes
Rooms
| Room | Dimensions | Level | Features |
|---|---|---|---|
| Additional Bedroom | 10x12 | First | |
| Bedroom 2 | 12x12 | Second | |
| Bedroom 3 | 11x14 | Second | |
| Bedroom 4 | 11x13 | Second | |
| Bedroom 5 | 13x13 | First | |
| Dinette | 9x10 | First | |
| Dining Room | 12x15 | First | |
| Family Room | 16x21 | First | |
| Kitchen | 12x14 | First | |
| Living Room | 15x17 | First | |
| Loft | Second | ||
| Master Bedroom | 15x20 | Second |
Exterior Features
13 items
- Construction Details
- Block, Stucco, Frame
- Exterior
- Outdoor Grill, Outdoor Kitchen, Rain Gutters
- Lot Features
- Landscaped, Level, Paved, Private
- Other Structures
- Other, Outdoor Kitchen
- Patio And Porch
- Covered, Rear Porch, Screened
- Pool Features
- Gunite, Heated, In Ground, Salt Water, Screen Enclosure, Tile, Private
- Private Pool
- Yes
- Roof
- Shingle
- Spa
- Yes
- Spa Features
- Heated, In Ground
- View
- Trees/Woods
- Waterfront Features
- Lake Privileges
- Waterview
- Trees/Woods
Community Features
8 items
- Association Amenities
- Gated
- Association Fee
- $1288.0
- Association Fee Frequency
- Annually
- Community Features
- Gated, Sidewalks
- MLS Area
- 32766 - Oviedo/Chuluota
- Township
- 21
- Financing Terms Available
- Cash, Conventional, VA Loan
- Roads
- Asphalt, Paved
Location
801 Grey Heron Place, Chuluota, FL 32766 · 32766 - Oviedo/Chuluota


Neighborhood & Commute
ZIP Code 32766
- Median household income
- $124,794
- Income per person
- $46,644
- Households
- 5,733
- Average household size
- 3.03
- Median age
- 40.1
Source: Walk Score.
Disclosure: Community information and market data powered by Constellation Data Labs. Information is deemed reliable but not guaranteed.
Schools
- Elementary School
- Walker Elementary
- Middle School
- Chiles Middle
- High School
- Hagerty High
Price & Status History
- Listing updated with changes from the MLS®
- Status changed to Closed
- Price changed to $925,000
Friends & Family
Similar Homes
For sale in Chuluota, single family residence, within 20% of this price.
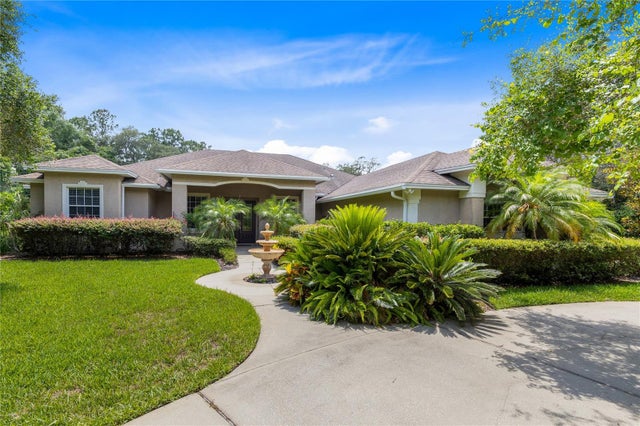 $905,000Single Family Residence SoldSold3Beds3Total Baths2,798Sqft420 LAKE LENELLE DRIVECHULUOTA, FL 32766LAKE LENELLE WOODS Subdivision
 $892,000Single Family Residence SoldSold5Beds4Total Baths2,995Sqft1180 KILLALOE TERRACECHULUOTA, FL 32766KILLALOE BY THE LAKE Subdivision
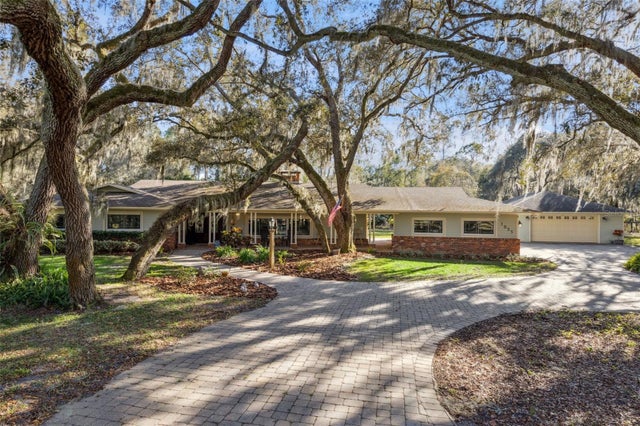 $890,000Single Family Residence SoldSold4Beds3Total Baths2,649Sqft1055 BRUMLEY ROADCHULUOTA, FL 32766NO SUBDIVISION Subdivision
 $887,000Single Family Residence SoldSold5Beds3Total Baths2,627Sqft1781 TERRA VERDE LANECHULUOTA, FL 32766CURRYVILLE WOODS Subdivision