

SoldSingle Family ResidenceSold
736 Grey Heron Place
Chuluota, FL 32766
$858,000
- 5Beds
- 3Baths3 full
- 3,470Sq Ft
- $247Per Sq Ft
- 0.64Acres
- 2004Built
- Subdivision
- Osprey Lakes
- County
- Seminole
- MLS®
- O6345204
Overview
Discover this stunningly remodeled 5-bedroom, 3-bathroom residence nestled on a serene 0.64-acre corner lot in the sought-after, gated community of Osprey Lakes. Enclosed by lush hedge walls on a corner lot, this home offers a circular driveway and three-car garage with exceptional privacy and peaceful conservation views on a quiet, cul-de-sac street. Step inside to a beautifully updated interior, fully renovated in 2025 with new luxury vinyl plank flooring, fresh paint, and a chef-inspired kitchen featuring custom shaker cabinetry, high-end granite countertops, a center island, wine/coffee bar, and top-of-the-line Samsung appliances. The front door is flanked by formal living and dining spaces which flow into a spacious family room that offers conservation views and sliding door access to the patio, which allows for seamless indoor/outdoor living. The first floor also includes a convenient downstairs secondary bedroom and fully remodeled full bath, perfect for guests or multi-generational living. The hickory, solid wood stairwell with wrought iron balusters leads to the second floor where you will find engineered wood flooring that runs throughout. The luxurious primary suite offers conservation views, tray ceiling, large closets, and en-suite bathroom with upgraded fixtures, his-and-hers vanities, garden tub, large shower, and water closet. Three additional secondary bedrooms can be found on the second floor of the home, two of which have spacious walk-in closets and the other a large built-in closet. The secondary bathroom has remodeled shower/tub combo with wall niche, updated fixtures, and new window and a large, double-sink vanity. A versatile bonus room is located at the end of the hall, above the garage. This room makes the perfect home gym, play room, movie room, or additional bedroom with its large storage closet. Enjoy resort-style living in your backyard oasis with a solar-heated, saltwater pool, complete with temperature control and a rock waterfall feature. Outdoor entertaining is effortless with a paver patio, gazebo, and expansive deck. The expansive side yard makes the perfect space for playing catch, a game of soccer, trampoline, or kids playset. Additional highlights include an 50 amp EV charger, smart home technology, which includes Simplisafe Wireless Alarm System, Google Nest smoke/CO2 sensors, Ecobee HVAC controls with room sensors, Netgear Arlo wireless video surveillance, and ethernet ports in every room, exterior, pool deck, and ceiling paint, barn doors in downstairs bedroom, pantry accordion doors,104 foot rear retaining wall, light fixtures, ceiling fans, and door hardware. With a newer roof (2016), updated HVAC systems (2018 upstairs & 2016 downstairs), and thoughtful upgrades throughout, this home is the perfect balance of modern comfort, privacy, and luxury.
Listing Snapshot
- Price
- $858,000
- Days On Site
- N/A
- Bedrooms
- 5
- Inside Area (SqFt)
- 3,470 sqft
- Total Baths
- 3
- Full Baths
- 3
- Partial Baths
- 0
- Lot Size
- 0.64 Acres
- Year Built
- 2004
- MLS® Number
- O6345204
- Status
- Sold
- Property Tax
- $5,482.31 (2024)
- HOA/Condo/Coop Fees
- $107.33 monthly
- Sq Ft Source
- Public Records
Property Details
General Features
17 items
- Acres
- 0.64
- Attached Garage
- Yes
- Direction Faces
- North
- Foundation
- Slab
- Garage
- Yes
- Garage Spaces
- 3
- Levels
- Two
- Number Of Stories
- 2
- Parking
- Circular Driveway, Driveway, Garage Door Opener, Open, Attached
- Pets
- Yes
- Property Sub Type
- Single Family Residence
- Security
- Gated Community, Security System, Smoke Detector(s)
- Sewer
- Public Sewer
- SqFt Total
- 4,647
- Utilities
- Cable Available, Electricity Connected, Water Connected
- Water Source
- Public
- Zoning
- PUD
Interior Features
18 items
- Appliances
- Cooktop, Dishwasher, Disposal, Electric Water Heater, Microwave, Range Hood, Refrigerator, Wine Refrigerator
- Cooling
- Central Air, Zoned
- Flooring
- Tile, Vinyl, Wood
- Heating
- Central, Electric
- Interior
- Eat-in Kitchen, High Ceilings, Open Floorplan, Smart Home, Stone Counters, Tray Ceiling(s), Walk-In Closet(s)
- Laundry Features
- Inside, Laundry Room
- Window Features
- Blinds, Drapes
Rooms
| Room | Dimensions | Level | Features |
|---|---|---|---|
| Bedroom 2 | 13x12 | First | |
| Bedroom 3 | 13x13 | Second | |
| Bedroom 4 | 12x11 | Second | |
| Bedroom 5 | 12x11 | Second | |
| Bonus Room | 22x12 | Second | |
| Dinette | 11x8 | First | |
| Dining Room | 13x11 | First | |
| Family Room | 19x16 | First | |
| Kitchen | 15x15 | First | |
| Living Room | 15x12 | First | |
| Master Bedroom | 19x17 | Second |
Exterior Features
10 items
- Construction Details
- Block, Stucco
- Exterior
- Lighting, Rain Gutters
- Lot Features
- Wooded, Corner Lot, Landscaped, Paved, Private
- Patio And Porch
- Covered, Screened
- Pool Features
- Gunite, Heated, In Ground, Salt Water, Screen Enclosure, Solar Heat, Tile, Private
- Private Pool
- Yes
- Roof
- Shingle
- View
- Trees/Woods
- Waterview
- Trees/Woods
- Windows/Doors
- Blinds, Drapes
Community Features
7 items
- Association Fee
- $1288.0
- Association Fee Frequency
- Annually
- Community Features
- Gated, Sidewalks, Street Lights
- MLS Area
- 32766 - Oviedo/Chuluota
- Township
- 21
- Financing Terms Available
- Cash, Conventional, VA Loan
- Roads
- Asphalt
Location
736 Grey Heron Place, Chuluota, FL 32766 · 32766 - Oviedo/Chuluota


Neighborhood & Commute
ZIP Code 32766
- Median household income
- $124,794
- Income per person
- $46,644
- Households
- 5,733
- Average household size
- 3.03
- Median age
- 40.1
Source: Walk Score.
Disclosure: Community information and market data powered by Constellation Data Labs. Information is deemed reliable but not guaranteed.
Schools
- Elementary School
- Walker Elementary
- Middle School
- Chiles Middle
- High School
- Hagerty High
Price & Status History
- Listing updated with changes from the MLS®
- Status changed to Closed
- Price changed to $875,000
Friends & Family
Similar Homes
For sale in Chuluota, single family residence, within 20% of this price.
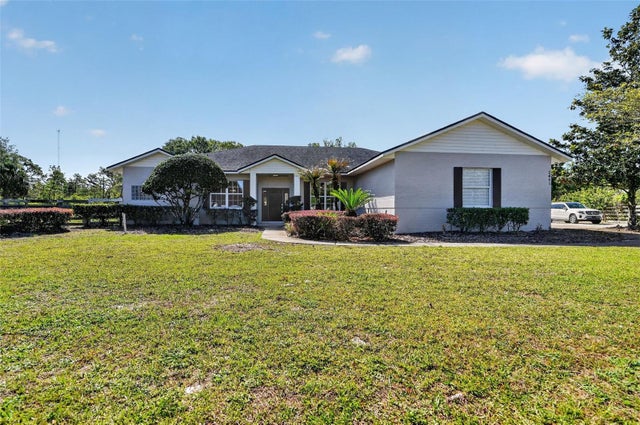 $860,000Single Family Residence SoldSold4Beds3Total Baths2,409Sqft2641 WASSUM TRAILCHULUOTA, FL 32766PICKETT DOWNS UNIT 4 Subdivision
 $850,000Single Family Residence SoldSold4Beds4Total Baths3,266Sqft2801 WASSUM TRAILCHULUOTA, FL 32766PICKETT DOWNS UNIT 4 Subdivision
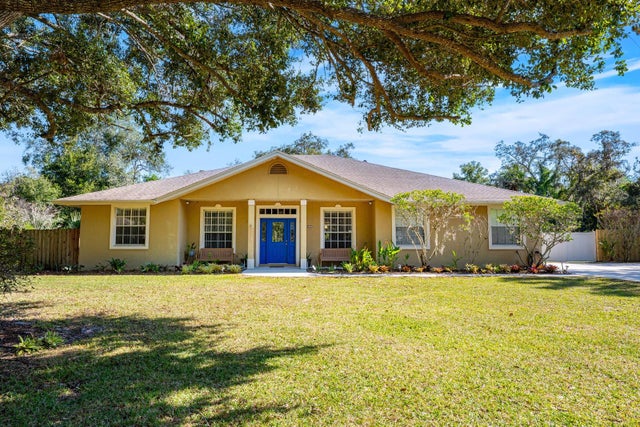 $875,000Single Family Residence SoldSold4Beds3Total Baths2,193Sqft331 LAKE LENELLE DRIVECHULUOTA, FL 32766LAKE LENELLE WOODS Subdivision
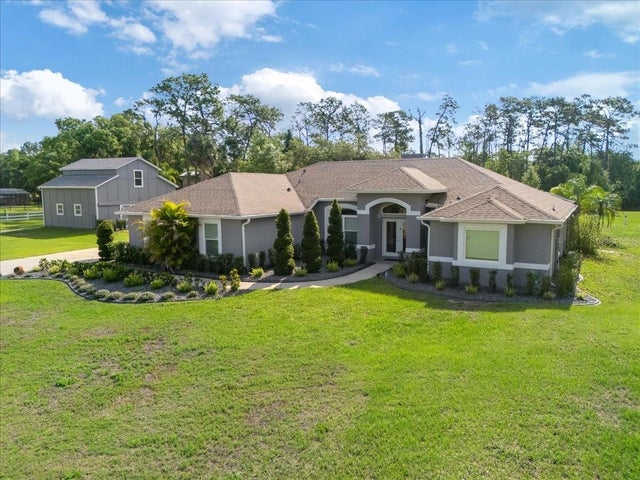 $840,000Single Family Residence SoldSold4Beds4Total Baths2,327Sqft2659 HIBBARD TRAILCHULUOTA, FL 32766PICKETT DOWNS UNIT 3 Subdivision