

SoldSingle Family ResidenceSold
2659 Hibbard Trail
Chuluota, FL 32766
$840,000
- 4Beds
- 4Baths3 full, 1 half
- 2,327Sq Ft
- $361Per Sq Ft
- 2.1Acres
- 1994Built
- Subdivision
- Pickett Downs Unit 3
- County
- Seminole
- MLS®
- O6310578
Overview
LOOKING FOR THE PERFECT COMBINATION OF A SPACIOUS COUNTRY LIFESTYLE YET CLOSE TO THE CITY CONVENIENCES? IF SO, SADDLE UP YOUR HORSES AND LOOK NO FURTHER! This lovely 4 BEDROOM, 3 BATH, 2,327sf BLOCK HOME perfectly situated on 2.1 ACRES features a 2-STALL BARN, a SCREENED/HEATED POOL & COVERED PATIO and a delightful TREE-HEIGHT FORT. With DEEDED PRIVATE ACCESS to 800 ACRE LAKE PICKETT where you can SKI, FISH or relax on the BEACH or the DOCK, the fun-filled FLORIDA LIFESTYLE is at your fingertips! Additional features of this home include NEW PELLA DOUBLE PANE TILT-IN WINDOWS (2025), NEW WELL PUMP (2025). HVAC SYSTEM replacement in the HOUSE AND the BARN (2022), NEWER WOOD PLANK STYLE TILE FLOORING (2022) in the Living Room, Dining Room and all Bedrooms, a TANKLESS WATER HEATER, DOUBLE SPLIT BEDROOM PLAN, COPIOUS STORAGE and NATURAL LIGHT and so much more! The DOUBLE DOOR FOYER ENTRANCE opens to the 15’x13’ LIVING ROOM with LIGHTED PLANT SHELVES which offers a STUNNING VIEW OF THE POOL upon entry. To the right is the 17’x13’ PRIMARY BEDROOM with a TRAY CEILING, MINI-SPLIT A/C SYSTEM for added comfort on those extra warm summer days and FRENCH DOORS TO THE PATIO/POOL. The EN-SUITE SPACIOUS BATHROOM has HIS/HERS CALIFORNIA STYLE WALK-IN CLOSETS, SEPARATE HIS/HERS VANITIES, a SOAKING TUB and SEPARATE SHOWER and a SEPARATE WATER CLOSET. Gorgeous RICH WOOD CABINETRY and MEDITERRANEAN STYLE TILE FLOORING and WALLS with DESIGNER ACCENTS complete this beautiful bathroom. To the left of the foyer is the 12’x9’ DINING ROOM which is across from the 13’x13’ RENOVATED EAT-IN KITCHEN featuring GRANITE COUNTERS, DARK WOOD CABINETRY, TILE BACKSPLASH with BRASS INSETS, CALIFORNIA CLOSET STYLE WALK-IN PANTRY, ALL APPLIANCES including a WATER FILTRATION SYSTEM, a 6-8 PERSON BREAKFAST BAR and a 10’x10’ BREAKFAST NOOK OVERLOOKING THE POOL/PATIO AREA. A TILE ENCASED WOOD BURNING FIREPLACE is the focal point of the 15’X15’ FAMILY ROOM which opens to the pool. All three SECONDARY BEDROOMS have CEILING FANS and CUSTOM CALIFORNIA CLOSETS. The INDOOR LAUNDRY ROOM has a WASHER/DRYER and a DEEP BASIN SINK. The OVERSIZED 2 CAR SIDE ENTRY GARAGE has PULL DOWN ATTIC ACCESS and BUILT IN STORAGE CABINETS. The 2 STORY/3 LEVEL BARN has ELECTRICITY, a WORKSHOP AREA, FRONT & BACK DRIVE THRU ROLL UP DOORS, FEED ROOM, TACK ROOM & 2 HORSE STALLS on the ground level. THE UNFINISHED INSULATED UPSTAIRS has a TOILET & SHOWER, a DUCTED HVAC SYSTEM (not yet connected electrically) and can easily be finished into an OFFICE or STUDIO APARTMENT. For the teens, the 10’x10’ FORT has a FENCED WRAP AROUND PORCH with built-in LADDER ACCESS. For low-cost lawn maintenance, there is a WHOLE YARD SPRINKLER SYSTEM on a WELL. Located just minutes from UCF, the WATERFORD LAKES SHOPPING & ENTERTAINMENT COMPLEX, and a short drive to DOWNTOWN ORLANDO and the EAST COAST BEACHES, this home offers an opportunity to OWN A LIFESTYLE…NOT JUST A HOME! Call today for your private showing!
Listing Snapshot
- Price
- $840,000
- Days On Site
- N/A
- Bedrooms
- 4
- Inside Area (SqFt)
- 2,327 sqft
- Total Baths
- 4
- Full Baths
- 3
- Partial Baths
- 1
- Lot Size
- 2.1 Acres
- Year Built
- 1994
- MLS® Number
- O6310578
- Status
- Sold
- Property Tax
- $7,677.8 (2024)
- HOA/Condo/Coop Fees
- $45.83 monthly
- Sq Ft Source
- Public Records
Property Details
General Features
16 items
- Acres
- 2.1
- Attached Garage
- Yes
- Direction Faces
- West
- Foundation
- Slab
- Garage
- Yes
- Garage Spaces
- 2
- Levels
- One
- Number Of Stories
- 1
- Parking
- Driveway, Garage Door Opener, Garage Faces Side, Off Street, Attached
- Pets
- Dogs OK, Yes
- Property Sub Type
- Single Family Residence
- Sewer
- Septic Tank
- SqFt Total
- 3,157
- Utilities
- Electricity Connected
- Water Source
- Private, Well
- Zoning
- A-1
Interior Features
22 items
- Appliances
- Dishwasher, Disposal, Dryer, Electric Water Heater, Exhaust Fan, Microwave, Range, Refrigerator, Tankless Water Heater, Washer
- Cooling
- Central Air
- Fireplace
- Yes
- Fireplace Features
- Family Room, Wood Burning
- Flooring
- Tile
- Heating
- Central
- Interior
- Cathedral Ceiling(s), Eat-in Kitchen, High Ceilings, Open Floorplan, Stone Counters, Tray Ceiling(s), Vaulted Ceiling(s), Walk-In Closet(s)
- Laundry Features
- Electric Dryer Hookup, Inside, Laundry Room, Washer Hookup
- Window Features
- Blinds, Double Pane Windows
Rooms
| Room | Dimensions | Level | Features |
|---|---|---|---|
| Balcony/Porch/Lanai | 23x8 | First | |
| Bedroom 2 | 11x12 | First | |
| Bedroom 3 | 12x11 | First | |
| Bedroom 4 | 11x11 | First | |
| Dinette | 10x10 | First | |
| Dining Room | 12x9 | First | |
| Family Room | 15x15 | First | |
| Foyer | 8x7 | First | |
| Kitchen | 13x13 | First | |
| Laundry | 6x8 | First | |
| Living Room | 15x13 | First | |
| Master Bathroom | 13x17 | First | |
| Master Bedroom | 17x13 | First | Ceiling Fan(s) |
Exterior Features
12 items
- Construction Details
- Block, Stucco
- Exterior
- Lighting, Outdoor Grill, Rain Gutters, Storage
- Fencing
- Fenced
- Lot Features
- Cleared, Landscaped, Level, Pasture, Paved
- Other Structures
- Barn(s), Other
- Patio And Porch
- Covered, Deck, Enclosed, Front Porch, Patio, Porch, Rear Porch, Screened
- Pool Features
- Heated, In Ground, Screen Enclosure, Private
- Private Pool
- Yes
- Roof
- Shingle
- View
- Trees/Woods
- Waterview
- Trees/Woods
- Windows/Doors
- Blinds, Double Pane Windows
Community Features
8 items
- Association Fee
- $550.0
- Association Fee Frequency
- Annually
- MLS Area
- 32766 - Oviedo/Chuluota
- Township
- 21
- Horse Property
- Stable(s)
- Financing Terms Available
- Cash, Conventional
- Roads
- Paved
- Horse Allowed
- Yes
Location
2659 Hibbard Trail, Chuluota, FL 32766 · 32766 - Oviedo/Chuluota


Neighborhood & Commute
ZIP Code 32766
- Median household income
- $124,794
- Income per person
- $46,644
- Households
- 5,733
- Average household size
- 3.03
- Median age
- 40.1
Source: Walk Score.
Disclosure: Community information and market data powered by Constellation Data Labs. Information is deemed reliable but not guaranteed.
Price & Status History
- Listing updated with changes from the MLS®
- Status changed to Closed
- Price changed to $877,900
Friends & Family
Similar Homes
For sale in Chuluota, single family residence, within 20% of this price.
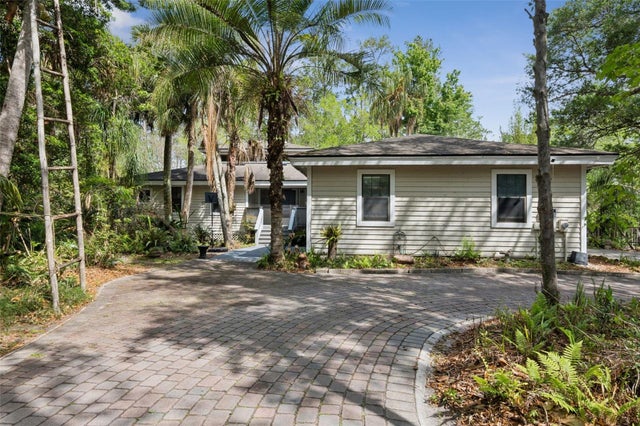 $840,000Single Family Residence SoldSold3Beds3Total Baths2,446Sqft156 BIG OAK BENDCHULUOTA, FL 32766LAKE PICKET WOODS 5 ACRE DEV Subdivision
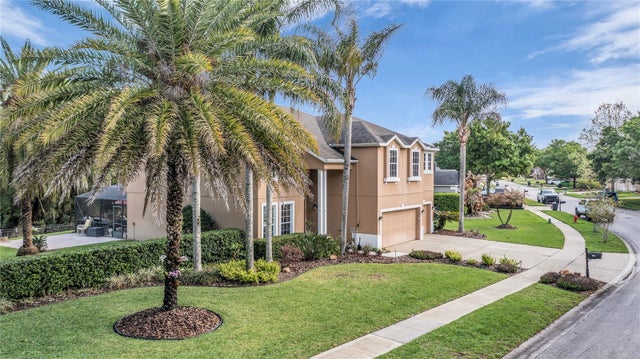 $840,000Single Family Residence SoldSold5Beds3Total Baths3,478Sqft503 OSPREY LAKES CIRCLECHULUOTA, FL 32766OSPREY LAKES PH 1 Subdivision
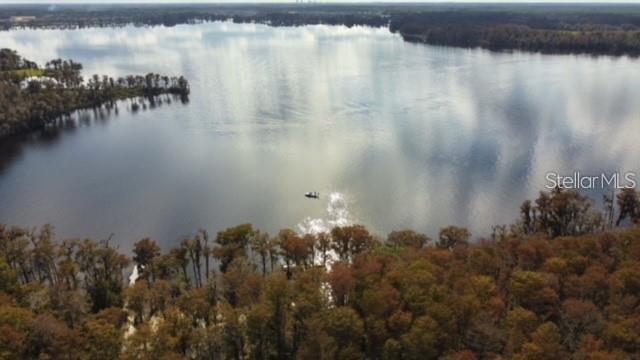 $850,000Single Family Residence SoldSold4Beds4Total Baths3,266Sqft2801 WASSUM TRAILCHULUOTA, FL 32766PICKETT DOWNS UNIT 4 Subdivision
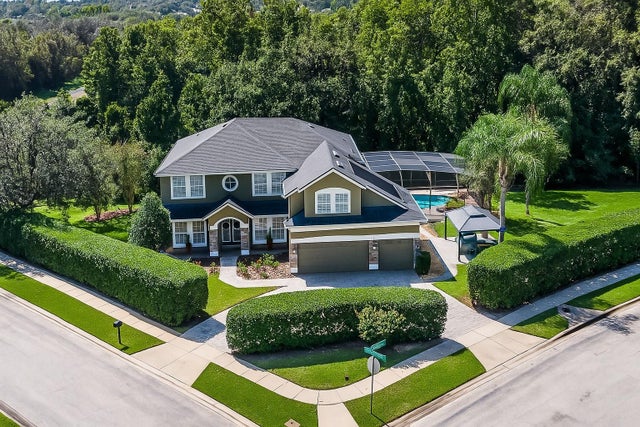 $858,000Single Family Residence SoldSold5Beds3Total Baths3,470Sqft736 GREY HERON PLACECHULUOTA, FL 32766OSPREY LAKES Subdivision