

SoldSingle Family ResidenceSold
8417 Crimson Drive
Melbourne, FL 32940
$850,000
- 4Beds
- 4Baths3 full, 1 half
- 3,087Sq Ft
- $275Per Sq Ft
- 0.21Acres
- 2021Built
- Subdivision
- Stonecrest At Add
- County
- Brevard
- MLS®
- O6284904
Overview
Discover unparalleled luxury in this exquisite modern Mediterranean-style home, perfectly situated in the prestigious Stonecrest community. This stunning residence seamlessly combines sophistication with everyday comfort, all within an A-rated school district and just minutes from top dining, shopping, and entertainment. Boasting 4 bedrooms, 3.5 bathrooms, and a dedicated office space, this home is thoughtfully designed for both relaxed living and entertaining. Step inside to elegant arched doorways and an open layout that flows effortlessly from the living area to the dining and kitchen spaces. The expansive patio showcases serene lake views, offering the perfect setting for outdoor gatherings or peaceful relaxation. High ceilings and abundant natural light create a spacious, inviting atmosphere, complemented by premium finishes throughout. The heart of the home is the gourmet kitchen, featuring sleek white cabinetry, quartz countertops, a gas cooktop, a built-in oven, and a walk-in pantry for optimal storage. A large center island enhances functionality, making it an ideal spot for casual dining and socializing. Stainless steel appliances and a stylish tile backsplash complete the space, providing a perfect blend of beauty and practicality. The owner’s suite is a tranquil retreat with backyard views. The spa-inspired en-suite bathroom features a walk-in shower, soaking tub, dual vanities, and an expansive walk-in closet. Thoughtful design elements, such as designer lighting and premium fixtures, add an extra touch of elegance to the space. The additional bedrooms offer generous space and a welcoming ambiance, providing a comfortable retreat for both family and guests. These rooms provide flexibility for various furniture arrangements, making them ideal for children, extended family, or a cozy guest retreat. Large windows enhance the airy feel, while generous closet storage keeps everything organized. A dedicated office space provides a quiet area for remote work or study. An oversized three-car garage offers extensive storage and parking space, while the home’s cul-de-sac location provides added privacy. A beautifully landscaped yard completes the exterior, featuring lush greenery, manicured flower beds, and mature trees that create a picturesque backdrop for outdoor enjoyment. Residents of this sought-after community enjoy exclusive access to Addison Village’s premier amenities, including resort-style pools, tennis courts, pickleball courts, and scenic walking trails. The community clubhouse provides additional gathering spaces, perfect for social events and activities. Whether swimming, playing sports, or simply taking in the beautifully landscaped surroundings, there’s something for everyone to enjoy. Beyond the amenities, Stonecrest offers a prime location with easy access to top-rated schools, shopping centers, and dining options. The area’s vibrant atmosphere makes it an excellent choice for those seeking both convenience and luxury. Whether you’re looking for a family-friendly neighborhood or a peaceful retreat, this home delivers on every level. This home is more than just a place to live—it’s a gateway to a refined and vibrant lifestyle. With a perfect blend of luxury, prime location, and exceptional community features, this residence is an opportunity not to be missed. Experience the pinnacle of modern Mediterranean living in Stonecrest today!
Listing Snapshot
- Price
- $850,000
- Days On Site
- N/A
- Bedrooms
- 4
- Inside Area (SqFt)
- 3,087 sqft
- Total Baths
- 4
- Full Baths
- 3
- Partial Baths
- 1
- Lot Size
- 0.21 Acres
- Year Built
- 2021
- MLS® Number
- O6284904
- Status
- Sold
- Property Tax
- $972.95 (2024)
- HOA/Condo/Coop Fees
- $142.5 monthly
- Sq Ft Source
- Public Records
Property Details
General Features
17 items
- Acres
- 0.21
- Attached Garage
- Yes
- Direction Faces
- West
- Foundation
- Slab
- Garage
- Yes
- Garage Spaces
- 3
- Levels
- One
- Number Of Stories
- 1
- Parking
- Garage Door Opener, Attached
- Pets
- Cats OK, Dogs OK, Yes
- Property Sub Type
- Single Family Residence
- Security
- Gated Community, Smoke Detector(s)
- Sewer
- Public Sewer
- SqFt Total
- 4,245
- Utilities
- Natural Gas Available, Electricity Connected, Natural Gas Connected, Sewer Connected, Water Connected
- Water Source
- Public
- Zoning
- SINGLE FAM
Interior Features
16 items
- Appliances
- Convection Oven, Dishwasher, Disposal, Dryer, Microwave, Range, Refrigerator, Washer
- Cooling
- Central Air, Other
- Flooring
- Carpet, Tile
- Furnished
- Unfurnished
- Heating
- Central, Electric
- Interior
- Eat-in Kitchen, Open Floorplan, Other, Walk-In Closet(s)
- Laundry Features
- Electric Dryer Hookup, Inside, Laundry Room
Rooms
| Room | Dimensions | Level | Features |
|---|---|---|---|
| Bedroom 2 | 15x12 | First | Ceiling Fan(s) |
| Bedroom 3 | 15x15 | First | Ceiling Fan(s) |
| Bedroom 4 | 14x12 | First | Ceiling Fan(s) |
| Dining Room | 13x11 | First | |
| Family Room | 17x17 | First | |
| Kitchen | 13x13 | First | |
| Living Room | 21x17 | First | |
| Master Bathroom | 17x14 | First | |
| Master Bedroom | 29x19 | First |
Exterior Features
7 items
- Construction Details
- Block, Concrete, Stucco
- Exterior
- Other
- Lot Features
- Cul-De-Sac
- Patio And Porch
- Covered, Front Porch, Rear Porch, Screened
- Roof
- Tile
- View
- Water
- Waterview
- Water
Community Features
10 items
- Association Amenities
- Gated, Other, Pool
- Association Fee
- $1480.0
- Association Fee Frequency
- Annually
- Additional Association Fee
- $230.0
- Additional Association Fee Frequency
- Annually
- Community Features
- Gated, Pool
- MLS Area
- 32940 - Melbourne/Viera
- Township
- 26
- Financing Terms Available
- Cash, Conventional, FHA, VA Loan
- Roads
- Asphalt, Paved
Location
8417 Crimson Drive, Melbourne, FL 32940 · 32940 - Melbourne/Viera


Neighborhood & Commute
ZIP Code 32940
- Median household income
- $103,658
- Income per person
- $53,761
- Households
- 19,868
- Average household size
- 2.30
- Median age
- 48.2
Source: Walk Score.
Disclosure: Community information and market data powered by Constellation Data Labs. Information is deemed reliable but not guaranteed.
Price & Status History
- Listing updated with changes from the MLS®
- Status changed to Closed
Friends & Family
Similar Homes
For sale in Melbourne, single family residence, within 20% of this price.
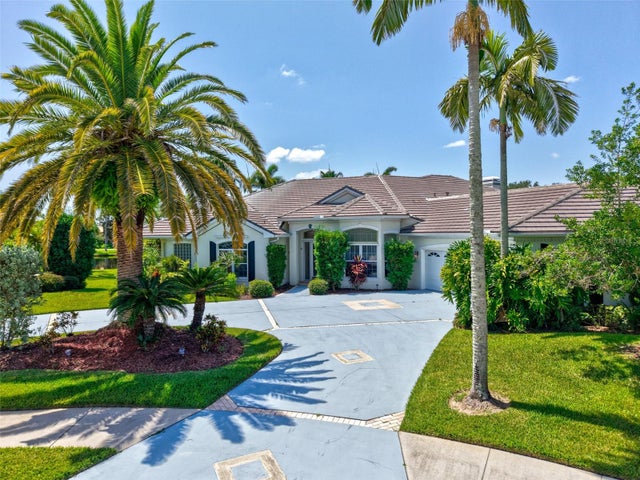 $850,000Single Family Residence SoldSold5Beds4Total Baths3,847Sqft1009 MONTICELLO COURTMELBOURNE, FL 32940SUNTREE ESTATES Subdivision
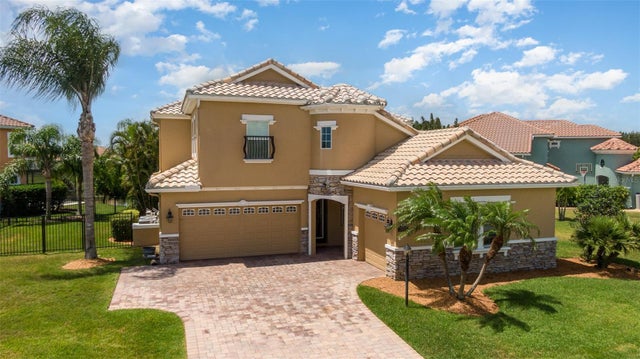 $850,000Single Family Residence SoldSold5Beds5Total Baths2,858Sqft3455 AYRSHIRE CIRCLEMELBOURNE, FL 32940CHELFORD SUBDIVISION Subdivision
 $856,850Single Family Residence SoldSold3Beds3Total Baths2,305Sqft9030 WANDER TRAILMELBOURNE, FL 32940DEL WEBB AT VIERA Subdivision
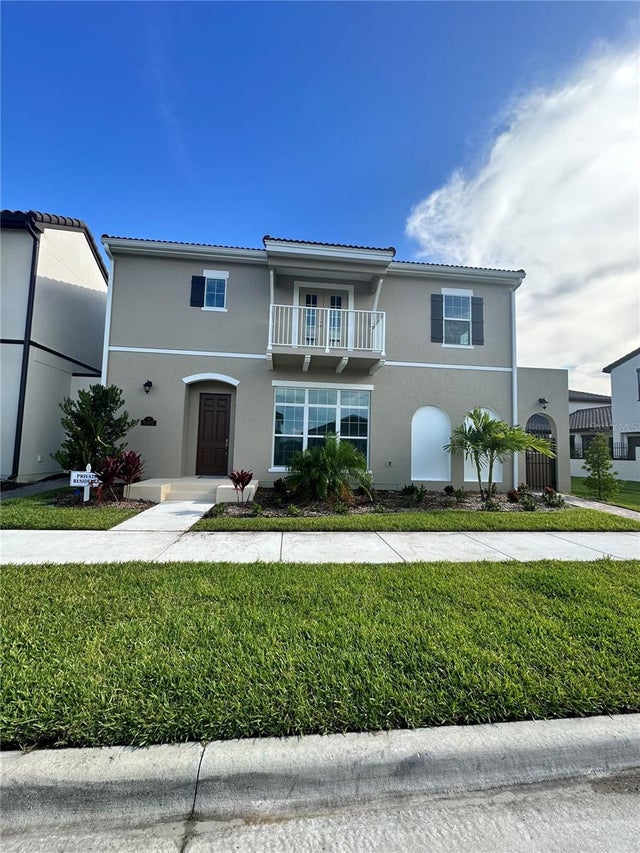 $841,040Single Family Residence SoldSold4Beds5Total Baths3,372Sqft8407 GULLEN DRIVEMELBOURNE, FL 32940REELING PARK SOUTH - PHASE 4 Subdivision