

SoldSingle Family ResidenceSold
8143 Knotwood Avenue
Melbourne, FL 32940
$965,000
- 5Beds
- 5Baths4 full, 1 half
- 3,657Sq Ft
- $264Per Sq Ft
- 0.21Acres
- 2020Built
- Subdivision
- Sendero Cove & Sierra Cove/Add
- County
- Brevard
- MLS®
- O6248154
Overview
This impressive 3,657 SF home features 5 bedrooms, 4.5 bathrooms, a 3-car garage, and a versatile bonus room on a 0.21-acre lot in Viera. The main floor boasts beautiful wood-look tile flooring, high ceilings, recessed lighting, and 8-ft doors. An expanded paver driveway leads to a welcoming front porch, creating excellent curb appeal. The chef's kitchen showcases white cabinets, a large island with seating, stainless steel appliances, granite countertops, a gas stove, and a wet bar/coffee station. The open layout flows into the great room, which features a stone-faced fireplace and sliding doors that open to a covered porch and a saltwater pool. The pool includes a tanning ledge and paver decking, perfect for relaxing or entertaining outdoors. The main-level owner's suite offers a spa-like bathroom with dual vanities, two walk-in closets, a large shower, and a soaking tub. Generously sized secondary bedrooms provide plenty of space for family or guests. The upstairs bonus room can be used as a game room, media room, or flexible space. Hurricane-impact windows protect the front of the home and the entire second floor for added security and peace of mind. This meticulously maintained home also includes a spacious laundry room with built-in cabinetry and a utility sink for added convenience. The 3-car garage is equipped with custom shelving, providing ample storage space. The home’s smart technology features include a security system, smart thermostat, and Ring doorbell for enhanced comfort and safety. Outside, the lush, professionally landscaped yard is equipped with an irrigation system, ensuring year-round curb appeal. The covered porch offers plenty of room for outdoor dining and relaxation, while the fenced backyard provides privacy and a safe space for children or pets. Located in an A-rated school district and within walking distance of La Roca Park, this home is perfect for families. The park includes a playground, large green space, and a sports court. Enjoy nearby shopping and dining options just minutes away, blending modern convenience with a serene neighborhood setting. This home offers luxury and style, making it the perfect place to call home in one of Viera’s most desirable communities! Schedule your showing today!
Listing Snapshot
- Price
- $965,000
- Days On Site
- N/A
- Bedrooms
- 5
- Inside Area (SqFt)
- 3,657 sqft
- Total Baths
- 5
- Full Baths
- 4
- Partial Baths
- 1
- Lot Size
- 0.21 Acres
- Year Built
- 2020
- MLS® Number
- O6248154
- Status
- Sold
- Property Tax
- $6,916.2 (2023)
- HOA/Condo/Coop Fees
- $127.75 monthly
- Sq Ft Source
- Appraiser
Property Details
General Features
16 items
- Acres
- 0.21
- Attached Garage
- Yes
- Direction Faces
- Southeast
- Foundation
- Slab
- Garage
- Yes
- Garage Spaces
- 3
- Levels
- Two
- Number Of Stories
- 2
- Parking
- Attached
- Pets
- Cats OK, Dogs OK
- Property Sub Type
- Single Family Residence
- Sewer
- Public Sewer
- SqFt Total
- 4,824
- Utilities
- Natural Gas Available, Cable Available, Electricity Connected, Natural Gas Connected, Sewer Connected, Water Connected
- Water Source
- Public
- Zoning
- RES
Interior Features
22 items
- Appliances
- Dishwasher, Disposal, Gas Water Heater, Range, Refrigerator
- Cooling
- Central Air
- Fireplace
- Yes
- Fireplace Features
- Electric, Other
- Flooring
- Carpet, Tile
- Heating
- Central, Electric
- Interior
- Eat-in Kitchen, High Ceilings, Open Floorplan, Other, Stone Counters, Walk-In Closet(s), Wet Bar
- Laundry Features
- Inside
Rooms
| Room | Dimensions | Level | Features |
|---|---|---|---|
| Bathroom 2 | 9.8x5.4 | Second | |
| Bathroom 3 | 7.1x4.11 | Second | |
| Bathroom 4 | 10.9x5.6 | Second | |
| Bathroom 5 | 8.4x3.4 | First | |
| Bedroom 2 | 13.4x10.8 | First | |
| Bedroom 3 | 13.1x11.1 | Second | |
| Bedroom 4 | 11.8x11.3 | Second | |
| Bedroom 5 | 10x16.3 | Second | |
| Bonus Room | 16.11x14 | Second | |
| Dining Room | 11.1x11.1 | First | Breakfast Bar |
| Great Room | 17x20 | First | |
| Kitchen | 13.2x12 | First | Pantry |
| Master Bathroom | 12.1x11.4 | First | |
| Master Bedroom | 14x18.3 | First |
Exterior Features
5 items
- Construction Details
- Block, Concrete, Stucco
- Exterior
- Other, Rain Gutters
- Pool Features
- In Ground, Salt Water, Screen Enclosure, Private
- Private Pool
- Yes
- Roof
- Shingle
Community Features
6 items
- Association Fee
- $1533.0
- Association Fee Frequency
- Annually
- Community Features
- Pool
- MLS Area
- 32940 - Melbourne/Viera
- Township
- 26
- Roads
- Asphalt
Location
8143 Knotwood Avenue, Melbourne, FL 32940 · 32940 - Melbourne/Viera


Neighborhood & Commute
ZIP Code 32940
- Median household income
- $103,658
- Income per person
- $53,761
- Households
- 19,868
- Average household size
- 2.30
- Median age
- 48.2
Source: Walk Score.
Disclosure: Community information and market data powered by Constellation Data Labs. Information is deemed reliable but not guaranteed.
Price & Status History
- Listing updated with changes from the MLS®
- Status changed to Closed
- Price changed to $999,900
Friends & Family
Similar Homes
For sale in Melbourne, single family residence, within 20% of this price.
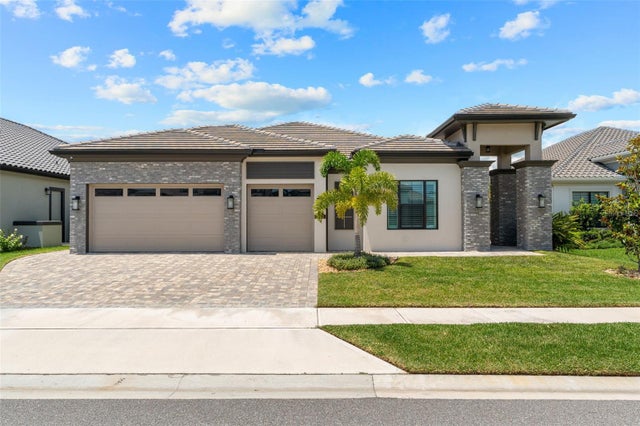 $965,000Single Family Residence SoldSold4Beds3Total Baths3,201Sqft2453 DONAVANMELBOURNE, FL 32940REELING PARK Subdivision
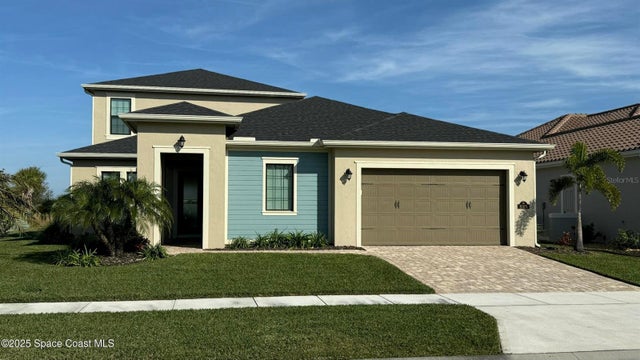 $970,000Single Family Residence SoldSold4Beds5Total Baths3,588Sqft8105 LYSIDE DRIVEMELBOURNE, FL 32940REELING PARK SOUTH PH 2 Subdivision
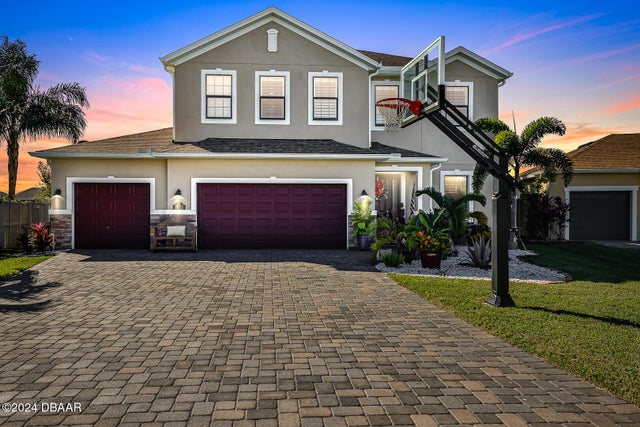 $960,000Single Family Residence SoldSold5Beds5Total Baths3,705Sqft7622 Cislo CourtMelbourne, FL 32940Other Subdivision
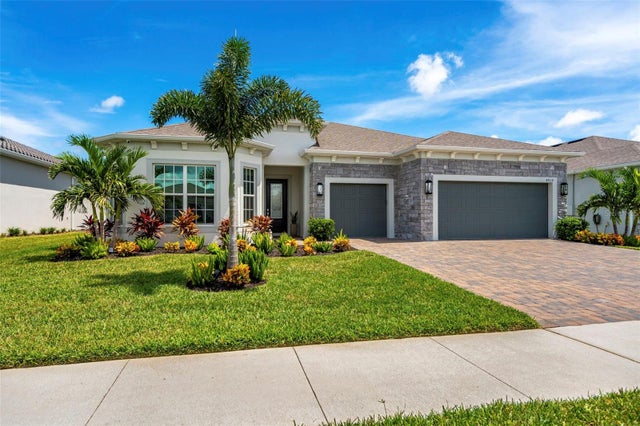 $958,500Single Family Residence SoldSold3Beds4Total Baths2,808Sqft8919 SHORELINE AVENUEMELBOURNE, FL 32940DEL WEBB/VIERA-PH 2 Subdivision