

SoldSingle Family ResidenceSold
3614 Province Drive
Melbourne, FL 32934
$945,000
- 4Beds
- 3Baths3 full
- 2,698Sq Ft
- $350Per Sq Ft
- 0.67Acres
- 2016Built
- Subdivision
- Woodshire Preserve Replat
- County
- Brevard
- MLS®
- O6175395
Overview
Welcome to your dream home! This stunning 4-bedroom, 3-bathroom residence is situated on an amazing 0.67-acre lot in the exclusive gated community of Reserve at Lake Washington in Melbourne, FL. As you approach, the circular paved driveway and a magnificent palm tree set an impressive tone. A three car garage is tucked to the side and a spacious covered porch and inviting French doors await beyond the driveway. Inside, a grand foyer leads to a spacious great room with a triple-tray ceiling and retractable sliding doors opening to the pool area. To the right, a generous dining area with a double tray ceiling adjoins a custom kitchen featuring beautiful cabinets, a farm-style sink, built-in appliances, and a central prep island. The kitchen also reveals a breakfast nook and access to the pantry, laundry room, and a pass-through to the dining area. Moving to the right, discover one of four bedrooms, with dual closets and an adjoining bathroom. To the left of the kitchen, two more spacious bedrooms share a bathroom with pool access. The primary bedroom, situated on the opposite side of the house, features a luxurious bathroom with two vanities, a makeup area, and a walk-in shower with three shower heads. Two closets lead to the primary bedroom with double tray ceilings and access to the pool area. Step outside to the serene pool area, perfect for relaxation and entertainment. A covered outdoor kitchen with a built-in grill, prep area, sink, and fridge complements the pool space. Beyond, the vast backyard offers a scenic view of the lake and sunsets. This home boasts 11-foot ceilings and integrated sound speakers throughout, creating a luxurious and inviting atmosphere. With new water softener system for the entire house was installed in April 2024. Don't miss the chance to make this extraordinary property your own!
Listing Snapshot
- Price
- $945,000
- Days On Site
- N/A
- Bedrooms
- 4
- Inside Area (SqFt)
- 2,698 sqft
- Total Baths
- 3
- Full Baths
- 3
- Partial Baths
- 0
- Lot Size
- 0.67 Acres
- Year Built
- 2016
- MLS® Number
- O6175395
- Status
- Sold
- Property Tax
- $5,850 (2023)
- HOA/Condo/Coop Fees
- $82 monthly
- Sq Ft Source
- Public Records
Property Details
General Features
18 items
- Acres
- 0.67
- Attached Garage
- Yes
- Direction Faces
- East
- Foundation
- Slab
- Garage
- Yes
- Garage Spaces
- 3
- Levels
- One
- Number Of Stories
- 1
- Parking
- Circular Driveway, Driveway, Garage Door Opener, Garage Faces Side, Attached
- Pets
- Cats OK, Dogs OK, Yes
- Property Sub Type
- Single Family Residence
- Security
- Security System, Smoke Detector(s)
- Sewer
- Septic Tank
- SqFt Total
- 3,441
- Style
- Contemporary
- Utilities
- Cable Available, Underground Utilities, Cable Connected, Electricity Connected, Water Connected
- Water Source
- Public
- Zoning
- 0110
Interior Features
22 items
- Appliances
- Water Softener, Cooktop, Dishwasher, Disposal, Electric Water Heater, Microwave, Range Hood, Refrigerator
- Cooling
- Central Air
- Flooring
- Carpet, Tile, Wood
- Furnished
- Unfurnished
- Heating
- Central, Electric
- Interior
- Tray Ceiling(s), Crown Molding, High Ceilings
- Laundry Features
- Laundry Room, Washer Hookup, Electric Dryer Hookup
- Spa
- Yes
- Window Features
- Window Coverings, Blinds, Drapes, Shutters, Window Treatments, Double Pane Windows
Rooms
| Room | Dimensions | Level | Features |
|---|---|---|---|
| Bathroom 1 | 19x5 | First | Granite Counters |
| Bathroom 3 | 9x8 | First | Granite Counters |
| Bedroom 2 | 13x12 | First | Ceiling Fan(s) |
| Bedroom 3 | 16x10 | First | Ceiling Fan(s) |
| Bedroom 4 | 13x12 | First | Ceiling Fan(s) |
| Dinette | 12x9 | First | |
| Dining Room | 11x13 | First | |
| Foyer | 7x9 | First | |
| Great Room | 19x20 | First | Ceiling Fan(s) |
| Kitchen | 12x14 | First | Pantry |
| Laundry | 9x8 | First | Granite Counters |
| Master Bathroom | 16x11 | First | |
| Master Bedroom | 17x17 | First |
Exterior Features
12 items
- Construction Details
- Block, Stucco
- Exterior
- Lighting, Outdoor Kitchen, Rain Gutters
- Lot Features
- Landscaped
- Patio And Porch
- Covered, Patio, Screened
- Pool Features
- Gunite, In Ground, Salt Water, Private
- Private Pool
- Yes
- Roof
- Shingle
- Spa
- Yes
- Spa Features
- In Ground
- View
- Lake, Water
- Waterview
- Lake, Water
- Windows/Doors
- Window Coverings, Blinds, Drapes, Shutters, Window Treatments, Double Pane Windows
Community Features
7 items
- Association Fee
- $246.0
- Association Fee Frequency
- Quarterly
- Community Features
- Gated, Sidewalks
- MLS Area
- 32934 - Melbourne/Eau Gallie
- Township
- 27
- Financing Terms Available
- Cash, Conventional, FHA, VA Loan
- Roads
- Asphalt
Location
3614 Province Drive, Melbourne, FL 32934 · 32934 - Melbourne/Eau Gallie


Neighborhood & Commute
ZIP Code 32934
- Median household income
- $91,997
- Income per person
- $46,286
- Households
- 7,920
- Average household size
- 2.30
- Median age
- 50.7
Source: Walk Score.
Disclosure: Community information and market data powered by Constellation Data Labs. Information is deemed reliable but not guaranteed.
Price & Status History
- Listing updated with changes from the MLS®
- Status changed to Closed
- Price changed to $968,900
Friends & Family
Similar Homes
For sale in Melbourne, single family residence, within 20% of this price.
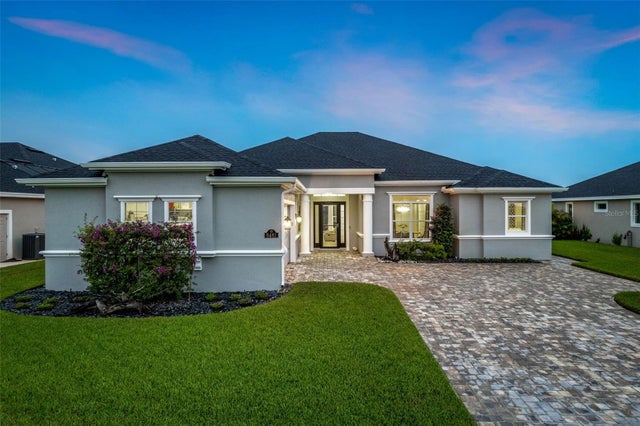 $950,000Single Family Residence SoldSold4Beds3Total Baths2,626Sqft8481 PARAGRASS AVENUEMELBOURNE, FL 32940STONECREST Subdivision
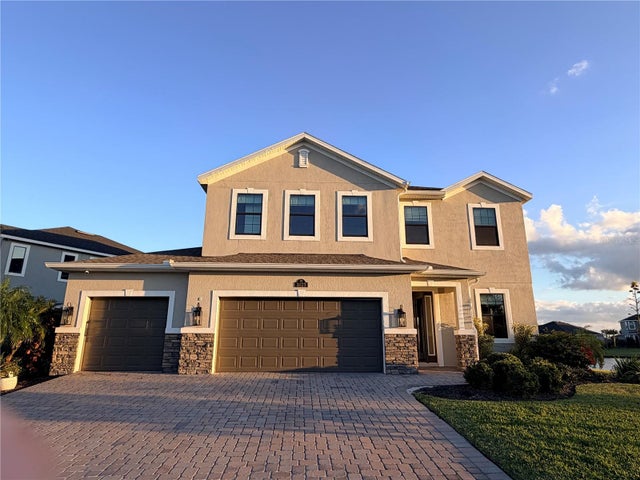 $950,000Single Family Residence SoldSold5Beds5Total Baths3,657Sqft3023 CASARE DRIVEMELBOURNE, FL 32940SIERRA COVE Subdivision
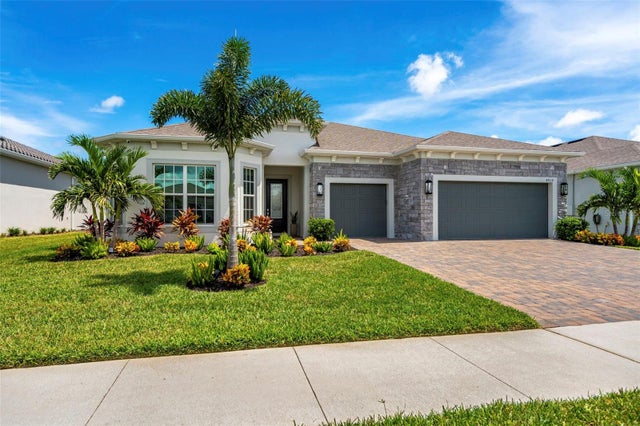 $958,500Single Family Residence SoldSold3Beds4Total Baths2,808Sqft8919 SHORELINE AVENUEMELBOURNE, FL 32940DEL WEBB/VIERA-PH 2 Subdivision
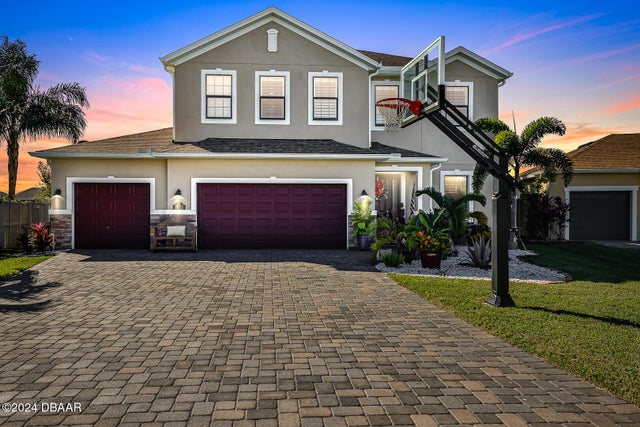 $960,000Single Family Residence SoldSold5Beds5Total Baths3,705Sqft7622 Cislo CourtMelbourne, FL 32940Other Subdivision