

SoldSingle Family ResidenceSold
8388 Crimson Drive
Melbourne, FL 32940
$1,275,000
- 4Beds
- 4Baths3 full, 1 half
- 3,149Sq Ft
- $405Per Sq Ft
- 0.19Acres
- 2021Built
- Subdivision
- Stonecrest At Add
- County
- Brevard
- MLS®
- O6208958
Overview
Experience luxury living at its finest in the prestigious Stonecrest subdivision with this super modern home located at 8388 Crimson Drive. This beautifully designed property showcases an array of high-end finishes and architectural details that set it apart. Step inside to discover the sleek and stylish interior featuring plank wood flooring that extends throughout the home, adding a touch of elegance and warmth. The heart of the home is the chef's kitchen, equipped with pristine quartz countertops, a spacious island perfect for meal preparation and casual dining, and custom lighting that highlights the modern aesthetic. This home includes 4 bedrooms and 3.5 baths, each thoughtfully designed to maximize space and comfort. The master suite is a true retreat, complete with luxurious amenities and stylish fixtures and custom closet. Outside, the screened pool area is a private oasis, offering stunning views of the lake and equipped with two water features, creating tranquility and more
Listing Snapshot
- Price
- $1,275,000
- Days On Site
- N/A
- Bedrooms
- 4
- Inside Area (SqFt)
- 3,149 sqft
- Total Baths
- 4
- Full Baths
- 3
- Partial Baths
- 1
- Lot Size
- 0.19 Acres
- Year Built
- 2021
- MLS® Number
- O6208958
- Status
- Sold
- Property Tax
- $8,712.76 (2023)
- HOA/Condo/Coop Fees
- $123.33 monthly
- Sq Ft Source
- Public Records
Property Details
General Features
19 items
- Acres
- 0.19
- Attached Garage
- Yes
- Direction Faces
- East
- Foundation
- Slab
- Garage
- Yes
- Garage Spaces
- 2
- Green Energy Efficient
- Appliances, Construction, Doors, HVAC, Roof, Thermostat, Water Heater, Windows
- Levels
- One
- Number Of Stories
- 1
- Parking
- Attached
- Pets
- Yes
- Property Sub Type
- Single Family Residence
- Security
- Security Gate, Security System Owned, Smoke Detector(s)
- Sewer
- Public Sewer
- SqFt Total
- 4,184
- Style
- Contemporary
- Utilities
- Cable Available, Natural Gas Available, Cable Connected, Electricity Connected, Natural Gas Connected, Sewer Connected, Water Connected
- Water Source
- Public
- Zoning
- *
Interior Features
9 items
- Appliances
- Convection Oven, Cooktop, Dishwasher, Disposal, Dryer, Gas Water Heater, Microwave, Refrigerator, Washer
- Cooling
- Central Air
- Flooring
- Tile
- Heating
- Central, Natural Gas
- Interior
- Vaulted Ceiling(s), Walk-In Closet(s)
- Laundry Features
- Inside
Rooms
| Room | Dimensions | Level | Features |
|---|---|---|---|
| Kitchen | 20x16 | First | |
| Living Room | 40x30 | First | |
| Master Bedroom | 30x25 | First |
Exterior Features
10 items
- Construction Details
- Stucco
- Lot Features
- Waterfront
- Patio And Porch
- Covered, Porch, Rear Porch, Screened
- Pool Features
- In Ground, Salt Water, Screen Enclosure, Private
- Private Pool
- Yes
- Roof
- Tile
- View
- Lake, Water
- Waterfront
- Yes
- Waterfront Features
- Lake Privileges, Lake
- Waterview
- Lake, Water
Community Features
8 items
- Accessibility Features
- Accessible Entrance, Accessible Full Bath, Central Living Area
- Association Amenities
- Clubhouse, Fitness Center, Gated, Playground, Security, Tennis Court(s)
- Association Fee
- $1480.0
- Association Fee Frequency
- Annually
- MLS Area
- 32940 - Melbourne/Viera
- Township
- 26
- Financing Terms Available
- Cash, Conventional, FHA, VA Loan
- Roads
- Asphalt
Location
8388 Crimson Drive, Melbourne, FL 32940 · 32940 - Melbourne/Viera


Neighborhood & Commute
ZIP Code 32940
- Median household income
- $103,658
- Income per person
- $53,761
- Households
- 19,868
- Average household size
- 2.30
- Median age
- 48.2
Source: Walk Score.
Disclosure: Community information and market data powered by Constellation Data Labs. Information is deemed reliable but not guaranteed.
Price & Status History
- Listing updated with changes from the MLS®
- Status changed to Closed
Friends & Family
Similar Homes
For sale in Melbourne, single family residence, within 20% of this price.
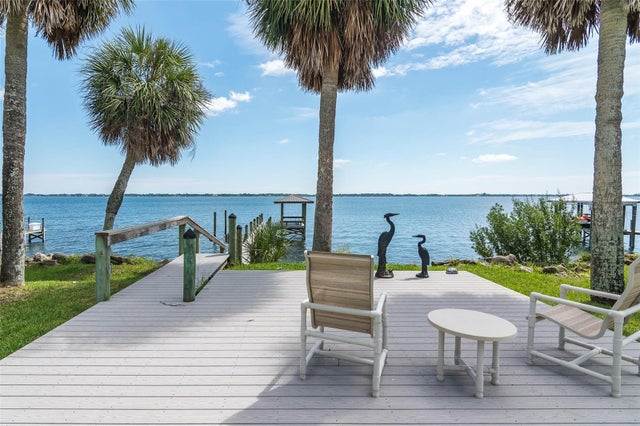 $1,250,000Single Family Residence SoldSold4Beds3Total Baths3,020Sqft4147 N US HIGHWAY 1 HIGHWAYMELBOURNE, FL 32935INDIAN RIVER ESTATES Subdivision
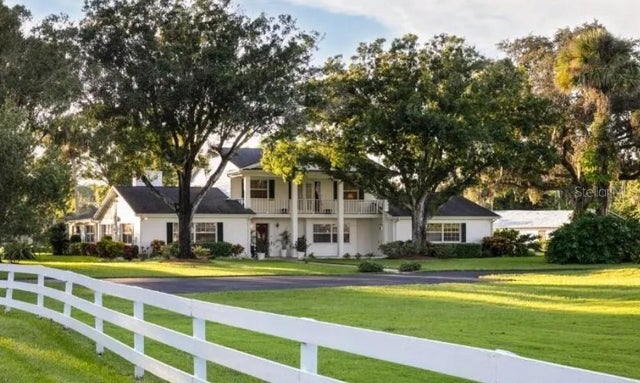 $1,240,000Single Family Residence SoldSold7Beds5Total Baths4,845Sqft7650 PINECREST AVENUEMELBOURNE, FL 32904PINE LAKE ESTATE Subdivision
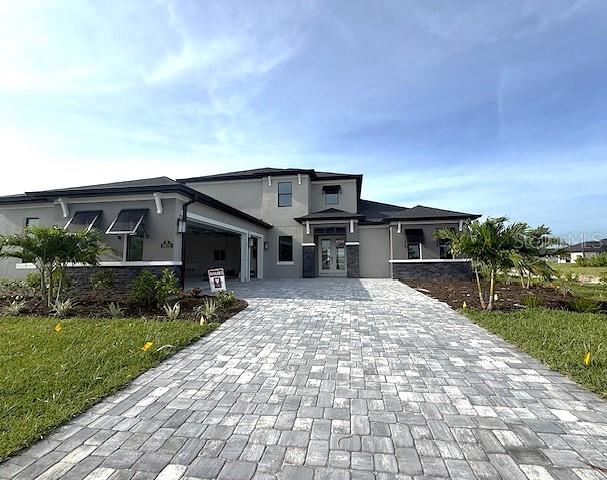 $1,328,691Single Family Residence SoldSold4Beds5Total Baths3,937Sqft2629 DAEODON LANEMELBOURNE, FL 32940LAURASIA-PH 1 REP Subdivision
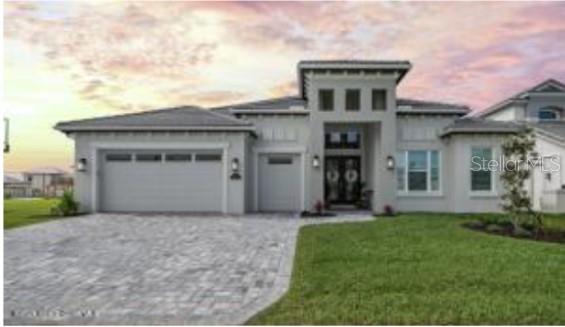 $1,199,000Single Family Residence SoldSold4Beds3Total Baths3,144Sqft2605 PELAGORNIS DRIVEMELBOURNE, FL 32940LAURASIA PH 1 REP Subdivision