

SoldSingle Family ResidenceSold
9030 Wander Trail
Melbourne, FL 32940
$856,850
- 3Beds
- 3Baths2 full, 1 half
- 2,305Sq Ft
- $372Per Sq Ft
- 0.18Acres
- 2026Built
- Subdivision
- Del Webb At Viera
- County
- Brevard
- MLS®
- O6413244
Overview
Step into the Stardom Home! This stunning one-story 3-bedroom, 2.5-bathroom, an open flex room, and 3-car garage masterpiece is situated on a homesite with a water view. The open concept living area flows effortlessly, combining the kitchen, café, and gathering room into one expansive space that feels airy and inviting. The gourmet kitchen is a true focal point, featuring Whirlpool appliances, including a built-in natural gas cooktop and refrigerator. Soft-close cabinetry, quartz countertops, and undercabinet lights add the perfect blend of style and convenience. The pocket sliding glass doors, which connect the living area to the covered lanai, flood the home with natural light, creating a bright, vibrant environment that brings the outdoors in. The private Owner’s Suite, located at the back corner of the home for ultimate privacy, offers a tranquil retreat with a spa-inspired en suite bathroom, oversized walk-in closet, linen closet, walk-in shower with rain shower head, and enclosed toilet. The Stardom also features two spare bedrooms located in the opposite back corner of the home, allowing privacy for everyone, and an open flex room at the front of the home- perfect for a sitting room or home office. The 3-car garage provides plenty of space for vehicles, storage, or hobbies. Designed with high-end finishes, this home includes beautiful Shaw Brand wood-look Luxury Vinyl Plank flooring throughout the entire home, except in the bathrooms and laundry room which are outfitted with tile. Smart home features, such as a smart thermostat, video doorbell, digital IP camera pre-wire, and LED downlights, enhance the modern convenience of the home. Plus, with a washer, dryer, and blinds already included, this home is ready for you to move in and enjoy. Schedule a tour today to experience the perfect fusion of luxury, style, and convenience.
Listing Snapshot
- Price
- $856,850
- Days On Site
- N/A
- Bedrooms
- 3
- Inside Area (SqFt)
- 2,305 sqft
- Total Baths
- 3
- Full Baths
- 2
- Partial Baths
- 1
- Lot Size
- 0.18 Acres
- Year Built
- 2026
- MLS® Number
- O6413244
- Status
- Sold
- Property Tax
- $2,431.68 (2025)
- HOA/Condo/Coop Fees
- $400.67 monthly
- Sq Ft Source
- Builder
Property Details
General Features
21 items
- Acres
- 0.18
- Attached Garage
- Yes
- Direction Faces
- North
- Foundation
- Slab
- Garage
- Yes
- Garage Spaces
- 3
- Green Energy Efficient
- Appliances, HVAC, Insulation, Lighting, Roof, Thermostat, Water Heater, Windows
- Home Warranty
- Yes
- Levels
- One
- Number Of Stories
- 1
- Parking
- Driveway, Garage Door Opener, Attached
- Pets
- Yes
- Property Condition
- Under Construction, New Construction
- Property Sub Type
- Single Family Residence
- Security
- Gated Community, Smoke Detector(s)
- Sewer
- Public Sewer
- SqFt Total
- 2,305
- Style
- Florida, Mediterranean
- Utilities
- Cable Available, Natural Gas Available, Cable Connected, Electricity Connected, Natural Gas Connected, Sewer Connected, Underground Utilities, Water Connected
- Water Source
- Public
- Zoning
- 0010
Interior Features
18 items
- Appliances
- Cooktop, Dishwasher, Disposal, Dryer, Gas Water Heater, Microwave, Range Hood, Refrigerator, Tankless Water Heater, Washer
- Cooling
- Central Air
- Flooring
- Tile
- Furnished
- Unfurnished
- Heating
- Central, Electric, Heat Pump
- Interior
- Eat-in Kitchen, Open Floorplan, Smart Home, Stone Counters, Walk-In Closet(s)
- Laundry Features
- Inside, Laundry Room
- Window Features
- Blinds, Double Pane Windows, Insulated Windows, Low Emissivity Windows
Rooms
| Room | Dimensions | Level | Features |
|---|---|---|---|
| Balcony/Porch/Lanai | 24x10 | First | |
| Bathroom 2 | 9x5 | First | |
| Bedroom 2 | 11x10 | First | |
| Bedroom 3 | 11x11 | First | |
| Den | 12x12 | First | |
| Dinette | 11x16 | First | |
| Great Room | 12x16 | First | |
| Kitchen | 25x10 | First | Kitchen Island, Pantry, Stone Counters |
| Master Bathroom | 13x12 | First | Double Vanity, Stone Counters |
| Master Bedroom | 13x13 | First |
Exterior Features
6 items
- Construction Details
- Block, Stucco
- Exterior
- Lighting, Rain Gutters
- Lot Features
- Cleared, Landscaped, Paved, Private
- Patio And Porch
- Covered, Rear Porch
- Roof
- Shingle
- Windows/Doors
- Blinds, Double Pane Windows, Insulated Windows, Low Emissivity Windows
Community Features
11 items
- Association Amenities
- Cable TV, Clubhouse, Fitness Center, Gated, Golf Course, Park, Pool, Recreation Facilities, Spa/Hot Tub, Trail(s)
- Association Fee
- $379.0
- Association Fee Frequency
- Monthly
- Additional Association Fee
- $260.0
- Additional Association Fee Frequency
- Annually
- Community Features
- Gated, Clubhouse, Fitness Center, Park, Pool, Restaurant, Sidewalks, Tennis Court(s), Street Lights
- MLS Area
- 32940 - Melbourne/Viera
- Senior Community
- Yes
- Township
- 36
- Financing Terms Available
- Cash, Conventional, FHA, VA Loan
- Roads
- Paved
Location
9030 Wander Trail, Melbourne, FL 32940 · 32940 - Melbourne/Viera


Neighborhood & Commute
ZIP Code 32940
- Median household income
- $103,658
- Income per person
- $53,761
- Households
- 19,868
- Average household size
- 2.30
- Median age
- 48.2
Source: Walk Score.
Disclosure: Community information and market data powered by Constellation Data Labs. Information is deemed reliable but not guaranteed.
Price & Status History
- Listing updated with changes from the MLS®
- Status changed to Closed
- Price changed to $849,850
Friends & Family
Similar Homes
For sale in Melbourne, single family residence, within 20% of this price.
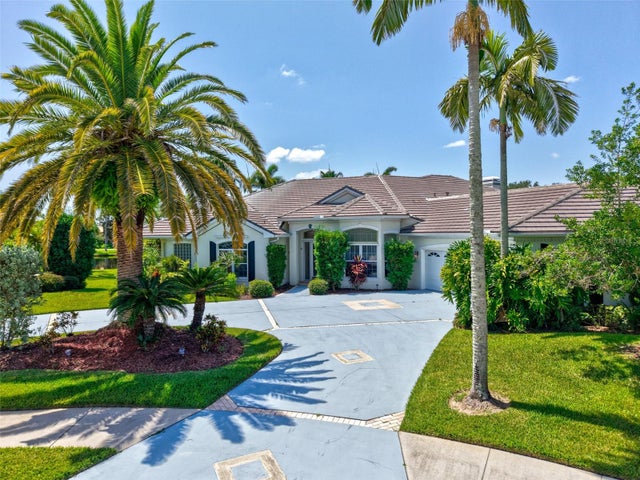 $850,000Single Family Residence SoldSold5Beds4Total Baths3,847Sqft1009 MONTICELLO COURTMELBOURNE, FL 32940SUNTREE ESTATES Subdivision
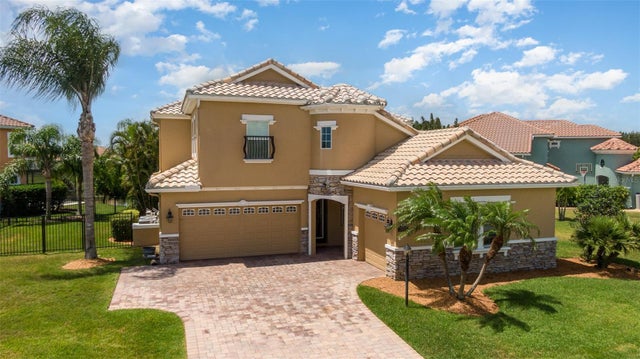 $850,000Single Family Residence SoldSold5Beds5Total Baths2,858Sqft3455 AYRSHIRE CIRCLEMELBOURNE, FL 32940CHELFORD SUBDIVISION Subdivision
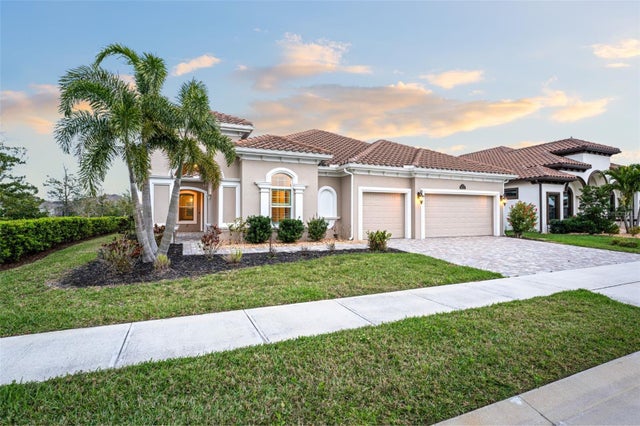 $850,000Single Family Residence SoldSold4Beds4Total Baths3,087Sqft8417 CRIMSON DRIVEMELBOURNE, FL 32940STONECREST AT ADD Subdivision
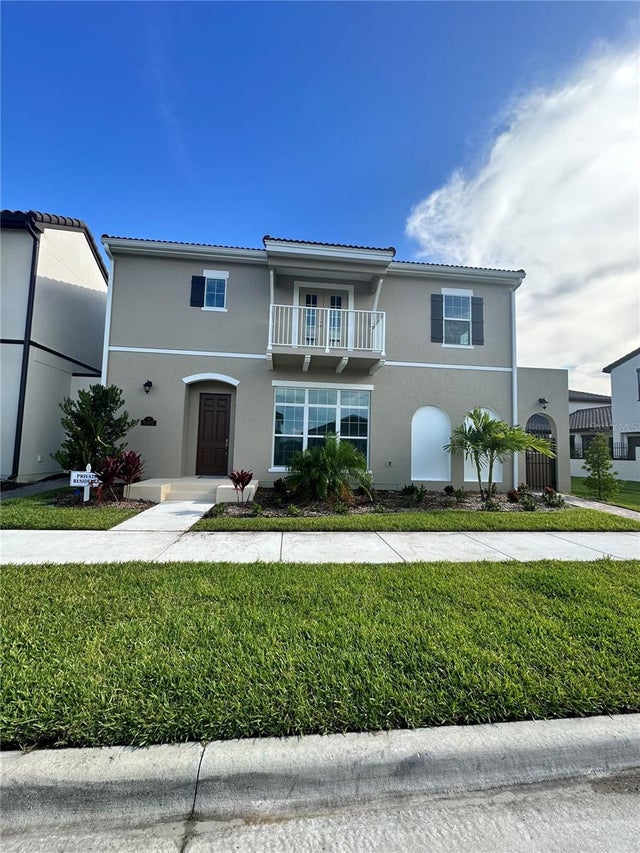 $841,040Single Family Residence SoldSold4Beds5Total Baths3,372Sqft8407 GULLEN DRIVEMELBOURNE, FL 32940REELING PARK SOUTH - PHASE 4 Subdivision