

SoldSingle Family ResidenceSold
3455 Ayrshire Circle
Melbourne, FL 32940
$850,000
- 5Beds
- 5Baths4 full, 1 half
- 2,858Sq Ft
- $297Per Sq Ft
- 0.33Acres
- 2010Built
- Subdivision
- Chelford Subdivision
- County
- Brevard
- MLS®
- O6205966
Overview
A MUST SEE!! Photos cannot capture all of the beauty of this luxurious waterfront home!! Assumable VA mortgage at 3.375% for those who qualify. Welcome to this beautiful, two-story, Grand Chateau by Viera Builders, located in the desirable gated community of Chelford. This barrel tiled home boasts 5 bedrooms, 4.5 bathrooms, and a 3-car garage. The screened-in lanai includes a gas heated, saltwater pool, spa and cabana half bath, which is the perfect area for entertaining family and friends. The Pentair pool and spa keypad controls are located inside the home. The gas line hookups in the lanai are convenient for grills or adding a summer kitchen. Upon entry, you will be welcomed into the living room with a custom-built, 18' stone masonry gas fireplace, a formal dining room with vaulted ceiling, kitchen with granite countertops and backsplash, stainless steel appliances, 4 burner gas cooktop, under cabinet lighting, large breakfast counter, and an eat-in kitchen area with custom-built cabinetry. The connecting family room has built-in shelving. One bedroom, one full bathroom (ideal for guests or as a mother-in-law suite) and the laundry room with additional storage complete this all tiled, first floor. The wooden staircase with iron balusters leads you to the second story which offers Acacia hardwood floors throughout. The large owner's suite has an impressive double door entry, huge walk-through closet and owner's ensuite bathroom with double sinks, vanity area, a large tub and separate shower. A second bedroom has its own ensuite full bathroom. The turret area can be used for a home office or play area. Two additional bedrooms with a full bathroom complete the upstairs. The lush, landscaped yard contains beautiful, mature palm trees, a fruit producing mango tree, and serene water views. The side yard is fenced-in with black aluminum fencing. All windows are double-paned and most have plantation shutters. Hurricane shutters for all main floor windows and sliding glass doors are included. This home also has a central vacuum system and a Taexx built-in pest control system! Manatee Elementary, Viera Charter School, Viera Middle School (projected opening August 2024) and Viera High School are only a golf cart ride away. Qualified buyers, call today for your private viewing!
Listing Snapshot
- Price
- $850,000
- Days On Site
- N/A
- Bedrooms
- 5
- Inside Area (SqFt)
- 2,858 sqft
- Total Baths
- 5
- Full Baths
- 4
- Partial Baths
- 1
- Lot Size
- 0.33 Acres
- Year Built
- 2010
- MLS® Number
- O6205966
- Status
- Sold
- Property Tax
- $4,675.1 (2023)
- HOA/Condo/Coop Fees
- $636 Semi-Annually
- Sq Ft Source
- Builder
Property Details
General Features
16 items
- Acres
- 0.33
- Attached Garage
- Yes
- Direction Faces
- North
- Foundation
- Slab
- Garage
- Yes
- Garage Spaces
- 3
- Levels
- Two
- Parking
- Attached
- Pets
- Yes
- Property Sub Type
- Single Family Residence
- Security
- Gated Community, Security System Owned
- Sewer
- Public Sewer
- SqFt Total
- 3,832
- Utilities
- Natural Gas Available, Electricity Connected, Natural Gas Connected, Sewer Connected, Water Connected
- Water Source
- Private
- Zoning
- 0110
Interior Features
18 items
- Appliances
- Convection Oven, Dishwasher, Disposal, Gas Water Heater, Microwave, Refrigerator, Tankless Water Heater
- Cooling
- Central Air
- Fireplace
- Yes
- Fireplace Features
- Gas, Living Room, Stone
- Flooring
- Tile, Wood
- Heating
- Central, Electric, Heat Pump
- Interior
- Built-in Features, Crown Molding, Eat-in Kitchen, Stone Counters, Walk-In Closet(s)
- Laundry Features
- Electric Dryer Hookup, Gas Dryer Hookup, Inside, Laundry Room
- Window Features
- Double Pane Windows, Shutters
Rooms
| Room | Dimensions | Level | Features |
|---|---|---|---|
| Bedroom 2 | 11.11x10.6 | Second | Ceiling Fan(s) |
| Bedroom 3 | 11.1x11.6 | Second | Ceiling Fan(s) |
| Bedroom 4 | 11.1x11.6 | Second | Ceiling Fan(s) |
| Bedroom 5 | 11.6x10.6 | First | Ceiling Fan(s) |
| Dining Room | 11.6x10.7 | First | |
| Family Room | 12.1x17 | First | Ceiling Fan(s) |
| Kitchen | 11.6x11.8 | First | Breakfast Bar, Granite Counters, Pantry |
| Living Room | 19.8x14 | First | Ceiling Fan(s) |
| Master Bedroom | 14.3x18.11 | Second | Ceiling Fan(s) |
Exterior Features
14 items
- Construction Details
- Concrete
- Exterior
- Rain Gutters
- Fencing
- Other
- Lot Features
- Waterfront
- Patio And Porch
- Covered, Rear Porch, Screened
- Pool Features
- Gunite, Heated, In Ground, Salt Water, Screen Enclosure, Private
- Private Pool
- Yes
- Roof
- Tile
- Spa Features
- Heated, In Ground
- View
- Pond, Water
- Waterfront
- Yes
- Waterfront Features
- Pond
- Waterview
- Pond, Water
- Windows/Doors
- Double Pane Windows, Shutters
Community Features
10 items
- Association Amenities
- Basketball Court, Park, Recreation Facilities, Tennis Court(s)
- Association Fee
- $636.0
- Association Fee Frequency
- Semi-Annually
- Additional Association Fee
- $250.0
- Additional Association Fee Frequency
- Annually
- Community Features
- Gated, Park, Pool, Sidewalks, Tennis Court(s)
- MLS Area
- 32940 - Melbourne/Viera
- Township
- 26
- Financing Terms Available
- Assumable, Cash, Conventional, VA Loan
- Roads
- Paved
Location
3455 Ayrshire Circle, Melbourne, FL 32940 · 32940 - Melbourne/Viera


Neighborhood & Commute
ZIP Code 32940
- Median household income
- $103,658
- Income per person
- $53,761
- Households
- 19,868
- Average household size
- 2.30
- Median age
- 48.2
Source: Walk Score.
Disclosure: Community information and market data powered by Constellation Data Labs. Information is deemed reliable but not guaranteed.
Schools
- Elementary School
- Manatee Elementary School
- Middle School
- JOHN F. KENNEDY MIDDLE SCHOOL
- High School
- Viera High School
Price & Status History
- Listing updated with changes from the MLS®
- Status changed to Closed
- Price changed to $859,000
Friends & Family
Similar Homes
For sale in Melbourne, single family residence, within 20% of this price.
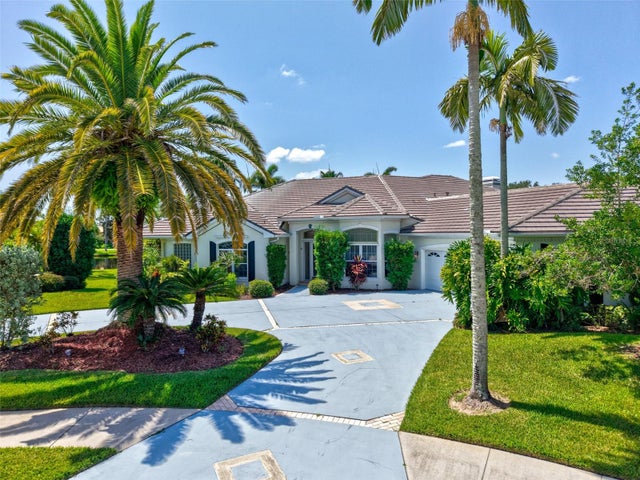 $850,000Single Family Residence SoldSold5Beds4Total Baths3,847Sqft1009 MONTICELLO COURTMELBOURNE, FL 32940SUNTREE ESTATES Subdivision
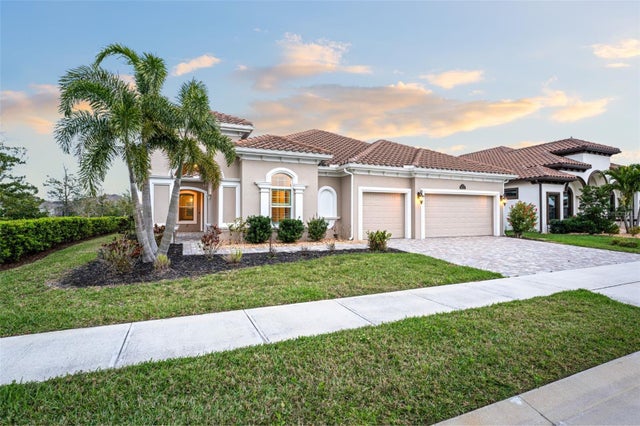 $850,000Single Family Residence SoldSold4Beds4Total Baths3,087Sqft8417 CRIMSON DRIVEMELBOURNE, FL 32940STONECREST AT ADD Subdivision
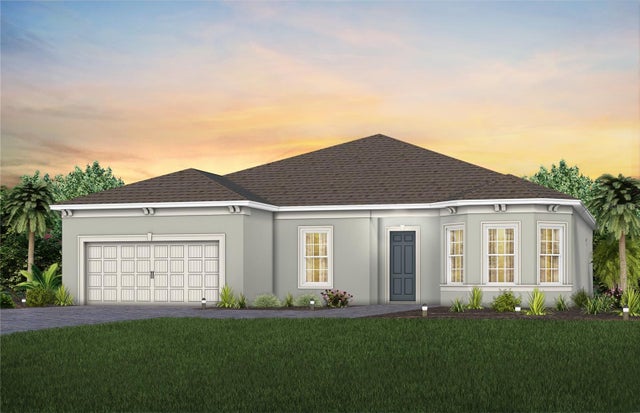 $856,850Single Family Residence SoldSold3Beds3Total Baths2,305Sqft9030 WANDER TRAILMELBOURNE, FL 32940DEL WEBB AT VIERA Subdivision
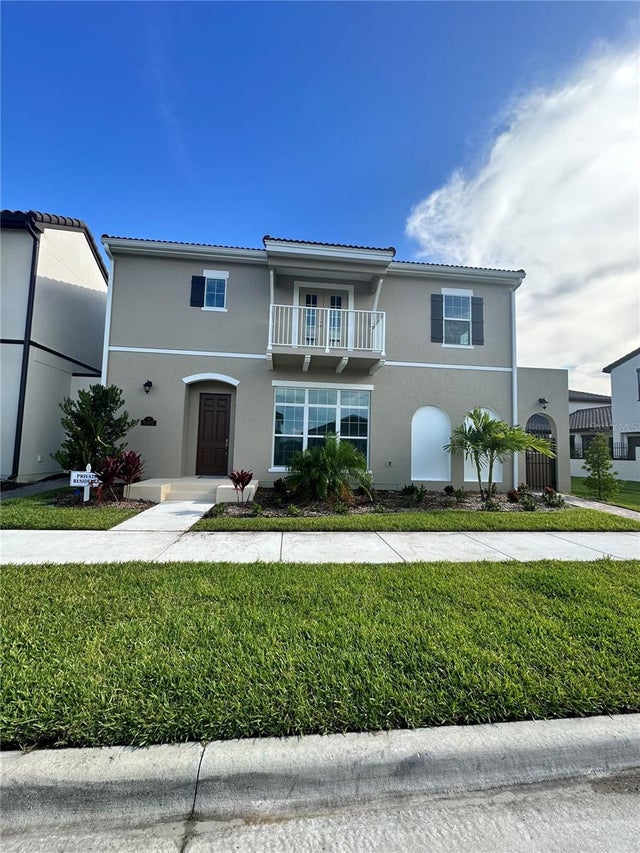 $841,040Single Family Residence SoldSold4Beds5Total Baths3,372Sqft8407 GULLEN DRIVEMELBOURNE, FL 32940REELING PARK SOUTH - PHASE 4 Subdivision