

SoldSingle Family ResidenceSold
7515 John Hancock Drive
Winter Garden, FL 34787
$1,365,000
- 6Beds
- 6Baths5 full, 1 half
- 4,816Sq Ft
- $283Per Sq Ft
- 0.23Acres
- 2019Built
- Subdivision
- West Lake Hancock Estates
- County
- Orange
- MLS®
- O6281013
Overview
Perfectly situated within Winter Garden’s premier community - Overlook at Hamlin - this exceptional home offers stunning WATER VIEWS from almost every room, exquisite HARDWOOD FLOORS in a fresh modern tone, a chef’s dream GOURMET KITCHEN, dedicated HOME THEATER complete with SURROUND SOUND, DUAL PRIMARY SUITES (one up/one down!), a 75 YEAR CLAY TILE ROOF for peace of mind for years to come - plus formal, family and flex spaces, RESORT STYLE AMENITIES and access to beautiful LAKE HANCOCK! No detail was overlooked and you will notice that in the many thoughtful UPGRADES and you tour this dream floor plan of 6 SPACIOUS BEDROOMS, 5 FULL LUXURIOUS BATHS and 1 convenient half bathroom. The main floor delivers must-see formal spaces flanking the foyer; a two story living room perfect for hosting guests and across the way a formal dining space adorned in crown molding and finished with a wood slat ceiling. Follow the natural flow into a light and bright family room courtesy of the TRIPLE SLIDING GLASS DOORS that open up to the large screened lanai for ideal indoor/outdoor living and sweeping views of the pond. The family room is open to a kitchen that feels like its been ripped out of the pages of a home magazine with stylish floor to ceiling shaker style cabinetry, sleek stone countertops, DUAL ISLANDS for prep and casual bar seating, desirable STAINLESS STEEL APPLIANCES that include a GAS STOVE, and a WALK-IN PANTRY for ample storage. There are two bedrooms on the main floor; a guest bedroom with a private en-suite bath and your MAIN PRIMARY SUITE. A tranquil escape from the day this space seamlessly blends style and luxury with the upgraded finishes, DUAL WALK-IN CLOSETS and a spa-like en-suite bath that includes a dual sink vanity under decorative mirrors, SOAKING TUB and large separate glass enclosed shower. Upstairs you will find flexible spaces for room to grow in the BONUS/LOFT and theater room, plus three more guest bedrooms and a second primary suite giving you options for overnight guests or visiting in-laws. For the car and hobby enthusiast there is an expansive 3-CAR GARAGE, side facing and paired with immaculate landscaping for unparalleled curb appeal. Owning a home in this vibrant and active community means living the lake life with a resident only COMMUNITY BOAT RAMP and dock on Lake Hancock, swimming in the RESORT-STYLE POOL and enjoying an array of other amenities that include a splash pad, clubhouse, fitness center, community events and so much more! Enjoy views of Disney fireworks nightly from home or spend the day exploring the parks. Zoned for A-RATED SCHOOLS, and you are also just minutes from Hamlin Town Center, shopping, dining, attractions and major roadways like the 429 for anywhere you need to go. Built in 2019 and decked out in tons of upgrades, this home FEELS LIKE NEW and is ready for you to move right in. Call today to schedule a tour and fall in love with your new HOME SWEET HOME in one of the most sought-after areas of Winter Garden!
Listing Snapshot
- Price
- $1,365,000
- Days On Site
- N/A
- Bedrooms
- 6
- Inside Area (SqFt)
- 4,816 sqft
- Total Baths
- 6
- Full Baths
- 5
- Partial Baths
- 1
- Lot Size
- 0.23 Acres
- Year Built
- 2019
- MLS® Number
- O6281013
- Status
- Sold
- Property Tax
- $11,188 (2024)
- HOA/Condo/Coop Fees
- $209.55 monthly
- Sq Ft Source
- Public Records
Property Details
General Features
15 items
- Acres
- 0.23
- Attached Garage
- Yes
- Direction Faces
- Northwest
- Foundation
- Slab
- Garage
- Yes
- Garage Spaces
- 3
- Levels
- Two
- Parking
- Driveway, Garage Faces Side, Attached
- Pets
- Breed Restrictions, Yes
- Property Sub Type
- Single Family Residence
- Sewer
- Public Sewer
- SqFt Total
- 6,412
- Utilities
- Cable Available, Electricity Available, Natural Gas Available, Water Available
- Water Source
- Public
- Zoning
- P-D
Interior Features
20 items
- Appliances
- Cooktop, Dishwasher, Dryer, Microwave, Range Hood, Refrigerator, Washer
- Cooling
- Central Air
- Flooring
- Carpet, Tile, Wood
- Heating
- Central, Electric
- Interior
- Built-in Features, Crown Molding, Eat-in Kitchen, High Ceilings, Open Floorplan, Stone Counters, Tray Ceiling(s), Vaulted Ceiling(s), Walk-In Closet(s)
- Laundry Features
- Laundry Room
- Window Features
- Blinds
Rooms
| Room | Dimensions | Level | Features |
|---|---|---|---|
| Additional Bedroom | 19x14 | Second | Ceiling Fan(s) |
| Bedroom 3 | 15x12 | First | |
| Bedroom 4 | 18x13 | Second | Ceiling Fan(s) |
| Bedroom 5 | 16x15 | Second | Ceiling Fan(s) |
| Dining Room | 15x12 | First | |
| Family Room | 19x18 | First | Ceiling Fan(s) |
| Kitchen | 20x15 | First | Breakfast Bar, Kitchen Island, Stone Counters |
| Living Room | 15x12 | First | |
| Loft | 25x17 | Second | |
| Master Bathroom | 14x14 | First | Double Vanity, Stone Counters |
| Master Bedroom | 15x17 | First | |
| Media Room | 19x14 | Second | Ceiling Fan(s) |
| Primary Bedroom 2 | 19x12 | Second |
Exterior Features
10 items
- Construction Details
- Block, Stucco
- Exterior
- Lighting, Rain Gutters
- Lot Features
- Landscaped, Paved, Waterfront
- Patio And Porch
- Covered, Front Porch, Rear Porch, Screened
- Roof
- Tile
- View
- Pond, Water
- Waterfront
- Yes
- Waterfront Features
- Lake Privileges, Pond
- Waterview
- Pond, Water
- Windows/Doors
- Blinds
Community Features
7 items
- Association Fee
- $209.55
- Association Fee Frequency
- Monthly
- Community Features
- Clubhouse, Fitness Center, Park, Playground, Pool, Sidewalks
- MLS Area
- 34787 - Winter Garden/Oakland
- Township
- 23
- Financing Terms Available
- Cash, Conventional, VA Loan
- Roads
- Paved
Location
7515 John Hancock Drive, Winter Garden, FL 34787 · 34787 - Winter Garden/Oakland


Neighborhood & Commute
ZIP Code 34787
- Median household income
- $107,074
- Income per person
- $45,946
- Households
- 30,341
- Average household size
- 2.80
- Median age
- 39.5
Source: Walk Score.
Disclosure: Community information and market data powered by Constellation Data Labs. Information is deemed reliable but not guaranteed.
Schools
- Elementary School
- Independence Elementary
- Middle School
- Bridgewater Middle
- High School
- Horizon High School
Price & Status History
- Listing updated with changes from the MLS®
- Status changed to Closed
- Price changed to $1,449,999
Friends & Family
Similar Homes
For sale in Winter Garden, single family residence, within 20% of this price.
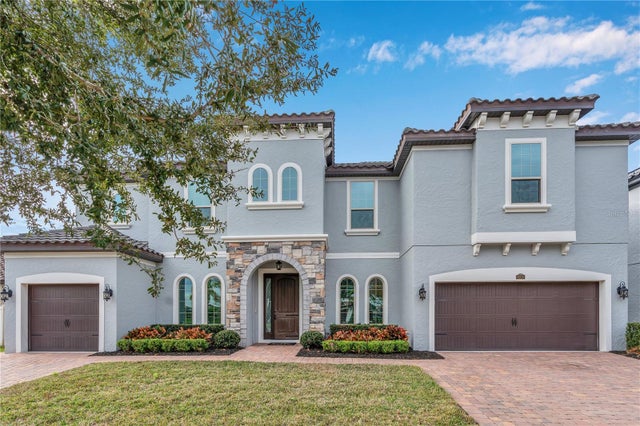
 $1,440,000Single Family Residence SoldSold4Beds3Total Baths2,650Sqft7866 SKIING WAYWINTER GARDEN, FL 34787ISLES/LK HANCOCK PH III Subdivision
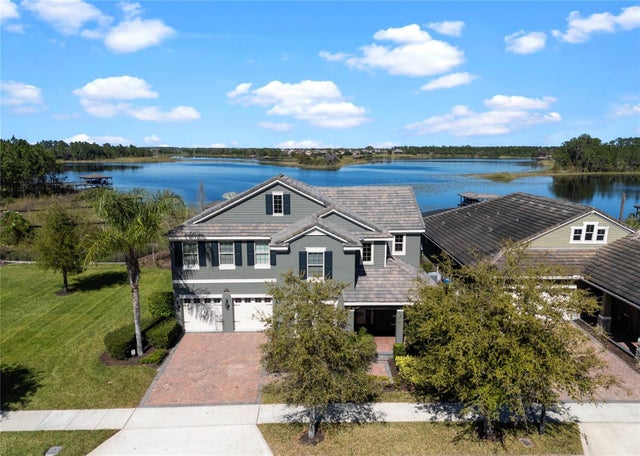
 $1,475,000Single Family Residence SoldSold6Beds5Total Baths5,177Sqft16636 BROADWATER AVENUEWINTER GARDEN, FL 34787TWINWATERS Subdivision
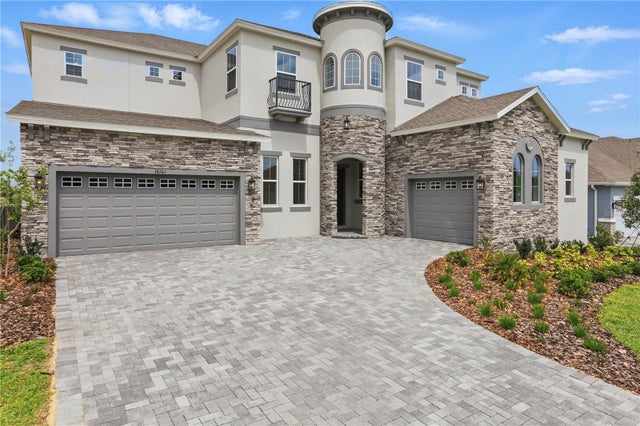
 $1,490,000Single Family Residence SoldSold5Beds4Total Baths3,910Sqft10303 ATWATER BAY DRIVEWINTER GARDEN, FL 34787WATERLEIGH PH 2A Subdivision
 $1,500,000Single Family Residence SoldSold6Beds7Total Baths5,424Sqft16161 BARKLY RIDGE COURTWINTER GARDEN, FL 34787AVALON RIDGE Subdivision