

SoldSingle Family ResidenceSold
1039 Jack Nicklaus Court
Kissimmee, FL 34747
$1,900,000
- 6Beds
- 7Baths6 full, 1 half
- 4,588Sq Ft
- $414Per Sq Ft
- 0.18Acres
- 2020Built
- Subdivision
- Reunion West Fairways 17 & 18 Rep
- County
- Osceola
- MLS®
- O6277166
Overview
This modern and luxurious home is able to accommodate 14 guests with it's 6-bedroom and 6.5-bathroom layout and is located in the prestigious Bear's Den Club at Reunion Resort. Inside, you will find a a huge open-plan living and dining area with a FULLY EQUIPPED KITCHEN AND BREAKFAST BAR. Wrap around sliding doors allows beautiful views and easy access to your own private pool, SUMMER KITCHEN and even private and easy entry to your community PRIVATE PARK which features a DOG PARK, SAND VOLLEYBALL, KIDS PLAYGROUND, CHIPPING GREEN all surrounded by a 1/4 pathway perfect for walks or playing with the kids. This home offers elegance at every turn but also comes with a TRANSFERRABLE MEMBERSHIP and has been a successful renting home if you so desire. 2 Bedrooms are located downstairs with one THEMED and the other a PRIMARY ENSUITE. A converted garage to HOME THEATER which features a 135-inch projector screen with a 4K projector, 9.1 THX surround sound, 4K Apple TV, comfortable leather recliners and two large bean bags seats 9 and don't forget the XBOX and GAMING area make an exciting first level to the home. Head up to the second floor for more entertainment in the loft featuring a pool table, comfortable sofa seating, and wet bar. Also, right outside the glass sliding doors, you can enjoy the stunning PARK VIEWS in the balcony area with plenty of seating. 4 MORE ENSUITE BEDROOMS impeccably designed highlighted by tremendous theming for the kids in one of the bedrooms makes this home enjoyable for all. This villa can comfortably accommodate up to 14 guests. There is a master suite with a king-size bed and en-suite bathroom on the first floor. 3 additional Master Suites can be found on the second floor. Each second-floor Master Suite is furnished with a king-sized bed and access to the upstairs balcony. Kids will love the two bedrooms custom-built just for them! Little princesses will travel to magical lands and have an adventure in the first bedroom. Head to the other bedroom where kids will find themselves on another planet filled with action and excitement. It'll be hard to resist the fun that kids will have in the custom-built bunk beds, complete with a TV. From relaxation to entertainment, this villa will have everything you are looking for during your next family vacation to make it a memorable one.
Listing Snapshot
- Price
- $1,900,000
- Days On Site
- N/A
- Bedrooms
- 6
- Inside Area (SqFt)
- 4,588 sqft
- Total Baths
- 7
- Full Baths
- 6
- Partial Baths
- 1
- Lot Size
- 0.18 Acres
- Year Built
- 2020
- MLS® Number
- O6277166
- Status
- Sold
- Property Tax
- $22,355.11 (2023)
- HOA/Condo/Coop Fees
- $1,124 monthly
- Sq Ft Source
- Builder
Property Details
General Features
16 items
- Acres
- 0.18
- Attached Garage
- Yes
- Direction Faces
- West
- Foundation
- Slab
- Garage
- Yes
- Garage Spaces
- 2
- Levels
- Two
- Number Of Stories
- 2
- Parking
- Attached
- Pets
- Cats OK, Dogs OK
- Property Sub Type
- Single Family Residence
- Sewer
- Public Sewer
- SqFt Total
- 6,200
- Utilities
- Cable Available, Natural Gas Available, Cable Connected, Electricity Connected, Natural Gas Connected, Sewer Connected, Water Connected
- Water Source
- None
- Zoning
- RESI
Interior Features
18 items
- Appliances
- Cooktop, Dishwasher, Disposal, Freezer, Gas Water Heater, Microwave, Range, Washer
- Cooling
- Central Air
- Flooring
- Ceramic Tile
- Heating
- Heat Pump
- Interior
- Eat-in Kitchen, Open Floorplan, Walk-In Closet(s)
- Laundry Features
- Electric Dryer Hookup, Laundry Room, Upper Level, Washer Hookup
- Spa
- Yes
Rooms
| Room | Dimensions | Level | Features |
|---|---|---|---|
| Bedroom 1 | 16x16 | First | |
| Bedroom 2 | 14x12 | First | |
| Bedroom 3 | 18x16 | Second | |
| Bedroom 4 | 16x16 | Second | |
| Bedroom 5 | 18x16 | Second | |
| Bonus Room | 22x16 | Second | Bar |
| Dining Room | 20x15 | First | |
| Kitchen | 20x22 | First | Kitchen Island |
| Laundry | 10x12 | Second | Stone Counters |
| Living Room | 25x20 | First | |
| Master Bedroom | 22x16 | Second |
Exterior Features
7 items
- Construction Details
- Block, Stucco
- Exterior
- Balcony, Dog Run, Lighting, Outdoor Grill, Outdoor Kitchen, Outdoor Shower, Rain Gutters
- Pool Features
- Gunite, Heated, In Ground, Private
- Private Pool
- Yes
- Roof
- Tile
- Spa
- Yes
- Spa Features
- Heated, In Ground
Community Features
10 items
- Association Amenities
- Clubhouse, Gated, Maintenance, Park
- Association Fee
- $1000.0
- Association Fee Frequency
- Monthly
- Additional Association Fee
- $124.0
- Additional Association Fee Frequency
- Monthly
- Community Features
- Gated, Fitness Center, Golf, Park, Playground, Restaurant, Tennis Court(s)
- MLS Area
- 34747 - Kissimmee/Celebration
- Township
- 25S
- Financing Terms Available
- Cash, Conventional
- Roads
- Asphalt
Location
1039 Jack Nicklaus Court, Kissimmee, FL 34747 · 34747 - Kissimmee/Celebration


Neighborhood & Commute
ZIP Code 34747
- Median household income
- $79,890
- Income per person
- $42,204
- Households
- 15,043
- Average household size
- 2.45
- Median age
- 35.4
Source: Walk Score.
Disclosure: Community information and market data powered by Constellation Data Labs. Information is deemed reliable but not guaranteed.
Price & Status History
- Listing updated with changes from the MLS®
- Status changed to Closed
- Price changed to $1,999,000
Friends & Family
Similar Homes
For sale in Kissimmee, single family residence, within 20% of this price.
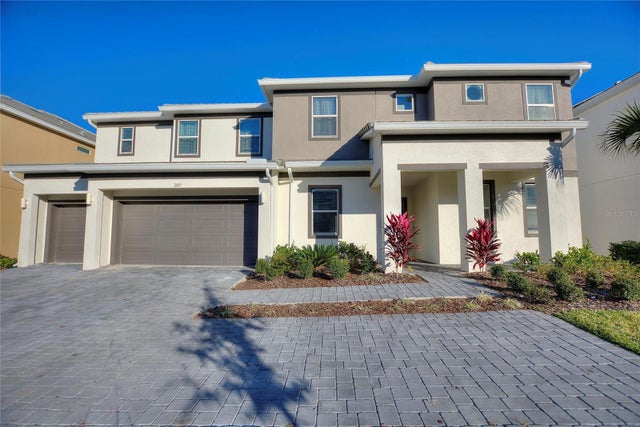 $1,905,000Single Family Residence SoldSold15Beds17Total Baths6,249Sqft2457 SHANTI DRIVEKISSIMMEE, FL 34746VERANDA PALMS PH 2B2-2C Subdivision
 $1,950,000Single Family Residence SoldSold5Beds6Total Baths5,044Sqft4421 REAVES ROADKISSIMMEE, FL 34746BOBBIE JEAN ACRES Subdivision
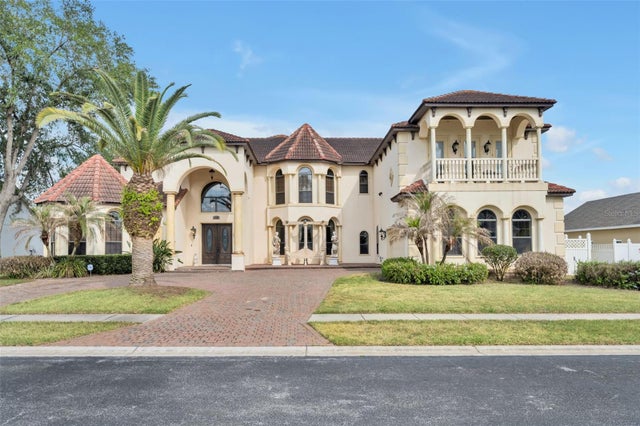 $1,850,000Single Family Residence SoldSold9Beds10Total Baths8,198Sqft2713 FORMOSA BOULEVARDKISSIMMEE, FL 34747FORMOSA GARDENS UNIT 01 Subdivision
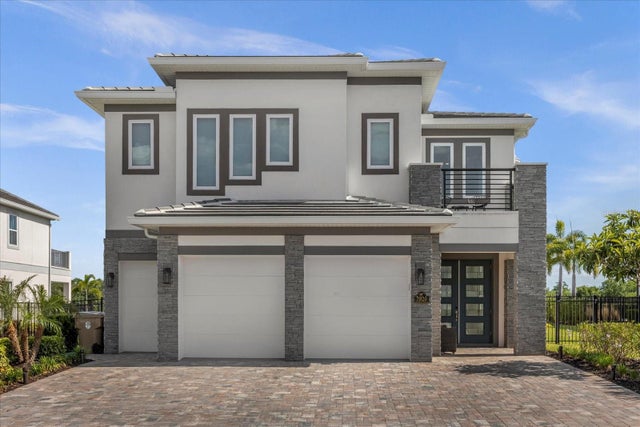 $1,970,000Single Family Residence SoldSold5Beds6Total Baths4,385Sqft7920 JACKS CLUB DRIVEKISSIMMEE, FL 34747REUNION WEST 17TH & 18TH FAIRW Subdivision