

SoldSingle Family ResidenceSold
111 Millholland Street
Oakland, FL 34760
$1,100,000
- 4Beds
- 3Baths3 full
- 3,333Sq Ft
- $330Per Sq Ft
- 0.51Acres
- 2001Built
- Subdivision
- Southern Oaks At Oakland Shores
- County
- Orange
- MLS®
- O6275298
Overview
Ask your lender about RATE BUY DOWN options. Did you know some lenders have minimal closing costs? Inquire for more information. Discover the beauty of lakefront living on the shores of Lake Apopka with this 4-bedroom, 3-bath, 3 CAR garage home with an air-conditioned BONUS space (~ 400 sqft) over the garage. Lake Apopka is the headwaters of the Ocklawaha Chain of Lakes, which connects to Lake Beauclair, Lake Dora, Lake Harris, Lake Griffin and the St Johns River. This waterway system allows boaters to travel from Lake Apopka all the way to the Atlantic Ocean via the St. Johns River, making it one of Florida’s most interconnected lake chains. Boasting expansive water views and stunning sunsets, this property offers a rare opportunity to create your dream waterfront oasis. Inside, you’ll find a spacious layout with an abundance of natural light, spacious living areas, and a primary suite with serene lake views. While the home needs some updating, the solid structure and unbeatable location provide the perfect canvas for customization. As you enter the home you’ll be captivated by the views. On the east side you’ll find the generously sized PRIMARY SUITE, which includes a garden tub, dual sinks, shower, walk-in closet, and FRENCH doors that lead to the screened-in patio. Adjacent to the primary suite is another bedroom and full bath. The 2nd bath also connects to the patio. On the west side of the home are two additional bedrooms, one full bath, and a spacious laundry room with utility sink. The kitchen, which includes stainless steel appliances, opens to the family room, eat-in kitchen area, and the breathtaking and elevated lake views. A separate formal dining space is carved out in the home which makes entertaining a breeze. The property has plenty of room for a pool should you desire to build a backyard oasis. Relax and unwind on the screened-in patio or stroll to the DOCK for an evening sunset cruise. Located in the GOLF CART district which connects to historic downtown Winter Garden where you can enjoy the brewery, shopping, outdoor dining, a play, the FARMERS MARKET, and so much more. Enjoy proximity to the Oakland Town Center, the 22 mile long West Orange Trail, Speer Park's playgrounds, tennis, pickleball & basketball courts, & picnic areas. Conveniently located near the Turnpike, East-West Expressway, 429, grocery shopping, theme parks, & golf courses, this home offers a lifestyle of unparalleled beauty & convenience. Embrace the enchanting Oakland-Winter Garden lifestyle & make this exquisite residence your next place to live!
Listing Snapshot
- Price
- $1,100,000
- Days On Site
- N/A
- Bedrooms
- 4
- Inside Area (SqFt)
- 3,333 sqft
- Total Baths
- 3
- Full Baths
- 3
- Partial Baths
- 0
- Lot Size
- 0.51 Acres
- Year Built
- 2001
- MLS® Number
- O6275298
- Status
- Sold
- Property Tax
- $5,833.17 (2024)
- HOA/Condo/Coop Fees
- $66.67 monthly
- Sq Ft Source
- Public Records
Property Details
General Features
16 items
- Acres
- 0.51
- Attached Garage
- Yes
- Direction Faces
- North
- Foundation
- Slab
- Garage
- Yes
- Garage Spaces
- 3
- Levels
- One
- Number Of Stories
- 2
- Parking
- Attached
- Pets
- Yes
- Property Sub Type
- Single Family Residence
- Sewer
- Septic Tank
- SqFt Total
- 4,574
- Utilities
- Cable Available, Cable Connected, Propane
- Water Source
- Public
- Zoning
- R-1A
Interior Features
18 items
- Appliances
- Dishwasher, Dryer, Microwave, Range, Refrigerator, Washer
- Cooling
- Central Air
- Fireplace
- Yes
- Fireplace Features
- Family Room, Wood Burning
- Flooring
- Carpet, Tile
- Heating
- Central, Electric
- Interior
- Eat-in Kitchen, Open Floorplan, Walk-In Closet(s)
- Laundry Features
- Inside
Rooms
| Room | Dimensions | Level | Features |
|---|---|---|---|
| Bedroom 2 | 12x13 | First | |
| Bedroom 3 | 13x13 | First | |
| Bedroom 4 | 10x13 | First | |
| Dinette | 8x11 | First | |
| Dining Room | 12x13 | First | |
| Family Room | 16x18 | First | |
| Kitchen | 13x15 | First | |
| Laundry | 6x9 | First | |
| Living Room | 13x14 | First | |
| Master Bedroom | 13x22 | First |
Exterior Features
8 items
- Construction Details
- Block, Stucco
- Exterior
- Dock
- Lot Features
- Waterfront
- Roof
- Shingle
- View
- Lake, Water
- Waterfront
- Yes
- Waterfront Features
- Lake Privileges, Lake
- Waterview
- Lake, Water
Community Features
6 items
- Association Fee
- $800.0
- Association Fee Frequency
- Annually
- MLS Area
- 34760 - Oakland
- Township
- 22
- Financing Terms Available
- Cash, Conventional, FHA, VA Loan
- Roads
- Paved
Location
111 Millholland Street, Oakland, FL 34760 · 34760 - Oakland


Neighborhood & Commute
ZIP Code 34760
- Median household income
- $87,143
- Income per person
- $46,266
- Households
- 686
- Average household size
- 2.35
- Median age
- 41.2
Source: Walk Score.
Disclosure: Community information and market data powered by Constellation Data Labs. Information is deemed reliable but not guaranteed.
Price & Status History
- Listing updated with changes from the MLS®
- Status changed to Closed
Friends & Family
Similar Homes
For sale in Oakland, single family residence, within 20% of this price.
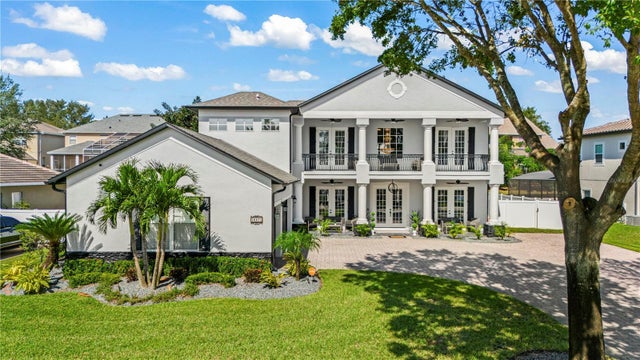 $1,080,000Single Family Residence SoldSold4Beds3Total Baths3,800Sqft627 LARGOVISTA DRIVEOAKLAND, FL 34787JOHNS LANDING PH 01 44/47 Subdivision
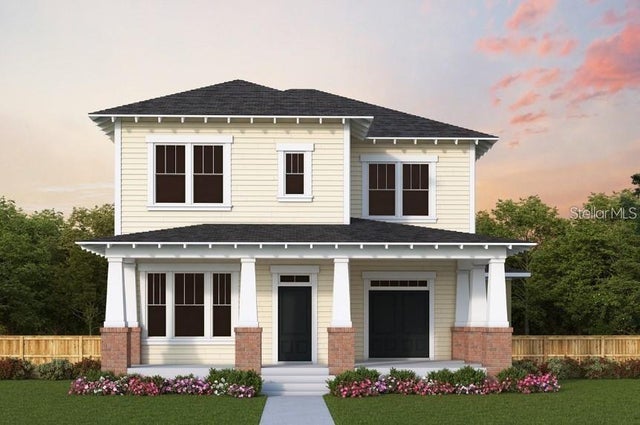 $1,057,482Single Family Residence SoldSold5Beds4Total Baths3,046Sqft1216 OAK FORT LANEOAKLAND, FL 34787OAKLAND PARK SOUTH Subdivision
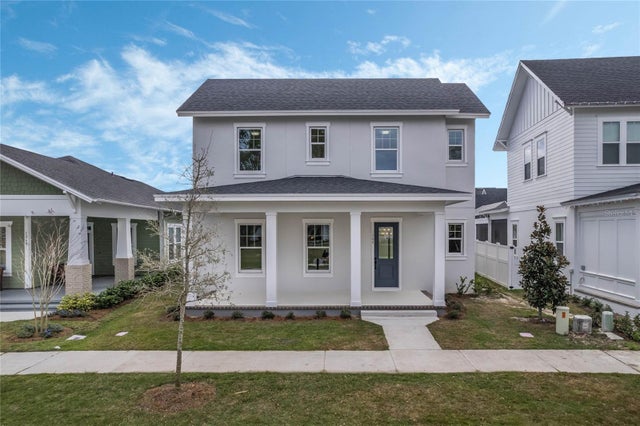 $1,050,000Single Family Residence SoldSold4Beds3Total Baths2,914Sqft1266 CIVITAS WAYOAKLAND, FL 34787OAKLAND PARK Subdivision
 $1,155,500Single Family Residence SoldSold6Beds8Total Baths5,614Sqft620 N TUBB STREETOAKLAND, FL 34760OAKLAND Subdivision