

SoldSingle Family ResidenceSold
1108 Riverway Drive
Oakland, FL 34787
$1,025,000
- 5Beds
- 3Baths3 full
- 2,999Sq Ft
- $342Per Sq Ft
- 0.21Acres
- 2024Built
- Subdivision
- Oakland Park
- County
- Orange
- MLS®
- O6407380
Overview
OAKLAND PARK—-a Parade of Homes Winning Community! This beautifully designed home (built in 2024) offers the perfect blend of comfort, style, and functionality. Featuring 4 bedrooms, 3 full baths, a LOFT, and an additional flex room with elegant glass FRENCH DOORS — ideal for a home OFFICE or study — this property is thoughtfully laid out for both everyday living and entertaining. Situated on nearly a quarter-acre lot (.21), there is plenty of room to create your dream backyard oasis, including space for a future POOL. Enjoy the outdoor living area featuring a covered patio with retractable screens for added privacy. The gourmet kitchen is equipped with quartz countertops, a cooktop, built-in oven and microwave, and walk-in pantry, making it both stylish and functional for the chef at heart. The open-concept layout creates a seamless connection between the kitchen, dining, and living spaces, offering an ideal setting for social gatherings and family time. Expansive sightlines and abundant natural light draw your eye through the heart of the home and out to the backyard retreat, creating a beautiful indoor-outdoor flow. Large windows and rear patio access effortlessly blend the living spaces, allowing the backyard to serve as a natural extension of the home’s elegant design and entertaining experience. The generously sized DOWNSTAIRS primary suite faces the backyard and offers a spa-like bath complete with a large vanity with dual sinks, a walk-in closet, oversized shower, and private water closet. An additional bedroom, optional 5th bedroom/OFFICE, full bath, spacious laundry room, and storage closets are located on the first level. Upstairs, you’ll find two additional bedrooms, a full bath, and a loft perfect for relaxing, gaming, or entertaining guests. The long driveway provides ample parking, and the home is surrounded by stunning custom-built residences, adding to the appeal and prestige of the neighborhood. Just a short GOLF CART ride away, you’ll find the charm and vibrancy of Historic Downtown Winter Garden, known for its award-winning restaurants, boutique shopping, outdoor dining, farmers market, & events. This is more than a home — it’s a lifestyle defined by luxury, walkability, connection, & the unmatched charm of Winter Garden living. This golf-cart-approved WATERFRONT community offers year-round activities, from golf cart parades to book clubs & social gatherings, making it an extraordinary place to call home. The community features parks, playgrounds, two pools, a clubhouse, dog park, & trails, including access to the 22 mile long WEST ORANGE TRAIL. Don’t miss this opportunity to live in one of the areas most sought-after neighborhoods, with easy access to interstate travel, shops, restaurants, golf courses, & world-renowned theme parks!
Listing Snapshot
- Price
- $1,025,000
- Days On Site
- N/A
- Bedrooms
- 5
- Inside Area (SqFt)
- 2,999 sqft
- Total Baths
- 3
- Full Baths
- 3
- Partial Baths
- 0
- Lot Size
- 0.21 Acres
- Year Built
- 2024
- MLS® Number
- O6407380
- Status
- Sold
- Property Tax
- $8,430.09 (2025)
- HOA/Condo/Coop Fees
- $208.33 monthly
- Sq Ft Source
- Public Records
Property Details
General Features
17 items
- Acres
- 0.21
- Direction Faces
- North
- Foundation
- Slab
- Garage
- Yes
- Garage Spaces
- 2
- Levels
- Two
- Number Of Stories
- 2
- Parking
- Driveway
- Pets
- Yes
- Property Sub Type
- Single Family Residence
- Security
- Security System Owned
- Sewer
- Public Sewer
- SqFt Total
- 3,951
- Style
- Craftsman
- Utilities
- Natural Gas Available, Natural Gas Connected
- Water Source
- Public
- Zoning
- PUD
Interior Features
17 items
- Appliances
- Cooktop, Dishwasher, Dryer, Microwave, Range Hood, Refrigerator, Washer
- Cooling
- Central Air
- Flooring
- Carpet, Laminate, Tile
- Furnished
- Unfurnished
- Heating
- Central, Electric
- Interior
- Eat-in Kitchen, Open Floorplan, Stone Counters, Walk-In Closet(s)
- Laundry Features
- Inside
- Window Features
- Blinds
Rooms
| Room | Dimensions | Level | Features |
|---|---|---|---|
| Bedroom 2 | 12x14 | Second | |
| Bedroom 3 | 13x16 | Second | |
| Bedroom 4 | 12x15 | First | |
| Bedroom 5 | 12x11 | First | |
| Kitchen | 12x18 | First | |
| Laundry | 12x6 | First | |
| Living Room | 14x22 | First | |
| Loft | 26x21 | Second | |
| Master Bedroom | 13x20 | First |
Exterior Features
5 items
- Construction Details
- Block, HardiPlank Type, Frame
- Lot Features
- Landscaped
- Patio And Porch
- Covered, Front Porch, Rear Porch, Screened
- Roof
- Shingle
- Windows/Doors
- Blinds
Community Features
8 items
- Association Amenities
- Clubhouse, Park, Playground, Pool
- Association Fee
- $625.0
- Association Fee Frequency
- Quarterly
- Community Features
- Clubhouse, Park, Playground, Pool
- MLS Area
- 34787 - Winter Garden/Oakland
- Township
- 22
- Financing Terms Available
- Cash, Conventional, FHA, VA Loan
- Roads
- Paved
Location
1108 Riverway Drive, Oakland, FL 34787 · 34787 - Winter Garden/Oakland


Neighborhood & Commute
ZIP Code 34787
- Median household income
- $107,074
- Income per person
- $45,946
- Households
- 30,341
- Average household size
- 2.80
- Median age
- 39.5
Source: Walk Score.
Disclosure: Community information and market data powered by Constellation Data Labs. Information is deemed reliable but not guaranteed.
Price & Status History
- Listing updated with changes from the MLS®
- Status changed to Closed
Friends & Family
Similar Homes
For sale in Oakland, single family residence, within 20% of this price.
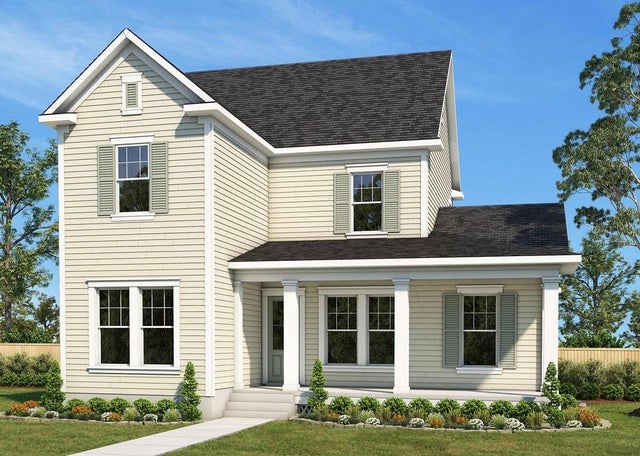 $1,017,951Single Family Residence SoldSold5Beds4Total Baths2,985Sqft1144 RIVERWAY DRIVEOAKLAND, FL 34787OAKLAND PARK Subdivision
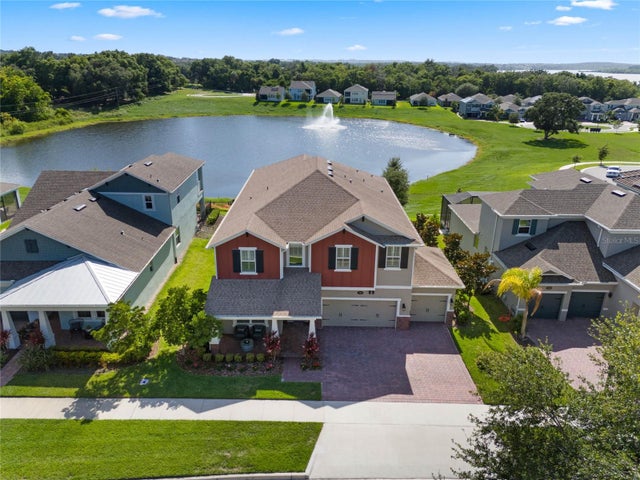 $1,010,000Single Family Residence SoldSold5Beds5Total Baths3,782Sqft790 HULL ISLAND DRIVEOAKLAND, FL 34787HULL ISLAND/OAKLAND Subdivision
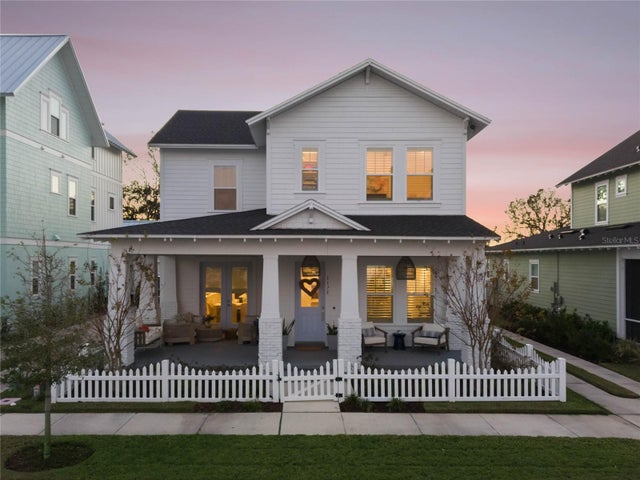 $1,010,000Single Family Residence SoldSold4Beds4Total Baths2,751Sqft1175 CELADON STREETOAKLAND, FL 34787OAKLAND PARK Subdivision
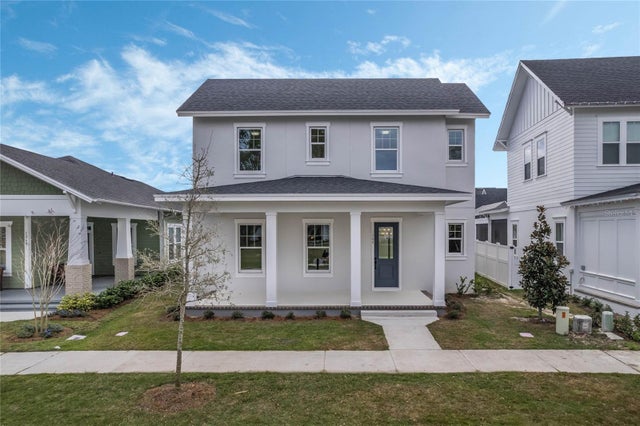 $1,050,000Single Family Residence SoldSold4Beds3Total Baths2,914Sqft1266 CIVITAS WAYOAKLAND, FL 34787OAKLAND PARK Subdivision