

SoldSingle Family ResidenceSold
1183 Bella Vista Circle
Longwood, FL 32779
$1,190,000
- 5Beds
- 5Baths4 full, 1 half
- 4,309Sq Ft
- $276Per Sq Ft
- 0.23Acres
- 2016Built
- Subdivision
- Bella Vista
- County
- Seminole
- MLS®
- O6261653
Overview
One or more photo(s) has been virtually staged. Experience unparalleled luxury in this custom Mediterranean-style masterpiece, nestled within one of Central Florida’s most sought-after gated communities. Designed for effortless living and sophisticated entertaining, this residence features a seamless open-concept floor plan that connects every space harmoniously.
On the main level, the home serves as an entertainer’s dream, with a dining area flowing into a gourmet kitchen and an expansive living room. A centrally located wet bar enhances the layout, creating an inviting space for gatherings. The primary suite is a true retreat, boasting a lavish, oversized bathroom and dual walk-in closets. Large windows in every main room provide stunning, unobstructed views of the community’s central pond, flooding the space with natural light. Step outside to a private outdoor oasis, complete with a fully equipped kitchen and a tranquil heated pool, ideal for year-round enjoyment.
The upper level offers four uniquely designed bedrooms and three full bathrooms, ensuring comfort and privacy for family and guests. Practicality meets luxury with the convenience of dual laundry rooms located on both levels.
This home is fully integrated with cutting-edge smart technology, providing modern convenience and security at your fingertips.
Don’t miss this rare opportunity to own a one-of-a-kind residence that blends elegance, comfort, and innovation in the heart of Central Florida.
Listing Snapshot
- Price
- $1,190,000
- Days On Site
- N/A
- Bedrooms
- 5
- Inside Area (SqFt)
- 4,309 sqft
- Total Baths
- 5
- Full Baths
- 4
- Partial Baths
- 1
- Lot Size
- 0.23 Acres
- Year Built
- 2016
- MLS® Number
- O6261653
- Status
- Sold
- Property Tax
- $9,711.16 (2023)
- HOA/Condo/Coop Fees
- $122.33 monthly
- Sq Ft Source
- Public Records
Property Details
General Features
18 items
- Acres
- 0.23
- Attached Garage
- Yes
- Direction Faces
- South
- Foundation
- Slab
- Garage
- Yes
- Garage Spaces
- 2
- Levels
- Two
- Number Of Stories
- 2
- Parking
- Attached
- Pets
- Yes
- Property Sub Type
- Single Family Residence
- Security
- Closed Circuit Camera(s), Fire Alarm, Gated Community, Security Lights, Security System, Security System Owned, Smoke Detector(s)
- Sewer
- Public Sewer
- SqFt Total
- 4,919
- Style
- Mediterranean
- Utilities
- Cable Available, Electricity Available, Electricity Connected, Phone Available, Propane, Water Available, Water Connected
- Water Source
- Public
- Zoning
- PUD
Interior Features
18 items
- Appliances
- Bar Fridge, Convection Oven, Cooktop, Dishwasher, Disposal, Dryer, Exhaust Fan, Freezer, Gas Water Heater, Ice Maker, Microwave, Range Hood, Refrigerator, Washer, Wine Refrigerator
- Cooling
- Central Air
- Fireplace
- Yes
- Fireplace Features
- Family Room, Gas, Wood Burning
- Flooring
- Tile, Wood
- Heating
- Central, Propane
- Interior
- Built-in Features, Crown Molding, Open Floorplan, Smart Home, Stone Counters, Tray Ceiling(s), Vaulted Ceiling(s), Walk-In Closet(s), Wet Bar
- Laundry Features
- Electric Dryer Hookup, Inside, Laundry Closet, Laundry Room
- Window Features
- Window Coverings, Aluminum Frames, Blinds, Double Pane Windows, Drapes, ENERGY STAR Qualified Windows, Shutters, Window Treatments
Rooms
| Room | Dimensions | Level | Features |
|---|---|---|---|
| Bedroom 1 | Second | ||
| Bedroom 2 | Second | ||
| Bedroom 3 | Second | ||
| Bedroom 4 | Second | ||
| Dining Room | First | ||
| Kitchen | First | ||
| Living Room | First | ||
| Master Bathroom | First | Stone Counters | |
| Master Bedroom | First |
Exterior Features
14 items
- Construction Details
- Concrete, Stucco
- Exterior
- Balcony, Lighting, Outdoor Grill, Outdoor Kitchen, Rain Gutters, Storage
- Fencing
- Other
- Lot Features
- Waterfront
- Other Structures
- Outdoor Kitchen
- Patio And Porch
- Covered, Rear Porch
- Pool Features
- Heated, Private
- Private Pool
- Yes
- Roof
- Tile
- View
- Pond, Water
- Waterfront
- Yes
- Waterfront Features
- Pond
- Waterview
- Pond, Water
- Windows/Doors
- Window Coverings, Aluminum Frames, Blinds, Double Pane Windows, Drapes, ENERGY STAR Qualified Windows, Shutters, Window Treatments
Community Features
7 items
- Association Amenities
- Basketball Court, Gated, Maintenance, Park, Playground
- Association Fee
- $367.0
- Association Fee Frequency
- Quarterly
- Community Features
- Gated, Park, Playground, Sidewalks
- MLS Area
- 32779 - Longwood/Wekiva Springs
- Township
- 21
- Roads
- Asphalt
Location
1183 Bella Vista Circle, Longwood, FL 32779 · 32779 - Longwood/Wekiva Springs


Neighborhood & Commute
ZIP Code 32779
- Median household income
- $112,622
- Income per person
- $57,717
- Households
- 12,441
- Average household size
- 2.48
- Median age
- 46.0
Source: Walk Score.
Disclosure: Community information and market data powered by Constellation Data Labs. Information is deemed reliable but not guaranteed.
Schools
- Elementary School
- Wekiva Elementary
- Middle School
- Teague Middle
- High School
- Lake Brantley High
Price & Status History
- Listing updated with changes from the MLS®
- Status changed to Closed
Friends & Family
Similar Homes
For sale in Longwood, single family residence, within 20% of this price.
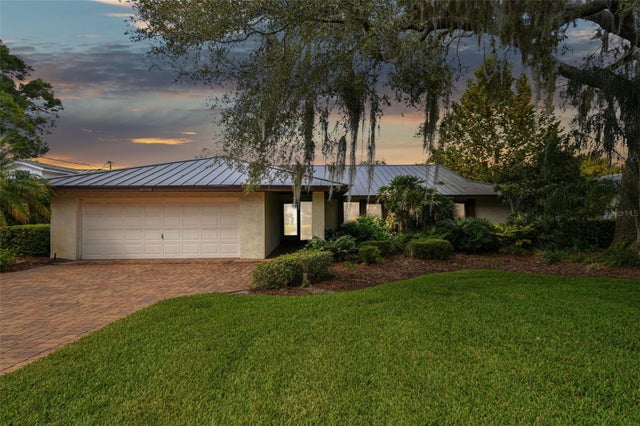 $1,224,000Single Family Residence SoldSold4Beds3Total Baths2,830Sqft216 NOB HILL CIRCLELONGWOOD, FL 32779MEREDITH MANOR NOB HILL SEC Subdivision
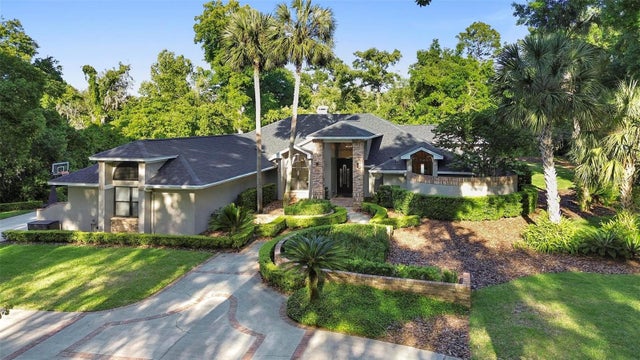 $1,225,000Single Family Residence SoldSold4Beds4Total Baths3,645Sqft3083 TOTIKA COVELONGWOOD, FL 32779ALAQUA PH 1 Subdivision
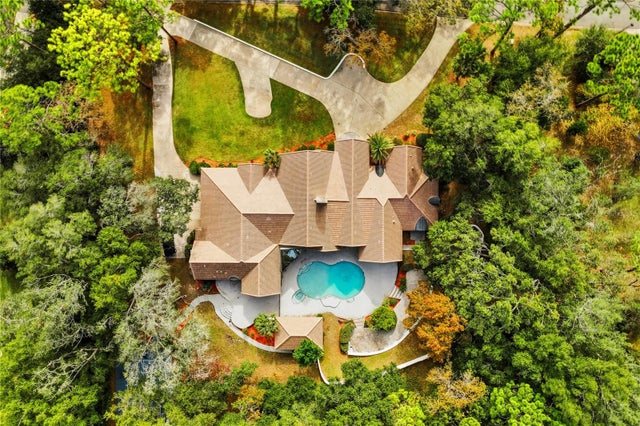 $1,232,000Single Family Residence SoldSold4Beds6Total Baths5,344Sqft803 SWEETWATER CLUB BOULEVARDLONGWOOD, FL 32779SWEETWATER CLUB UNIT 1-A Subdivision
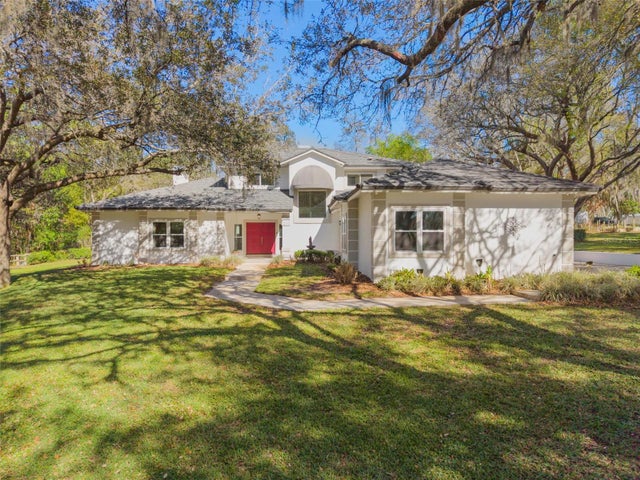 $1,250,000Single Family Residence SoldSold5Beds4Total Baths4,000Sqft1805 MEADOWBEND DRIVELONGWOOD, FL 32750MEADOWLANDS 5 ACRE DEV Subdivision