

SoldSingle Family ResidenceSold
200 SW 80th Street
Ocala, FL 34476
$814,800
- 4Beds
- 3Baths2 full, 1 half
- 2,866Sq Ft
- $284Per Sq Ft
- 3.04Acres
- 1982Built
- Subdivision
- Oak Haven
- County
- Marion
- MLS®
- O6229379
Overview
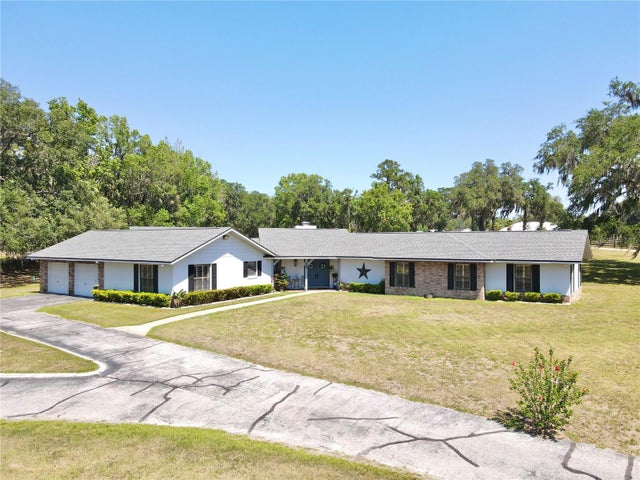
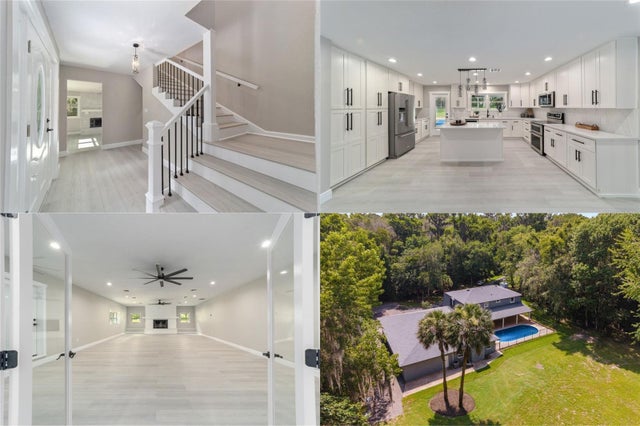
One or more photo(s) has been virtually staged. Welcome to this beautiful 1982 remodeled home, located in the heart of Ocala. This property is on 3 acres of prime location near all of Ocala's finest sought after lands, parks, restaurants and entertainment including a 2 mile drive to Santos Trails and the Ocala Horse Park. This two story home has 4 bedrooms 2 1/2 baths, plus an in-law suite above the garage with a separate entrance that includes loft style living with fully equipped kitchen and bath. Inside the main home we have beautiful high ceilings in the main living room area that also includes a wet bar and possible game room for entertaining. The oversized windows throughout the home lets in ample lighting. Upstairs bedrooms have walk out balcony's for you to enjoy some outdoor space and fresh air. The property is surrounded by a board fence and front gate at the entrance and has an extra fenced in area for your little critters. In the back yard we have a possible pickle ball court or you can make it a basketball court. Large barn for that extra storage of either your boat, camper, or make it a workshop. Don't miss this opportunity!
Listing Snapshot
- Price
- $814,800
- Days On Site
- N/A
- Bedrooms
- 4
- Inside Area (SqFt)
- 2,866 sqft
- Total Baths
- 3
- Full Baths
- 2
- Partial Baths
- 1
- Lot Size
- 3.04 Acres
- Year Built
- 1982
- MLS® Number
- O6229379
- Status
- Sold
- Property Tax
- $7,022.51 (2023)
- HOA/Condo/Coop Fees
- N/A
- Sq Ft Source
- Estimated
Property Details
General Features
17 items
- Acres
- 3.04
- Attached Garage
- Yes
- Direction Faces
- North
- Foundation
- Slab
- Garage
- Yes
- Garage Spaces
- 2
- Levels
- Two
- Number Of Stories
- 2
- Parking
- Boat, Covered, Driveway, Garage Door Opener, Oversized, Attached
- Pets
- Yes
- Property Sub Type
- Single Family Residence
- Sewer
- Septic Tank
- SqFt Total
- 3,500
- Style
- Craftsman
- Utilities
- Electricity Connected, Water Connected
- Water Source
- Private, Well
- Zoning
- A1
Interior Features
19 items
- Appliances
- Bar Fridge, Cooktop, Electric Water Heater, Exhaust Fan, Ice Maker, Microwave, Range, Range Hood, Refrigerator, Wine Refrigerator
- Cooling
- Central Air
- Fireplace
- Yes
- Fireplace Features
- Living Room, Stone
- Flooring
- Tile
- Furnished
- Unfurnished
- Heating
- Central, Electric
- Interior
- High Ceilings, Open Floorplan, Stone Counters, Vaulted Ceiling(s), Walk-In Closet(s), Wet Bar
- Laundry Features
- Electric Dryer Hookup, Inside, Laundry Room, Washer Hookup
- Window Features
- Skylight(s)
Rooms
| Room | Dimensions | Level | Features |
|---|---|---|---|
| Bedroom 1 | 12.3x13.5 | First | |
| Bedroom 2 | 11.1x13.8 | Second | |
| Bedroom 3 | 13.7x19.1 | Second | |
| Dining Room | 16.2x12.2 | First | |
| Foyer | 7.1x10.9 | First | |
| Kitchen | 17.1x22.2 | First | |
| Laundry | 12.7x13.5 | First | |
| Living Room | 32.9x31.3 | First | Bar |
| Master Bedroom | 13.1x17 | Second |
Exterior Features
8 items
- Construction Details
- Block, Stone
- Exterior
- Lighting, Tennis Court(s)
- Fencing
- Chain Link, Fenced
- Lot Features
- Wooded, Landscaped
- Other Structures
- Barn(s), Guest House, Tennis Court(s)
- Patio And Porch
- Covered, Patio, Rear Porch
- Roof
- Metal
- Windows/Doors
- Skylight(s)
Community Features
4 items
- MLS Area
- 34476 - Ocala
- Township
- 16S
- Financing Terms Available
- Cash, Conventional, FHA, USDA Loan, VA Loan
- Roads
- Asphalt
Location
200 SW 80th Street, Ocala, FL 34476 · 34476 - Ocala


Neighborhood & Commute
ZIP Code 34476
- Median household income
- $64,954
- Income per person
- $36,190
- Households
- 13,394
- Average household size
- 2.25
- Median age
- 55.8
Source: Walk Score.
Disclosure: Community information and market data powered by Constellation Data Labs. Information is deemed reliable but not guaranteed.
Schools
- Elementary School
- Shady Hill Elementary School
- Middle School
- Liberty Middle School
- High School
- West Port High School
Price & Status History
- Listing updated with changes from the MLS®
- Status changed to Closed
Friends & Family
Similar Homes
For sale in Ocala, single family residence, within 20% of this price.
 $800,000Single Family Residence SoldSold5Beds4Total Baths4,419Sqft1711 SW 63RD ST ROADOCALA, FL 34476AC WEST OF MAGNOLIA/NO OF 80TH Subdivision
 $875,000Single Family Residence SoldSold5Beds3Total Baths4,452Sqft9220 SW 19TH AVENUE ROADOCALA, FL 34476SHADY ROAD RANCHES Subdivision
 $895,000Single Family Residence SoldSold4Beds3Total Baths4,802Sqft7600 S MAGNOLIA AVENUEOCALA, FL 34476PYLES Subdivision
 $900,000Single Family Residence SoldSold6Beds4Total Baths4,959Sqft7451 SE 24TH TERRACEOCALA, FL 34480LEGENDARY TRAILS Subdivision