

SoldSingle Family ResidenceSold
339 Willowbay Ridge Street
Sanford, FL 32771
$485,000
- 6Beds
- 4Baths4 full
- 3,479Sq Ft
- $139Per Sq Ft
- 0.13Acres
- 2005Built
- Subdivision
- Preserve At Lake Monroe Unit 2
- County
- Seminole
- MLS®
- O6225924
Overview
Welcome to The Preserves of Lake Monroe. This Newly Renovated home is located just minutes from I-4, down town Sanford and Lake Mary. Dreams do come true, as you enter the Spacious Living room Dining room combination, leading to an open Kitchen with new Quartz countertops, luxury Vinyl flooring and all new stainless steel Appliances. The kitchen opens to a large Family room as well as a screened in Patio. The Main Master Bedroom is upstairs and features a separate shower and tub. The Primary Bedroom also boasts two walk in closets. Four additional Bedrooms upstairs and one Bedroom and bathroom downstairs, perfect for guests. This house will not last long so, if you are looking for the Perfect home and the Perfect location with the Perfect price, this home is for you. Welcome home. SELLERS ARE OFFERING A CREDIT FOR THE REPLACEMENT OF ROOF
Listing Snapshot
- Price
- $485,000
- Days On Site
- N/A
- Bedrooms
- 6
- Inside Area (SqFt)
- 3,479 sqft
- Total Baths
- 4
- Full Baths
- 4
- Partial Baths
- 0
- Lot Size
- 0.13 Acres
- Year Built
- 2005
- MLS® Number
- O6225924
- Status
- Sold
- Property Tax
- $6,265 (2023)
- HOA/Condo/Coop Fees
- $48.67 monthly
- Sq Ft Source
- Public Records
Property Details
General Features
15 items
- Acres
- 0.13
- Attached Garage
- Yes
- Direction Faces
- North
- Foundation
- Slab
- Garage
- Yes
- Garage Spaces
- 2
- Levels
- Two
- Parking
- Garage Door Opener, Attached
- Pets
- Yes
- Property Sub Type
- Single Family Residence
- Sewer
- Public Sewer
- SqFt Total
- 4,081
- Utilities
- Cable Available, Electricity Available
- Water Source
- Public
- Zoning
- PD
Interior Features
16 items
- Appliances
- Convection Oven, Dishwasher, Electric Water Heater, Exhaust Fan, Microwave, Range, Refrigerator
- Cooling
- Central Air
- Flooring
- Ceramic Tile
- Heating
- Central
- Interior
- Walk-In Closet(s)
- Laundry Features
- Inside
- Window Features
- Blinds
Rooms
| Room | Dimensions | Level | Features |
|---|---|---|---|
| Bedroom 2 | 12x11 | Second | |
| Bedroom 3 | 13x12 | Second | |
| Bedroom 4 | 13x11 | Second | |
| Bonus Room | 21x17 | Second | |
| Dining Room | 13x10 | First | |
| Family Room | 25x17 | First | |
| Kitchen | 17x12 | First | |
| Living Room | 19x17 | First | |
| Master Bedroom | 19x13 | Second |
Exterior Features
4 items
- Construction Details
- Block, Stucco
- Patio And Porch
- Front Porch, Rear Porch, Screened
- Roof
- Shingle
- Windows/Doors
- Blinds
Community Features
7 items
- Association Fee
- $146.0
- Association Fee Frequency
- Quarterly
- Community Features
- Playground
- MLS Area
- 32771 - Sanford/Lake Forest
- Township
- 19
- Financing Terms Available
- Cash, Conventional, FHA, VA Loan
- Roads
- Asphalt
Location
339 Willowbay Ridge Street, Sanford, FL 32771 · 32771 - Sanford/Lake Forest


Neighborhood & Commute
ZIP Code 32771
- Median household income
- $81,370
- Income per person
- $41,713
- Households
- 23,724
- Average household size
- 2.51
- Median age
- 38.5
Source: Walk Score.
Disclosure: Community information and market data powered by Constellation Data Labs. Information is deemed reliable but not guaranteed.
Schools
- Elementary School
- Idyllwilde Elementary
- Middle School
- Markham Woods Middle
- High School
- Seminole High
Price & Status History
- Listing updated with changes from the MLS®
- Status changed to Closed
- Price changed to $525,000
Friends & Family
Similar Homes
For sale in Sanford, single family residence, within 20% of this price.
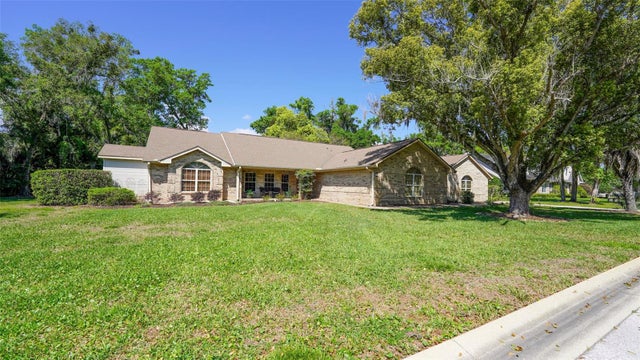 $515,000Single Family Residence SoldSold4Beds3Total Baths2,862Sqft204 BRYNWOOD LANESANFORD, FL 32771BRYNWOOD Subdivision
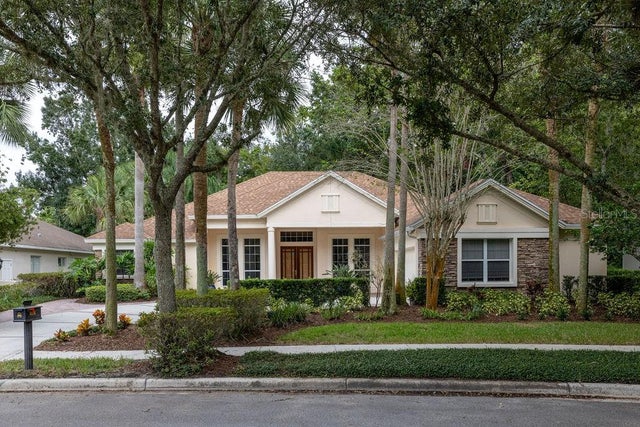 $540,000Single Family Residence SoldSold4Beds3Total Baths2,672Sqft5216 FOREST EDGE COURTSANFORD, FL 32771LAKE FOREST SEC 4D Subdivision
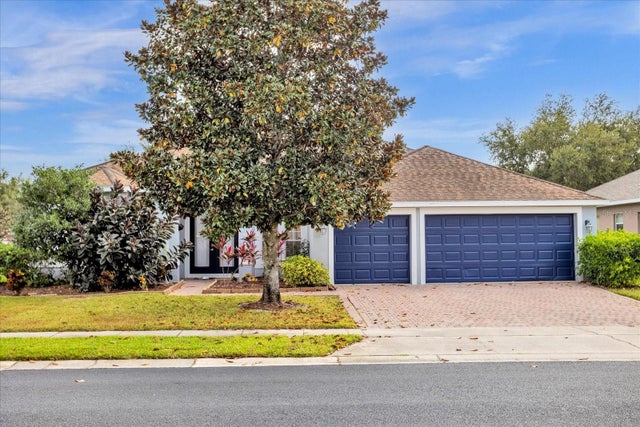 $540,000Single Family Residence SoldSold4Beds3Total Baths2,711Sqft2522 NORTHUMBRIA DRIVESANFORD, FL 32771BUCKINGHAM ESTATES PH 3 & 4 Subdivision
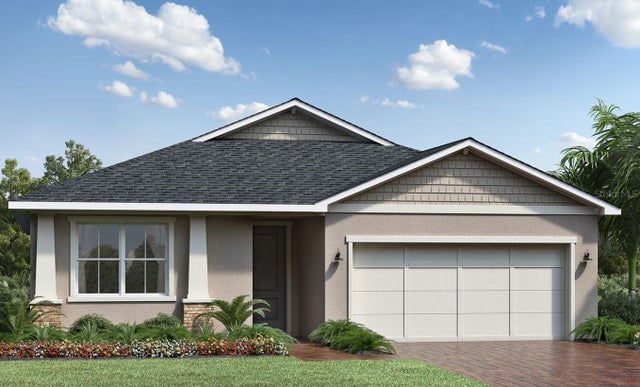 $550,000Single Family Residence SoldSold4Beds3Total Baths2,389Sqft3690 ARBORDALE LOOPSANFORD, FL 32771RIVERSIDE OAKS Subdivision