

SoldSingle Family ResidenceSold
1016 Gloryland Court
Sanford, FL 32771
$550,000
- 4Beds
- 3Baths3 full
- 2,625Sq Ft
- $210Per Sq Ft
- 0.16Acres
- 2025Built
- Subdivision
- Riverside Oaks
- County
- Seminole
- MLS®
- O6305705
Overview
The Chapleton showcases timeless elegance blended with modern architectural design, offering both comfort and sophistication. A welcoming foyer introduces the home with warmth and gracefully opens into a formal dining room, perfect for entertaining. Just beyond, the expansive great room boasts a stunning coffered ceiling and seamlessly connects to the desirable covered patio, creating an inviting indoor-outdoor living experience. The heart of the home is the chef-inspired kitchen, thoughtfully designed with abundant counter and cabinet space, a sizable walk-in pantry, and a large center island with breakfast bar seating. Overlooking an intimate casual dining area, the kitchen provides the perfect balance of functionality and style for both everyday meals and special gatherings. The luxurious primary suite is a true retreat, highlighted by a spacious walk-in closet and a spa-like primary bath complete with dual vanities, a generous luxe shower, linen storage, and a private water closet. Secondary bedrooms, conveniently located off the foyer, feature ample closet space and share a well-appointed hall bath. Additional highlights include a versatile flex room ideal for a home office or study, a convenient powder room, an everyday entry with drop-zone potential, and a thoughtfully positioned laundry room for ease of access. The Chapleton combines smart design with elevated details, creating a home that is as functional as it is beautiful.
Listing Snapshot
- Price
- $550,000
- Days On Site
- N/A
- Bedrooms
- 4
- Inside Area (SqFt)
- 2,625 sqft
- Total Baths
- 3
- Full Baths
- 3
- Partial Baths
- 0
- Lot Size
- 0.16 Acres
- Year Built
- 2025
- MLS® Number
- O6305705
- Status
- Sold
- Property Tax
- $1,108 (2024)
- HOA/Condo/Coop Fees
- $141.33 monthly
- Sq Ft Source
- Builder
Property Details
General Features
17 items
- Acres
- 0.16
- Attached Garage
- Yes
- Direction Faces
- East
- Foundation
- Slab
- Garage
- Yes
- Garage Spaces
- 3
- Home Warranty
- Yes
- Levels
- One
- Parking
- Attached
- Pets
- Yes
- Property Condition
- New Construction
- Property Sub Type
- Single Family Residence
- Sewer
- Public Sewer
- SqFt Total
- 3,570
- Utilities
- Cable Available, Electricity Available, Underground Utilities
- Water Source
- Public
- Zoning
- PUD
Interior Features
15 items
- Appliances
- Cooktop, Dishwasher, Disposal, Dryer, Electric Water Heater, Microwave, Refrigerator, Washer
- Cooling
- Central Air
- Flooring
- Ceramic Tile
- Heating
- Electric
- Interior
- Open Floorplan, Tray Ceiling(s), Walk-In Closet(s)
- Laundry Features
- Inside, Laundry Room
- Window Features
- Double Pane Windows
Rooms
| Room | Dimensions | Level | Features |
|---|---|---|---|
| Bathroom 4 | 13x12 | First | |
| Bedroom 2 | 12x12 | First | |
| Bedroom 3 | 12x12 | First | |
| Dinette | 13x11 | First | |
| Dining Room | 18x14 | First | |
| Great Room | 23x18 | First | |
| Kitchen | 13x13 | First | |
| Master Bedroom | 18x15 | First |
Exterior Features
3 items
- Construction Details
- Block
- Roof
- Shingle
- Windows/Doors
- Double Pane Windows
Community Features
8 items
- Association Amenities
- Gated, Pool
- Association Fee
- $424.0
- Association Fee Frequency
- Quarterly
- Community Features
- Gated, Pool, Sidewalks, Street Lights
- MLS Area
- 32771 - Sanford/Lake Forest
- Township
- 19
- Financing Terms Available
- Cash, Conventional, VA Loan
- Roads
- Asphalt
Location
1016 Gloryland Court, Sanford, FL 32771 · 32771 - Sanford/Lake Forest


Neighborhood & Commute
ZIP Code 32771
- Median household income
- $81,370
- Income per person
- $41,713
- Households
- 23,724
- Average household size
- 2.51
- Median age
- 38.5
Source: Walk Score.
Disclosure: Community information and market data powered by Constellation Data Labs. Information is deemed reliable but not guaranteed.
Schools
- Elementary School
- Midway Elementary
- Middle School
- Millennium Middle
- High School
- Seminole High
Price & Status History
- Listing updated with changes from the MLS®
- Status changed to Closed
- Price changed to $599,000
Friends & Family
Similar Homes
For sale in Sanford, single family residence, within 20% of this price.
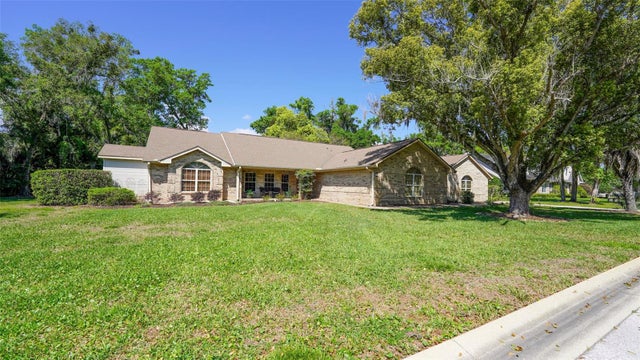 $515,000Single Family Residence SoldSold4Beds3Total Baths2,862Sqft204 BRYNWOOD LANESANFORD, FL 32771BRYNWOOD Subdivision
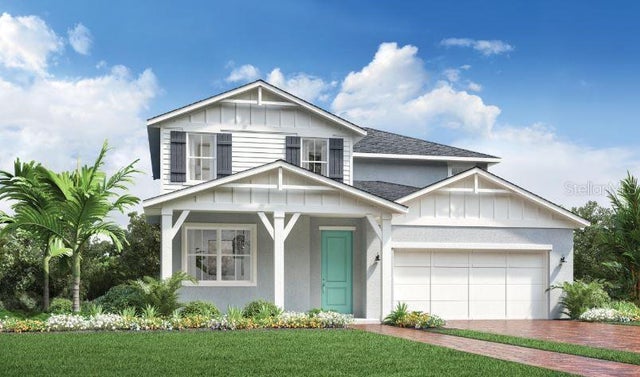 $595,000Single Family Residence SoldSold4Beds4Total Baths2,650Sqft3441 MCLAIN PRESERVE POINTSANFORD, FL 32771RIVERSIDE OAKS Subdivision
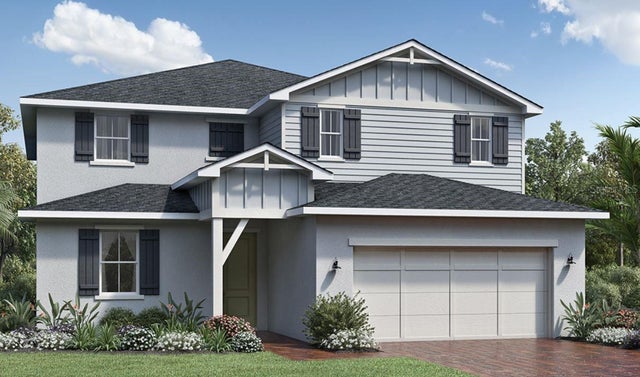 $621,000Single Family Residence SoldSold4Beds3Total Baths3,307Sqft948 RIVERBANK WAYSANFORD, FL 32771RIVERSIDE OAKS PH 3 Subdivision
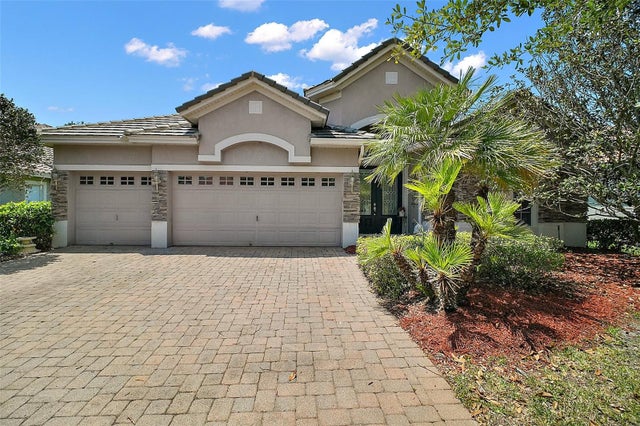 $630,000Single Family Residence SoldSold4Beds3Total Baths2,592Sqft926 WOOD BRIAR LOOPSANFORD, FL 32771LAKE FOREST SEC 14 Subdivision