

SoldSingle Family ResidenceSold
5100 Linwood Circle
Sanford, FL 32771
$755,000
- 3Beds
- 3Baths2 full, 1 half
- 4,099Sq Ft
- $184Per Sq Ft
- 1.26Acres
- 1987Built
- Subdivision
- Wilson Place
- County
- Seminole
- MLS®
- O6225515
Overview
One or more photo(s) has been virtually staged. Welcome to 5100 Linwood Circle! This custom-built brick estate home on 1.26 acres in the prestigious Wilson Place neighborhood of Sanford, is perfectly situated off I-4 and International Parkway. This warm and inviting residence offers 4099 square feet of classic living space, thoughtfully designed for both grand entertaining and comfortable family living plus a 3-car side entry garage! Featuring 3 spacious bedrooms and 2.5 baths, this home boasts formal living and dining rooms that exude timeless charm. The impressive 41 ft. sunroom invites abundant natural light, creating a warm and inviting ambiance. Step inside to discover historic wood flooring, two cozy fireplaces, and elegant crown molding adorning 10 ft. ceilings. The custom built-ins, antique hardware, skylights, and transom windows add to the unique character of this remarkable property. Enjoy modern comfort with three HVAC systems (one is brand new!), energy-efficient double pane windows, and a screened patio for year-round relaxation. Set on a sprawling 1.26-acre corner lot with fruit trees and mature landscaping, this property offers ample outdoor living space, including a large deck and small fenced area for pets and children to play! There's plenty of room to create your dream pool and workshop, making this home a perfect retreat for both relaxation and productivity. Additional features include a new roof in 2022 and Culligan water system, ensuring fresh and clean water throughout the home. This estate home is a true gem, offering the perfect blend of classic elegance and modern amenities. Excellent Seminole County Schools including Wilson Elementary, Sanford Middle School Magnet (Aviation/Medical/Pre-IB) and Seminole High School Magnet (Aviation/Health Academy/IB!) Don't miss the opportunity to own this one-of-a-kind property in Sanford's Wilson Place. Schedule your private showing today!
Listing Snapshot
- Price
- $755,000
- Days On Site
- N/A
- Bedrooms
- 3
- Inside Area (SqFt)
- 4,099 sqft
- Total Baths
- 3
- Full Baths
- 2
- Partial Baths
- 1
- Lot Size
- 1.26 Acres
- Year Built
- 1987
- MLS® Number
- O6225515
- Status
- Sold
- Property Tax
- $9,694.4 (2024)
- HOA/Condo/Coop Fees
- N/A
- Sq Ft Source
- Public Records
Property Details
General Features
17 items
- Acres
- 1.26
- Attached Garage
- Yes
- Direction Faces
- South
- Foundation
- Slab
- Garage
- Yes
- Garage Spaces
- 3
- Levels
- One
- Number Of Stories
- 1
- Parking
- Garage Door Opener, Garage Faces Side, Attached
- Pets
- Yes
- Property Sub Type
- Single Family Residence
- Security
- Smoke Detector(s)
- Sewer
- Septic Tank
- SqFt Total
- 5,052
- Style
- Custom
- Water Source
- Private, Well
- Zoning
- R-1AAA
Interior Features
22 items
- Appliances
- Cooktop, Dishwasher, Disposal, Electric Water Heater, Microwave, Refrigerator, Water Softener
- Cooling
- Central Air, Zoned, Attic Fan
- Fireplace
- Yes
- Fireplace Features
- Living Room, Wood Burning
- Flooring
- Carpet, Tile, Wood
- Furnished
- Unfurnished
- Heating
- Central, Electric, Zoned
- Interior
- Built-in Features, Eat-in Kitchen, High Ceilings, Stone Counters, Vaulted Ceiling(s), Walk-In Closet(s)
- Laundry Features
- Electric Dryer Hookup, Inside, Laundry Room, Washer Hookup
- Window Features
- Shutters
Rooms
| Room | Dimensions | Level | Features |
|---|---|---|---|
| Bedroom 2 | 13.3x12.7 | First | |
| Bedroom 3 | 13.2x16.3 | First | |
| Dinette | 11.1x9.5 | First | |
| Dining Room | 15.1x12.4 | First | |
| Family Room | 41x14.5 | First | |
| Foyer | 15.7x8.6 | First | |
| Kitchen | 18.1x14.3 | First | Breakfast Bar, Double Vanity, Granite Counters, Kitchen Island |
| Laundry | First | ||
| Library | 14.2x9.4 | First | |
| Living Room | 24x16.11 | First | Ceiling Fan(s) |
| Master Bathroom | 14.8x12.6 | First | |
| Master Bedroom | 32x18.1 | First |
Exterior Features
7 items
- Construction Details
- Brick
- Exterior
- Dog Run
- Fencing
- Chain Link
- Lot Features
- Corner Lot, Paved, Private
- Patio And Porch
- Deck, Screened, Side Porch
- Roof
- Shingle
- Windows/Doors
- Shutters
Community Features
4 items
- MLS Area
- 32771 - Sanford/Lake Forest
- Township
- 19
- Financing Terms Available
- Cash, Conventional
- Roads
- Paved
Location
5100 Linwood Circle, Sanford, FL 32771 · 32771 - Sanford/Lake Forest


Neighborhood & Commute
ZIP Code 32771
- Median household income
- $81,370
- Income per person
- $41,713
- Households
- 23,724
- Average household size
- 2.51
- Median age
- 38.5
Source: Walk Score.
Disclosure: Community information and market data powered by Constellation Data Labs. Information is deemed reliable but not guaranteed.
Schools
- Elementary School
- Wilson Elementary School
- Middle School
- Sanford Middle
- High School
- Seminole High
Price & Status History
- Listing updated with changes from the MLS®
- Status changed to Closed
- Price changed to $795,000
Friends & Family
Similar Homes
For sale in Sanford, single family residence, within 20% of this price.
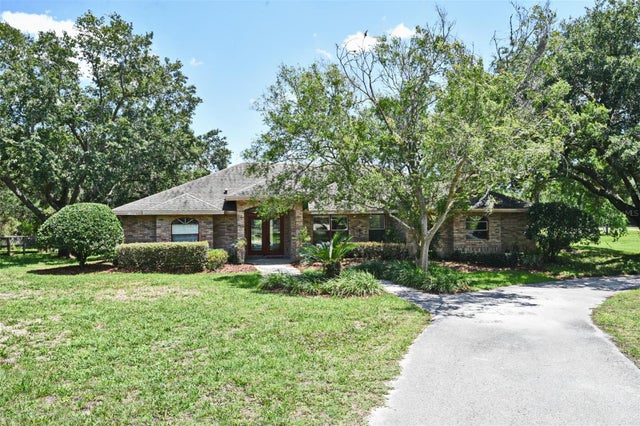 $800,000Single Family Residence SoldSold3Beds2Total Baths2,443Sqft363 N ORANGE AVENUESANFORD, FL 32771SEMINOLE ESTATES Subdivision
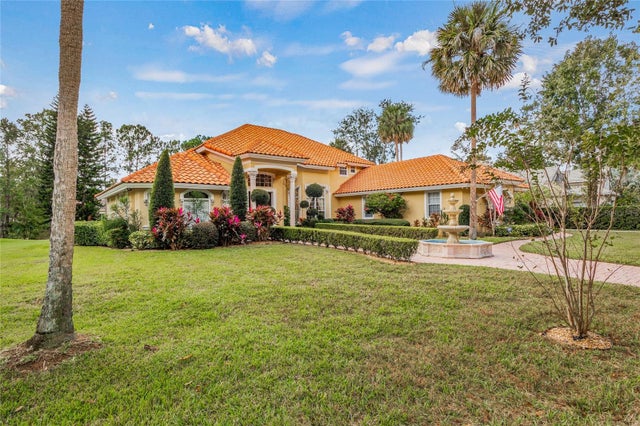 $840,000Single Family Residence SoldSold4Beds4Total Baths3,454Sqft5301 VISTA CLUB RUNSANFORD, FL 32771LAKE FOREST-SECTION THREE B PH 4 Subdivision
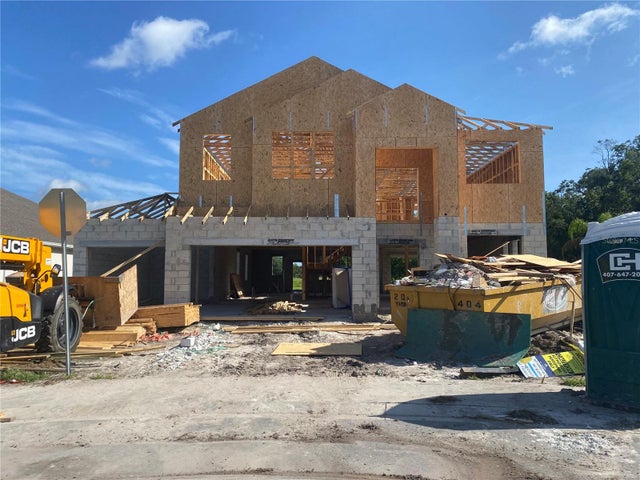 $846,770Single Family Residence SoldSold5Beds5Total Baths3,840Sqft7011 MONTEREY CYPRESS TRAIL PLACE SSANFORD, FL 32773CADENCE PARK PHASE 2 Subdivision
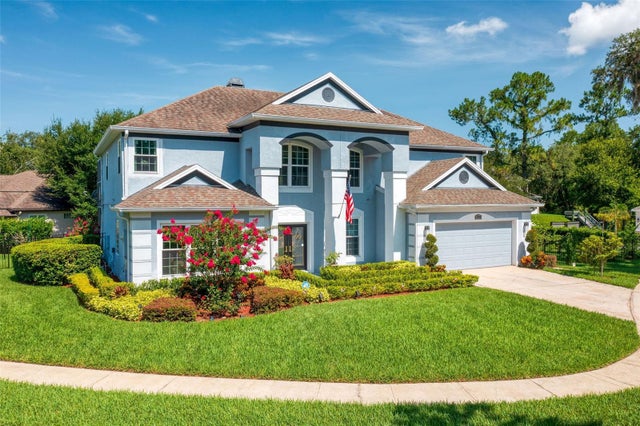 $855,000Single Family Residence SoldSold5Beds4Total Baths3,480Sqft615 GRAND CYPRESS POINTSANFORD, FL 32771LAKE SYLVAN COVE Subdivision