

SoldSingle Family ResidenceSold
5222 Piper Lane
Sanford, FL 32771
$862,000
- 7Beds
- 6Baths5 full, 1 half
- 5,213Sq Ft
- $165Per Sq Ft
- 0.19Acres
- 2015Built
- Subdivision
- Astor Grande At Lake Forest
- County
- Seminole
- MLS®
- O6208387
Overview
Welcome home! Looking for pride of home ownership? Look no further! Step into your own private paradise with this immaculate family home in the highly desirable gated neighborhood of Astor Grande at Lake Forest. This move-in-ready home features 7 bedroom, 5.5 bathrooms with a seperately air conditioned 3 car garage. Boasting with over 5,200 sq ft, your family will have plenty of space to grow and enjoy all that this home has to offer! The curb appeal is sure to catch your eyes as you pull into your new home with a paved driveway, stone accented walls, a covered front patio, and luscious landscaping. Walk through the front door, into the oversized foyer with vaulted ceiling, adding natural lighting throughout the entire home. Enjoy your office decorated with a French door located at the front of the home and separate from the living space for added privacy. Enjoy the open concept floorplan as you walk into your living room, which seamlessly flows into the dinette and kitchen area, perfect for entertaining. This state of the art kitchen features an oversized kitchen island, stainless steel appliances, granite countertops with beveled edges, built-in hood range and double oven, and a butler’s pantry with a separate oversized walk-in pantry. Separate from the kitchen, the dining room offers additional space for large gatherings. Escape into the owner’s suite on the primary floor with two oversized walk-in closets, access to the back patio from the bedroom, and a bathroom showcasing a large tile shower and granite countertop bathroom vanity. Plenty of storage space is available throughout the home including large closets in each bedroom, multiple linen closets and storage closets. Additional living space is available upstairs with an oversized loft area and wet bar featuring a mini fridge and sink. Additional bedrooms include two bedrooms with a Jack-and-Jill bathroom and two bedrooms with their own en-suite bathrooms. Enjoy the beauty of your outdoor oasis, which includes screened-in outdoor patios on both the first and second floor, perfect for entertaining or embracing Florida living! Beautiful renovations were done to the backyard in 2024 including pavers and turf. This backyard offers safety with a fenced in backyard, a separate fenced in area for pets, and water views of the pond featuring a fountain. Enjoy lower energy bills with solar panels, and new AC units (2023). SOLAR IS INCLUDED AND TO BE PAID OFF BY SELLERS AT CLOSING! The 3-car-garage is air conditioned for warm summer days and perfect for a home gym! This home has it all and will be sure to check off all of the boxes on your list! Schedule a showing today, before it is too late!
Listing Snapshot
- Price
- $862,000
- Days On Site
- N/A
- Bedrooms
- 7
- Inside Area (SqFt)
- 5,213 sqft
- Total Baths
- 6
- Full Baths
- 5
- Partial Baths
- 1
- Lot Size
- 0.19 Acres
- Year Built
- 2015
- MLS® Number
- O6208387
- Status
- Sold
- Property Tax
- $9,268 (2023)
- HOA/Condo/Coop Fees
- $137 monthly
- Sq Ft Source
- Public Records
Property Details
General Features
15 items
- Acres
- 0.19
- Attached Garage
- Yes
- Direction Faces
- East
- Foundation
- Slab
- Garage
- Yes
- Garage Spaces
- 3
- Levels
- Two
- Parking
- Attached
- Pets
- Yes
- Property Sub Type
- Single Family Residence
- Sewer
- Public Sewer
- SqFt Total
- 6,696
- Utilities
- Cable Available, Cable Connected
- Water Source
- Public
- Zoning
- 00
Interior Features
20 items
- Appliances
- Cooktop, Dishwasher, Disposal, Dryer, Electric Water Heater, Microwave, Range Hood, Refrigerator, Washer
- Cooling
- Central Air
- Flooring
- Carpet, Ceramic Tile
- Heating
- Central
- Interior
- Crown Molding, Eat-in Kitchen, High Ceilings, Stone Counters, Tray Ceiling(s), Walk-In Closet(s)
- Laundry Features
- Laundry Room
- Window Features
- Blinds
Rooms
| Room | Dimensions | Level | Features |
|---|---|---|---|
| Balcony/Porch/Lanai | 30x13 | Second | |
| Bathroom 3 | 14x13 | Second | |
| Bathroom 4 | 13x13 | Second | |
| Bathroom 5 | 15x12 | Second | |
| Bedroom 2 | 13x11 | First | |
| Dinette | 12x10 | First | |
| Dining Room | 13x13 | First | |
| Kitchen | 16x13 | First | Breakfast Bar |
| Living Room | 21x17 | First | |
| Loft | 15x25 | Second | |
| Master Bedroom | 18x14 | First | |
| Media Room | 16x16 | Second | |
| Office | 13x11 | First |
Exterior Features
12 items
- Construction Details
- Block, Stucco
- Exterior
- Balcony
- Fencing
- Fenced, Vinyl
- Lot Features
- Waterfront
- Other Structures
- Kennel/Dog Run
- Patio And Porch
- Covered, Screened
- Roof
- Shingle
- View
- Pond, Water
- Waterfront
- Yes
- Waterfront Features
- Pond
- Waterview
- Pond, Water
- Windows/Doors
- Blinds
Community Features
6 items
- Association Fee
- $137.0
- Association Fee Frequency
- Monthly
- MLS Area
- 32771 - Sanford/Lake Forest
- Township
- 19
- Financing Terms Available
- Cash, Conventional, FHA, VA Loan
- Roads
- Concrete, Paved
Location
5222 Piper Lane, Sanford, FL 32771 · 32771 - Sanford/Lake Forest


Neighborhood & Commute
ZIP Code 32771
- Median household income
- $81,370
- Income per person
- $41,713
- Households
- 23,724
- Average household size
- 2.51
- Median age
- 38.5
Source: Walk Score.
Disclosure: Community information and market data powered by Constellation Data Labs. Information is deemed reliable but not guaranteed.
Price & Status History
- Listing updated with changes from the MLS®
- Status changed to Closed
- Price changed to $899,900
Friends & Family
Similar Homes
For sale in Sanford, single family residence, within 20% of this price.
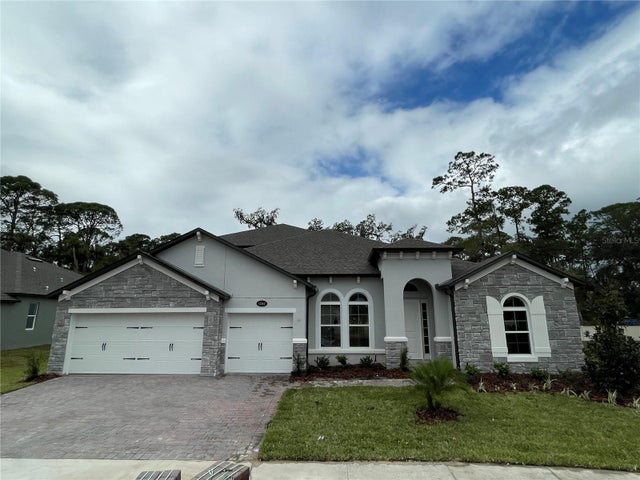 $880,000Single Family Residence SoldSold5Beds4Total Baths3,975Sqft1083 CONESTOGA WAYSANFORD, FL 32771CONESTOGA PARK Subdivision
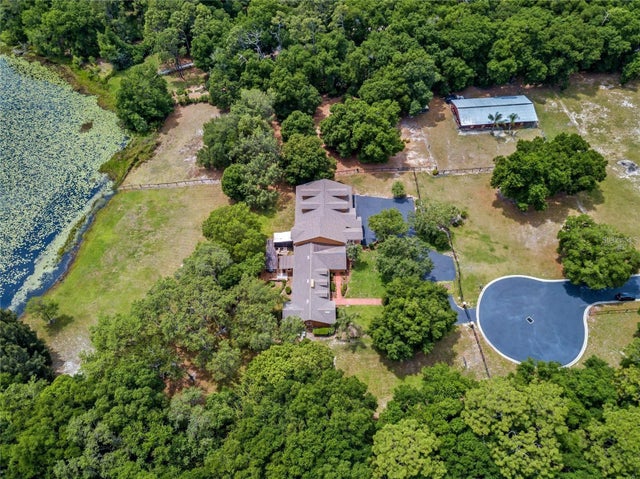 $899,900Single Family Residence SoldSold5Beds4Total Baths6,995Sqft334 GRAVINA POINTSANFORD, FL 32771SAVTA RESERVE Subdivision
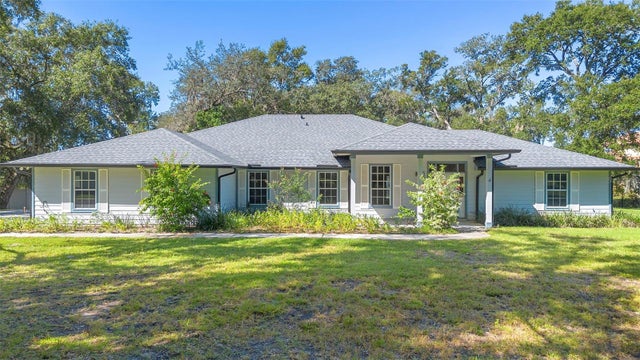 $915,000Single Family Residence SoldSold4Beds3Total Baths2,857Sqft1460 LAKE MARKHAM ROADSANFORD, FL 32771MARKHAM WOODS Subdivision
 $920,000Single Family Residence SoldSold4Beds4Total Baths3,408Sqft136 OSPREY HAMMOCK TRAILSANFORD, FL 32771ESTATES AT WEKIVA PARK Subdivision