

SoldSingle Family ResidenceSold
5236 Shoreline Circle
Sanford, FL 32771
$960,000
- 4Beds
- 5Baths4 full, 1 half
- 3,809Sq Ft
- $252Per Sq Ft
- 0.43Acres
- 2007Built
- Subdivision
- Lake Forest Sec 5b
- County
- Seminole
- MLS®
- O6395635
Overview
Nestled within the highly sought-after Lake Forest community, this exceptional 3,800-square-foot waterfront residence offers breathtaking canal views from nearly every room. Thoughtfully designed for both elegance and comfort, the home features 4 bedrooms, 4.5 bathrooms, a private office, and an additional bonus room, with all primary living spaces conveniently located on the main floor.
Upon entry, you’re immediately drawn to stunning canal views through the formal living room, creating a striking first impression. A dedicated office is located to the left, providing a quiet work space while the formal dining room on the right offers an inviting setting for elegant entertaining.
The desirable split floor plan ensures privacy, with the luxurious owner’s suite serving as a tranquil retreat. This spacious sanctuary boasts serene water views and dual walk-in closets. On the opposite side of the home, three generously sized bedrooms, each with attached bathrooms provide comfort and privacy for family or guests.
At the heart of the home, the beautifully appointed kitchen is designed to impress, featuring a large center island, breakfast bar, eat-in dining area, granite countertops, 42-inch cabinetry, and newly updated stainless steel appliances (2024). The kitchen flows seamlessly into the family room, creating a perfect space for everyday living and effortless entertaining. Throughout the home, plantation shutters and a sophisticated blend of hardwood and tile flooring add warmth and timeless style.
Upstairs, a spacious bonus room with a full bathroom and 3 additional storage closets offers incredible versatility—perfect as a guest suite, media room, or an envy worthy private retreat.
The exterior is equally striking, highlighted by a grand double-door entry, a barrel tile roof, a three-car garage, and a brick paver driveway that enhances the home’s impressive curb appeal. The private backyard, shaded by mature oak trees, provides a peaceful setting to enjoy the serene canal views.
Located just moments from the Lake Forest clubhouse and amenities center, residents enjoy access to a resort-style pool, tennis courts, pickleball courts, a fitness center, playground, sand volleyball court, basketball court, and a 24-hour manned guard gate—offering a lifestyle of luxury and convenience. Before you schedule a showing, check out the amazing video tour - Click the Virtual Tour link above!
Listing Snapshot
- Price
- $960,000
- Days On Site
- N/A
- Bedrooms
- 4
- Inside Area (SqFt)
- 3,809 sqft
- Total Baths
- 5
- Full Baths
- 4
- Partial Baths
- 1
- Lot Size
- 0.43 Acres
- Year Built
- 2007
- MLS® Number
- O6395635
- Status
- Sold
- Property Tax
- $7,896.7 (2024)
- HOA/Condo/Coop Fees
- $233.33 monthly
- Sq Ft Source
- Public Records
Property Details
General Features
16 items
- Acres
- 0.43
- Attached Garage
- Yes
- Direction Faces
- South
- Foundation
- Slab
- Garage
- Yes
- Garage Spaces
- 3
- Levels
- Two
- Number Of Stories
- 2
- Parking
- Attached
- Pets
- Cats OK, Dogs OK
- Property Sub Type
- Single Family Residence
- Sewer
- Public Sewer
- SqFt Total
- 5,158
- Utilities
- Cable Available, Cable Connected, Electricity Available, Electricity Connected, Sewer Available, Sewer Connected, Water Available, Water Connected
- Water Source
- Public
- Zoning
- PUD
Interior Features
10 items
- Appliances
- Dishwasher, Disposal, Dryer, Freezer, Microwave, Range, Refrigerator, Washer
- Cooling
- Central Air
- Flooring
- Ceramic Tile
- Furnished
- Unfurnished
- Heating
- Central
- Interior
- Eat-in Kitchen, High Ceilings, Open Floorplan, Stone Counters, Walk-In Closet(s)
- Laundry Features
- Inside, Laundry Room
Rooms
| Room | Dimensions | Level | Features |
|---|---|---|---|
| Kitchen | First | ||
| Living Room | First | ||
| Master Bedroom | First |
Exterior Features
7 items
- Construction Details
- Block
- Lot Features
- Waterfront
- Roof
- Tile
- View
- Canal, Water
- Waterfront
- Yes
- Waterfront Features
- Canal Front
- Waterview
- Canal, Water
Community Features
6 items
- Association Fee
- $2800.0
- Association Fee Frequency
- Annually
- MLS Area
- 32771 - Sanford/Lake Forest
- Township
- 19
- Financing Terms Available
- Cash, Conventional, FHA, VA Loan
- Roads
- Paved
Location
5236 Shoreline Circle, Sanford, FL 32771 · 32771 - Sanford/Lake Forest


Neighborhood & Commute
ZIP Code 32771
- Median household income
- $81,370
- Income per person
- $41,713
- Households
- 23,724
- Average household size
- 2.51
- Median age
- 38.5
Source: Walk Score.
Disclosure: Community information and market data powered by Constellation Data Labs. Information is deemed reliable but not guaranteed.
Schools
- Middle School
- Sanford Middle
- High School
- Seminole High
Price & Status History
- Listing updated with changes from the MLS®
- Status changed to Closed
Friends & Family
Similar Homes
For sale in Sanford, single family residence, within 20% of this price.
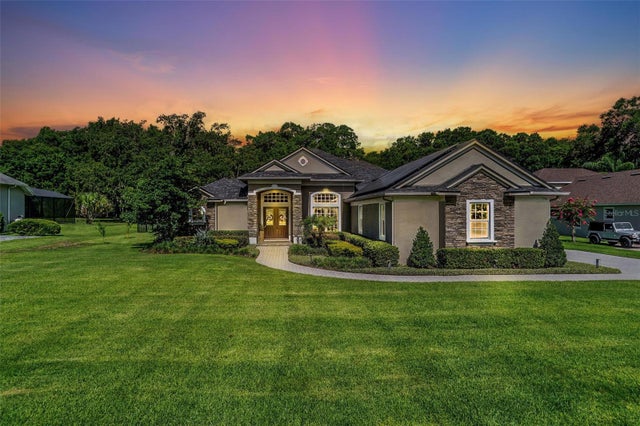 $1,000,000Single Family Residence SoldSold4Beds4Total Baths3,820Sqft874 CARDINAL POINTE COVESANFORD, FL 32771CARDINAL POINTE Subdivision
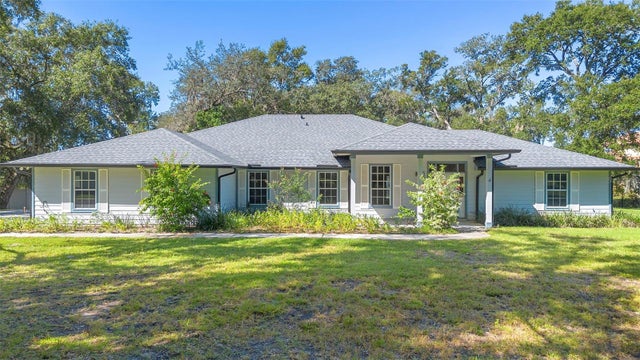 $915,000Single Family Residence SoldSold4Beds3Total Baths2,857Sqft1460 LAKE MARKHAM ROADSANFORD, FL 32771MARKHAM WOODS Subdivision
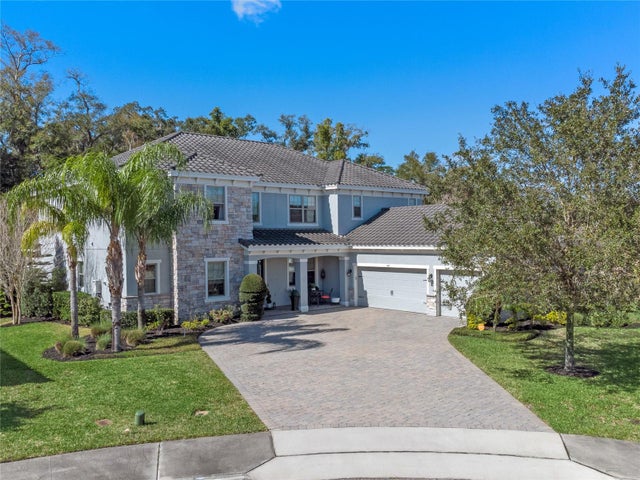 $1,020,000Single Family Residence SoldSold6Beds6Total Baths4,626Sqft400 BLUE BIRCH COURTSANFORD, FL 32771WALDEN COVE Subdivision
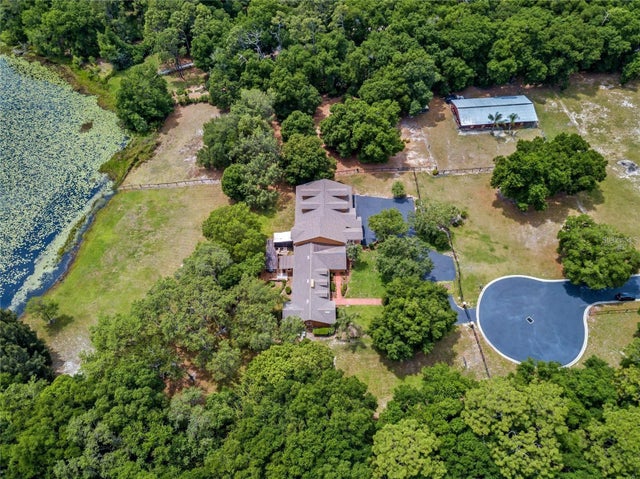 $899,900Single Family Residence SoldSold5Beds4Total Baths6,995Sqft334 GRAVINA POINTSANFORD, FL 32771SAVTA RESERVE Subdivision