

SoldSingle Family ResidenceSold
7526 John Hancock Drive
Winter Garden, FL 34787
$2,500,000
- 5Beds
- 7Baths6 full, 1 half
- 5,749Sq Ft
- $435Per Sq Ft
- 0.57Acres
- 2020Built
- Subdivision
- West Lake Hancock Estates
- County
- Orange
- MLS®
- O6217656
Overview
Nestled along the pristine shores of Lake Hancock in the exclusive Overlook at Hamlin community, this luxurious lakefront estate is the pinnacle of waterfront living. Boasting an array of upscale features, this impeccable residence offers an unparalleled lifestyle for those who appreciate the finer things in life. As you step through the grand entrance, you are greeted by soaring ceilings, a private office, wine cellar and sweeping views of the picturesque lake. The gourmet kitchen is a culinary masterpiece, equipped with top-of-the-line Monogram appliances, a spacious pantry, farmhouse sink and expansive island. The living spaces seamlessly flow into the outdoor oasis, featuring a resort-style salt pool, oversized spa, and a sprawling lanai perfect for al fresco dining and entertaining. With a thoughtfully designed indoor doghouse, two luxurious master suites, a screened upstairs balcony with breathtaking lake views, a state-of-the-art theater, and a game room, this residence offers every amenity for relaxation and entertainment. The meticulously maintained grounds are adorned with landscape lighting and a mosquito misting system, creating an enchanting ambiance for evening gatherings. This home exudes sophistication and elegance, offering a rare opportunity to experience the ultimate lakeside lifestyle in the Overlook at Hamlin community.
Listing Snapshot
- Price
- $2,500,000
- Days On Site
- N/A
- Bedrooms
- 5
- Inside Area (SqFt)
- 5,749 sqft
- Total Baths
- 7
- Full Baths
- 6
- Partial Baths
- 1
- Lot Size
- 0.57 Acres
- Year Built
- 2020
- MLS® Number
- O6217656
- Status
- Sold
- Property Tax
- $16,665.75 (2023)
- HOA/Condo/Coop Fees
- $203.8 monthly
- Sq Ft Source
- Public Records
Property Details
General Features
19 items
- Acres
- 0.57
- Attached Garage
- Yes
- Direction Faces
- Southeast
- Foundation
- Slab
- Garage
- Yes
- Garage Spaces
- 3
- Green Energy Efficient
- Construction, HVAC, Insulation, Lighting, Thermostat, Windows
- Levels
- Two
- Number Of Stories
- 2
- Parking
- Driveway, Garage Door Opener, Garage Faces Side, Attached
- Pets
- Breed Restrictions
- Property Sub Type
- Single Family Residence
- Security
- Closed Circuit Camera(s), Secured Garage/Parking, Security System, Security System Owned, Smoke Detector(s)
- Sewer
- Public Sewer
- SqFt Total
- 8,529
- Style
- Contemporary
- Utilities
- Cable Available, Natural Gas Available, Cable Connected, Electricity Connected, Natural Gas Connected, Sewer Connected, Underground Utilities, Water Connected
- Water Source
- Public
- Zoning
- P-D
Interior Features
23 items
- Appliances
- Convection Oven, Cooktop, Dishwasher, Disposal, Dryer, Microwave, Refrigerator, Tankless Water Heater, Washer
- Cooling
- Central Air, Zoned
- Flooring
- Carpet, Ceramic Tile, Wood
- Furnished
- Unfurnished
- Heating
- Central, Electric, Heat Pump, Natural Gas, Zoned
- Interior
- Coffered Ceiling(s), Crown Molding, Eat-in Kitchen, High Ceilings, Open Floorplan, Walk-In Closet(s)
- Laundry Features
- Electric Dryer Hookup, Gas Dryer Hookup, Inside, Laundry Room, Washer Hookup
- Spa
- Yes
- Window Features
- Blinds, Double Pane Windows, ENERGY STAR Qualified Windows, Insulated Windows
Rooms
| Room | Dimensions | Level | Features |
|---|---|---|---|
| Balcony/Porch/Lanai | 24x33 | First | Ceiling Fan(s) |
| Bedroom 2 | 18x17 | Second | |
| Bedroom 3 | 12x13 | Second | Ceiling Fan(s), Stone Counters |
| Bedroom 4 | 12x13 | Second | Ceiling Fan(s), Stone Counters |
| Bedroom 5 | 16x14 | Second | Stone Counters |
| Den | 13x13 | First | |
| Dinette | 16x13 | First | |
| Dining Room | 13x17 | First | |
| Family Room | 20x21 | First | |
| Game Room | 20x22 | Second | Ceiling Fan(s) |
| Kitchen | First | Breakfast Bar, Pantry, Stone Counters | |
| Living Room | 12x17 | First | |
| Master Bedroom | 16x20 | First | Ceiling Fan(s), Stone Counters |
| Media Room | 22x18 | Second | Ceiling Fan(s) |
Exterior Features
14 items
- Construction Details
- Block, Stone, Stucco
- Exterior
- Balcony, Lighting
- Lot Features
- Cleared, Landscaped, Level, Paved, Waterfront
- Patio And Porch
- Covered
- Pool Features
- Gunite, Heated, In Ground, Salt Water, Private
- Private Pool
- Yes
- Roof
- Tile
- Spa
- Yes
- Spa Features
- Heated, In Ground
- View
- Lake, Water
- Waterfront
- Yes
- Waterfront Features
- Lake Privileges, Lake
- Waterview
- Lake, Water
- Windows/Doors
- Blinds, Double Pane Windows, ENERGY STAR Qualified Windows, Insulated Windows
Community Features
8 items
- Association Amenities
- Clubhouse, Fitness Center, Maintenance, Playground, Pool
- Association Fee
- $203.8
- Association Fee Frequency
- Monthly
- Community Features
- Clubhouse, Fitness Center, Playground, Pool, Sidewalks
- MLS Area
- 34787 - Winter Garden/Oakland
- Township
- 23
- Financing Terms Available
- Cash, Conventional
- Roads
- Asphalt, Paved
Location
7526 John Hancock Drive, Winter Garden, FL 34787 · 34787 - Winter Garden/Oakland


Neighborhood & Commute
ZIP Code 34787
- Median household income
- $107,074
- Income per person
- $45,946
- Households
- 30,341
- Average household size
- 2.80
- Median age
- 39.5
Source: Walk Score.
Disclosure: Community information and market data powered by Constellation Data Labs. Information is deemed reliable but not guaranteed.
Schools
- Elementary School
- Independence Elementary
- Middle School
- Bridgewater Middle
- High School
- Horizon High School
Price & Status History
- Listing updated with changes from the MLS®
- Status changed to Closed
- Price changed to $2,590,000
Friends & Family
Similar Homes
For sale in Winter Garden, single family residence, within 20% of this price.
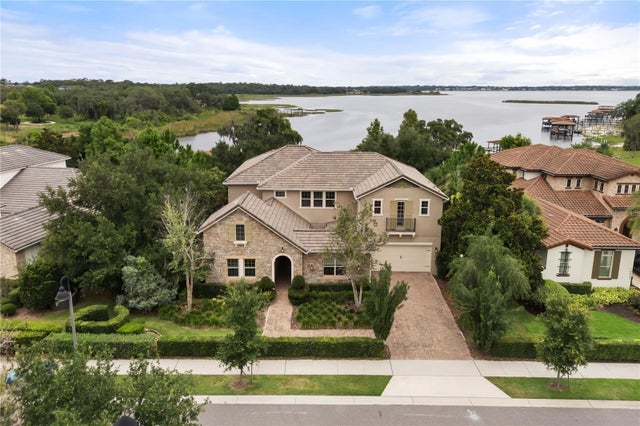 $2,500,000Single Family Residence SoldSold7Beds6Total Baths6,289Sqft16893 BROADWATER AVENUEWINTER GARDEN, FL 34787WATERSIDE 90'S Subdivision
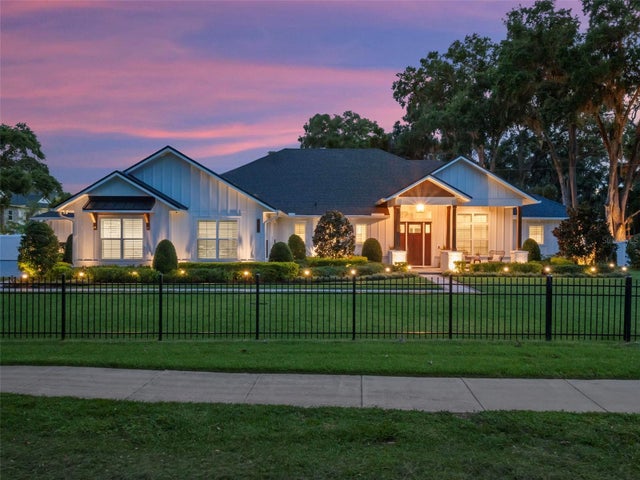 $2,500,000Single Family Residence SoldSold5Beds6Total Baths4,286Sqft340 LAKEVIEW ROADWINTER GARDEN, FL 34787ACREAGE Subdivision
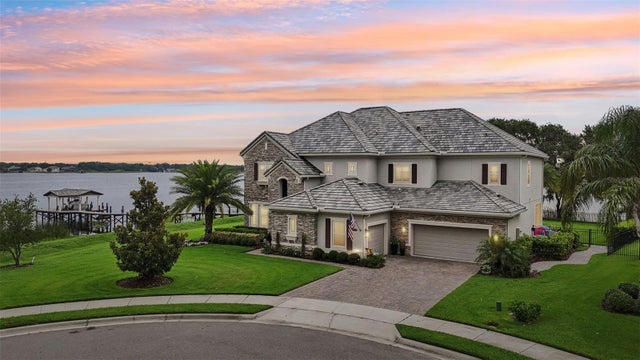 $2,532,500Single Family Residence SoldSold5Beds6Total Baths4,474Sqft15779 TANGERINE DREAM COURTWINTER GARDEN, FL 34787HICKORY HAMMOCK Subdivision
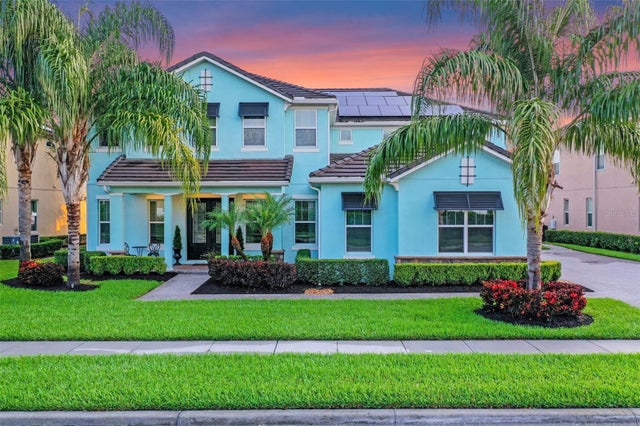 $2,461,000Single Family Residence SoldSold7Beds6Total Baths5,320Sqft7717 GREEN MOUNTAIN WAYWINTER GARDEN, FL 34787SUMMERLAKE PD PH 3A Subdivision