

SoldSingle Family ResidenceSold
5180 Timberlane Road
Lake Wales, FL 33898
$450,000
- 4Beds
- 3Baths3 full
- 2,391Sq Ft
- $188Per Sq Ft
- 0.34Acres
- 2007Built
- Subdivision
- Timberlake Sub
- County
- Polk
- MLS®
- O6211536
Overview
SELLER MOTIVATED - PRICE IMPROVEMENT ! Discover your dream home in this meticulously maintained one-owner home that combines elegance and comfort in every detail. This beautiful home features four spacious bedrooms and three full bathrooms, with over 2300 square feet this home offers ample space for family and guests. The main living space is adorned with exquisite crown molding and plantation shutters, creating an inviting atmosphere. The master suite is a true retreat, with crown molding and tray ceiling, luxurious Jacuzzi tub, double vanities, and expansive his and hers walk-in closets. French doors open from the master bedroom to the lanai and screened pool area, inviting you to enjoy the serene view of the lagoon. The heart of the home is the gourmet kitchen, accessible through a charming archway, featuring cherry cabinets, granite countertops, and an expansive island perfect for entertaining. The living room sliders seamlessly connect the indoor space to your backyard oasis, where a pergola with ambient lighting sets the scene for morning coffee or evening cocktails. The third bathroom serves as a convenient pool bath. With no rear neighbors, privacy is guaranteed as you relax in the cozy sitting area on your dock or try your hand at fishing. This home also offers modern amenties and peace of mind with a new roof (May 2024), a new water heater (June 2024), and an AC unit installed in 2018 with 4 years remaining on the warranty. The bedrooms are carpeted for added comfort, while the bathrooms feature stylish tile, and the main area boost elegant laminate flooring. Additional features include a two-car garage with ample driveway parking, a security camera system with recording, and new front and side gutters. All of the TV's stay adding to the convenience of this move-in-ready home. Whether you're hosting gatherings or seeking a peaceful retreat, this home offers the perfect balance of luxury and tranquility, making every day feel like a getaway. Conveniently located close to all of your shopping needs, this home is within an hour of major attractions, including Legoland, Magic Kingdom, and the Orlando International Airport. Experience the best of both worlds with peaceful suburban living and easy access to exciting destinations.
Listing Snapshot
- Price
- $450,000
- Days On Site
- N/A
- Bedrooms
- 4
- Inside Area (SqFt)
- 2,391 sqft
- Total Baths
- 3
- Full Baths
- 3
- Partial Baths
- 0
- Lot Size
- 0.34 Acres
- Year Built
- 2007
- MLS® Number
- O6211536
- Status
- Sold
- Property Tax
- $2,299.74 (2023)
- HOA/Condo/Coop Fees
- $16.67 monthly
- Sq Ft Source
- Public Records
Property Details
General Features
15 items
- Acres
- 0.34
- Attached Garage
- Yes
- Direction Faces
- West
- Foundation
- Slab
- Garage
- Yes
- Garage Spaces
- 2
- Levels
- One
- Number Of Stories
- 1
- Parking
- Attached
- Pets
- Yes
- Property Sub Type
- Single Family Residence
- Sewer
- Septic Tank
- SqFt Total
- 3,218
- Utilities
- Cable Available, Cable Connected, Electricity Connected, Water Connected
- Water Source
- Public
Interior Features
20 items
- Appliances
- Dishwasher, Disposal, Dryer, Electric Water Heater, Microwave, Range, Refrigerator, Washer
- Cooling
- Central Air
- Flooring
- Carpet, Laminate, Tile
- Heating
- Central
- Interior
- Crown Molding, Eat-in Kitchen, Tray Ceiling(s), Walk-In Closet(s)
- Laundry Features
- Inside
- Window Features
- Blinds, Shutters
Rooms
| Room | Dimensions | Level | Features |
|---|---|---|---|
| Bathroom 2 | 4.5x7 | First | Granite Counters |
| Bathroom 3 | 4x14 | First | |
| Bedroom 2 | 13x13 | First | |
| Bedroom 3 | 11x12.5 | First | |
| Bedroom 4 | 13x11 | First | |
| Dinette | 5x7 | First | |
| Dining Room | 11x11 | First | |
| Family Room | 14.5x15 | First | |
| Kitchen | 12x12 | First | |
| Laundry | 6x10 | First | |
| Living Room | 10x11 | First | |
| Master Bathroom | 9.5x8 | First | Granite Counters |
| Master Bedroom | 17x12 | First |
Exterior Features
12 items
- Construction Details
- Block, Stucco
- Exterior
- Rain Gutters
- Lot Features
- Paved, Waterfront
- Other Structures
- Gazebo, Shed(s)
- Pool Features
- In Ground, Screen Enclosure, Private
- Private Pool
- Yes
- Roof
- Shingle
- View
- Water
- Waterfront
- Yes
- Waterfront Features
- Lagoon
- Waterview
- Water
- Windows/Doors
- Blinds, Shutters
Community Features
6 items
- Association Fee
- $200.0
- Association Fee Frequency
- Annually
- MLS Area
- 33898 - Lake Wales
- Township
- 29
- Financing Terms Available
- Cash, Conventional, FHA, VA Loan
- Roads
- Asphalt
Location
5180 Timberlane Road, Lake Wales, FL 33898 · 33898 - Lake Wales


Neighborhood & Commute
ZIP Code 33898
- Median household income
- $51,539
- Income per person
- $28,651
- Households
- 9,586
- Average household size
- 2.27
- Median age
- 50.4
Source: Walk Score.
Disclosure: Community information and market data powered by Constellation Data Labs. Information is deemed reliable but not guaranteed.
Price & Status History
- Listing updated with changes from the MLS®
- Status changed to Closed
- Price changed to $459,000
Friends & Family
Similar Homes
For sale in Lake Wales, single family residence, within 20% of this price.
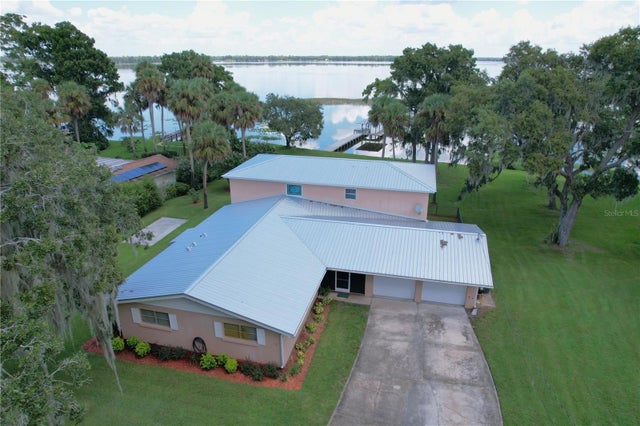 $462,500Single Family Residence SoldSold5Beds3Total Baths3,636Sqft5512 LAKESIDE DRIVELAKE WALES, FL 33898TIMBERLANE SUB Subdivision
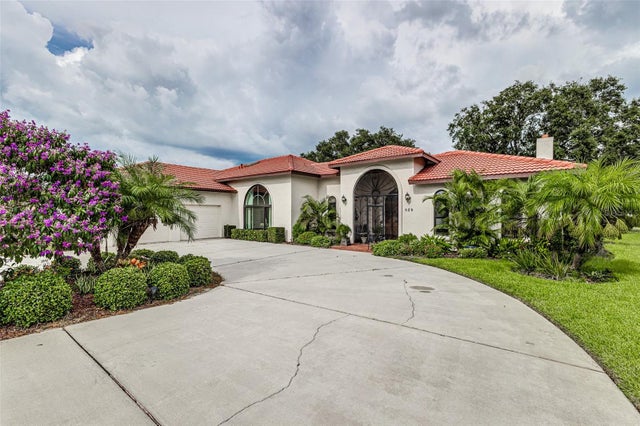 $475,000Single Family Residence SoldSold2Beds4Total Baths3,340Sqft529 CLUBHOUSE DRIVELAKE WALES, FL 33898COUNTRY CLUB VILLAGE PH 02 Subdivision
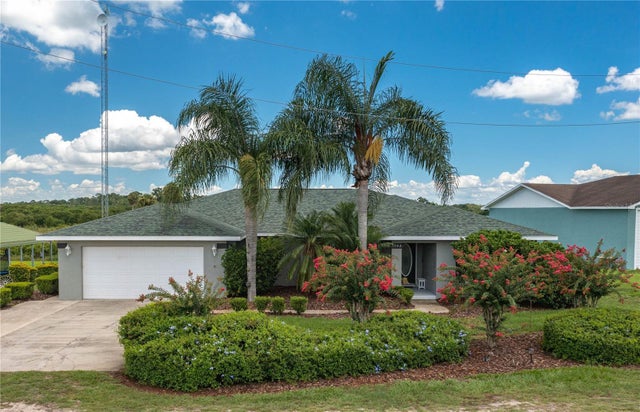 $488,000Single Family Residence SoldSold4Beds3Total Baths2,257Sqft1702 PARKS LAKE ROADLAKE WALES, FL 33898TEMPLETON GROVES & VILLA Subdivision
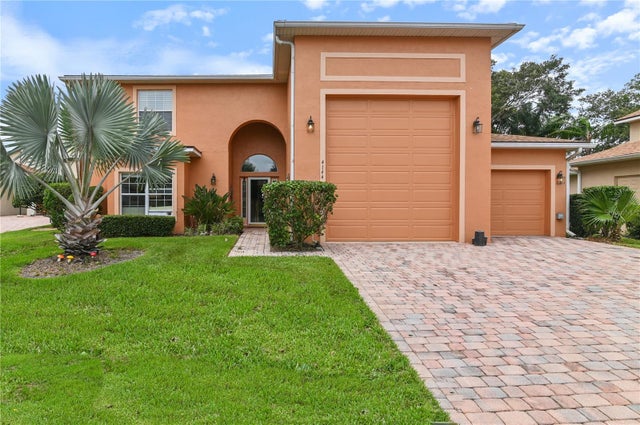 $495,000Single Family Residence SoldSold3Beds3Total Baths2,876Sqft4144 DUNMORE DRIVELAKE WALES, FL 33859LAKE ASHTON GOLF CLUB PH 02 Subdivision