

SoldSingle Family ResidenceSold
4144 Dunmore Drive
Lake Wales, FL 33859
$495,000
- 3Beds
- 3Baths3 full
- 2,876Sq Ft
- $172Per Sq Ft
- 0.22Acres
- 2003Built
- Subdivision
- Lake Ashton Golf Club Ph 02
- County
- Polk
- MLS®
- L4945379
Overview
Lake Ashton, a 55+ active living community in Polk County, tailored for those who enjoy an active lifestyle and recreational activities. Here are the key features highlighting the community: * Golfing * Swimming * Restaurant * Clubhouse * Dancing * Pickleball * Aerobics * Bocce Ball * Volleyball * Ping Pong * Bowling * Fishing. Home Features: the "Adventure Series Home" with a 47’x28’ Motor Coach Garage with full hook-ups, additional auto garage with golf cart space. Two primary bedrooms: One on the main floor with a jetted garden tub, separate shower stall, cultured marble, and large walk-in closet; The second primary bedroom is upstairs with an extended loft overlooking the Great Room. Fabulous kitchen with 42” Cherry Cabinetry, pull-outs, Corian countertops, and a 48” Subzero refrigerator. Dinette area with built-in hutch and sunset views. Rear windows are Low-E dual pane tinted windows, with beautiful crown molding inside. Enclosed Veranda with views of sunsets, the 18th fairway, and preserve (no neighbors behind). Main A/C is a 16 seer 4-ton unit 2014, with a second A/C unit for the upstairs primary bedroom and loft. Roof is 2023. Located in a guard-gated monitored community. Appeal to Potential Buyers: Emphasizes an active lifestyle with recreational amenities and community activities. Ideal for those with a motor homes, providing specialized garage space. Highlights luxury features such as high-end kitchen amenities and quality construction details. This home promises security and peace of mind with its gated community setting for the active adults seeking a vibrant community with extensive amenities and the comfort of a well-appointed home suitable for both everyday living and the occasional travel adventures. Call today to capture a view of this home!
Listing Snapshot
- Price
- $495,000
- Days On Site
- N/A
- Bedrooms
- 3
- Inside Area (SqFt)
- 2,876 sqft
- Total Baths
- 3
- Full Baths
- 3
- Partial Baths
- 0
- Lot Size
- 0.22 Acres
- Year Built
- 2003
- MLS® Number
- L4945379
- Status
- Sold
- Property Tax
- $8,233 (2023)
- HOA/Condo/Coop Fees
- $5 monthly
- Sq Ft Source
- Public Records
Property Details
General Features
17 items
- Acres
- 0.22
- Attached Garage
- Yes
- Direction Faces
- Northeast
- Foundation
- Slab
- Garage
- Yes
- Garage Spaces
- 3
- Green Energy Efficient
- Windows
- Levels
- Two
- Number Of Stories
- 2
- Parking
- Garage Door Opener, Golf Cart Garage, RV Garage, Attached
- Pets
- Cats OK, Dogs OK, Number Limit, Yes
- Property Sub Type
- Single Family Residence
- Sewer
- Public Sewer
- SqFt Total
- 4,258
- Style
- Ranch
- Utilities
- Cable Available, Electricity Connected, Sewer Connected, Water Connected
- Water Source
- Public
Interior Features
16 items
- Appliances
- Dishwasher, Disposal, Dryer, Electric Water Heater, Microwave, Range, Refrigerator, Washer, Water Purifier, Water Softener
- Cooling
- Central Air
- Flooring
- Carpet, Ceramic Tile
- Heating
- Central, Electric
- Interior
- High Ceilings, Open Floorplan, Walk-In Closet(s)
- Laundry Features
- Electric Dryer Hookup, Inside, Laundry Room, Washer Hookup
- Window Features
- Blinds, Double Pane Windows, Low Emissivity Windows, Tinted Windows
Rooms
| Room | Dimensions | Level | Features |
|---|---|---|---|
| Bathroom 3 | 15.1x11.8 | Second | Ceiling Fan(s) |
| Bedroom 2 | 11.9x11.7 | First | Ceiling Fan(s) |
| Dinette | 14.4x8 | First | |
| Florida Room | 20.8x9.3 | First | Ceiling Fan(s) |
| Great Room | 20.4x17 | First | Ceiling Fan(s) |
| Kitchen | 13.9x10 | First | Breakfast Bar |
| Laundry | 7.5x5.9 | First | |
| Loft | 15.2x16.7 | Second | Ceiling Fan(s) |
| Master Bedroom | 16.6x14 | First | Ceiling Fan(s) |
Exterior Features
8 items
- Construction Details
- Block, Stucco
- Exterior
- Garden
- Lot Features
- Level, Near Golf Course, Sloped, Paved
- Patio And Porch
- Patio
- Roof
- Shingle
- View
- Garden, Golf Course
- Waterview
- Garden, Golf Course
- Windows/Doors
- Blinds, Double Pane Windows, Low Emissivity Windows, Tinted Windows
Community Features
9 items
- Association Amenities
- Fitness Center, Gated, Golf Course, Pool, Racquetball, Recreation Facilities, Security, Tennis Court(s)
- Association Fee
- $60.0
- Association Fee Frequency
- Annually
- Community Features
- Gated, Fitness Center, Golf, Park, Pool, Racquetball, Restaurant, Tennis Court(s)
- MLS Area
- 33859 - Lake Wales
- Senior Community
- Yes
- Township
- 29
- Financing Terms Available
- Cash, Conventional, VA Loan
- Roads
- Asphalt, Paved
Location
4144 Dunmore Drive, Lake Wales, FL 33859 · 33859 - Lake Wales


Neighborhood & Commute
ZIP Code 33859
- Median household income
- $54,095
- Income per person
- $27,538
- Households
- 5,388
- Average household size
- 2.25
- Median age
- 47.8
Source: Walk Score.
Disclosure: Community information and market data powered by Constellation Data Labs. Information is deemed reliable but not guaranteed.
Price & Status History
- Listing updated with changes from the MLS®
- Status changed to Closed
- Price changed to $525,000
Friends & Family
Similar Homes
For sale in Lake Wales, single family residence, within 20% of this price.
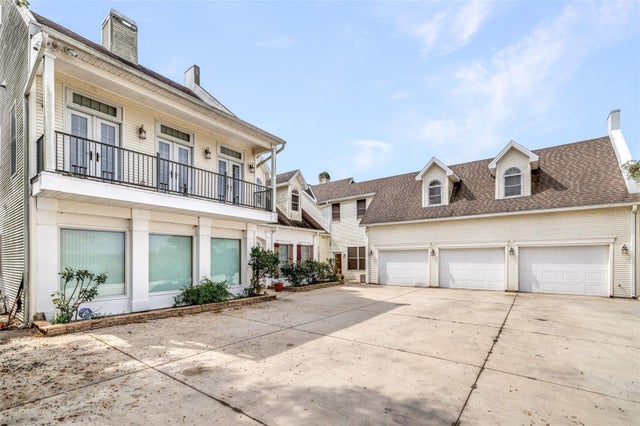 $500,000Single Family Residence SoldSold4Beds6Total Baths4,654Sqft926 S LAKESHORE BOULEVARDLAKE WALES, FL 33853LAKE WALES HGHTS Subdivision
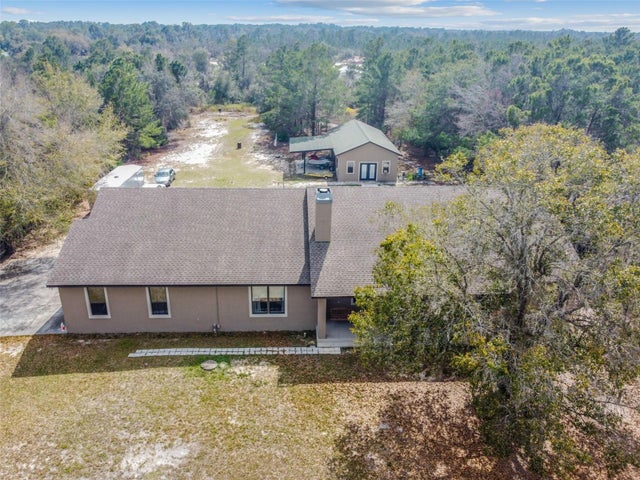 $500,000Single Family Residence SoldSold4Beds4Total Baths3,372Sqft8612 MARY MOSER LANELAKE WALES, FL 33898NOT IN SUBDIVISION Subdivision
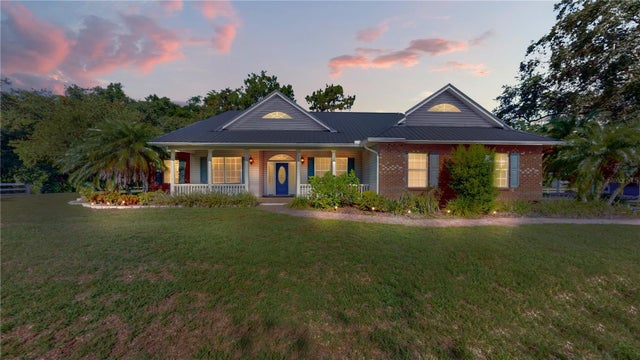 $500,000Single Family Residence SoldSold2Beds2Total Baths2,244Sqft6711 WINWARD PALMSLAKE WALES, FL 33898WINDWARD PALMS SUB Subdivision
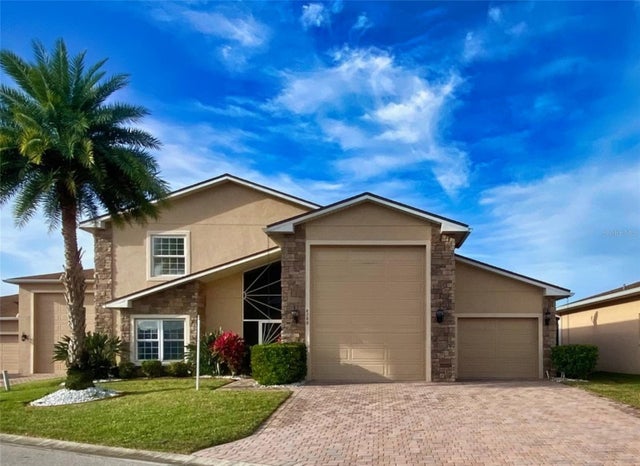 $515,000Single Family Residence SoldSold3Beds3Total Baths3,074Sqft4180 DUNMORE DRIVELAKE WALES, FL 33859LAKE ASHTON GOLF CLUB PH 02 Subdivision