

SoldSingle Family ResidenceSold
4025 Sable Loop Drive
Lake Wales, FL 33859
$550,000
- 4Beds
- 3Baths3 full
- 2,923Sq Ft
- $188Per Sq Ft
- 0.27Acres
- 2006Built
- Subdivision
- Lake Ashton Golf Club Ph 04
- County
- Polk
- MLS®
- P4937228
Overview
THE CDD BOND IS FULLY PAID on this outstanding, highly upgraded, snowbird-owned Valencia floor plan. This 4-bedroom, 3-bath home with a den and family room, nearly 3,000 square feet, is located on an oversized, premium golf-course-frontage lot with a pond and direct lake views. The home is full of special features, both visible and unseen, such as the wire-mesh-reinforced slab on which this home was constructed. Accordion hurricane shutters are on all windows, and powered roll-up hurricane shutters are on the lanai. A whole-house generator with the accompanying buried propane tank has also been installed. The home features 2 air conditioners and 2 water heaters, one for the primary suite and one for the rest of the home. A new roof was installed in May 2025. To fully appreciate all this home has to offer, a tour is needed. As you arrive, the curb appeal is apparent. The quality landscaping is "watered" by an automatic irrigation system that is fed from a separate meter, a real money saver. The oversize paver drive leads to the attached 2-car with full-depth golf cart garage. Framed by 2 stately pillars, the screened front entry not only adds security but also makes cross-ventilation a breeze. The welcoming foyer, which showcases the home's exceptional open floor plan, receives ample natural light from the sidelights and the transom arch window. The dining room is at the front of the home and benefits from the double window. The coffered ceiling adds a touch of class. Adjacent to the dining room is the large living room. Just off the foyer is the 4th bedroom, currently used as a home office. A graceful arch separates the living room from the combination dinette, kitchen, and family room. The chef's dream kitchen features a snack bar, upgraded stainless-steel appliances, a prep island, a reach-in pantry, bountiful glazed maple cabinetry with 42" uppers and crown, a bank of drawers, Corian countertops, a tile backsplash, and a built-in desk area. The family chef will definitely fall in love with this kitchen. The dinette has a large display window that enhances the enjoyment of the great view while having that morning coffee. The family room is at the back of the home. The primary suite fills the entire east wing. The massive primary bedroom has a coffered ceiling and 2 walk-in closets. The primary bath features a garden tub, a stall shower, a privacy toilet, and split elevated vanities. The west wing holds the 2nd and 3rd bedrooms, the den/craft room, and the laundry room. The 2nd bath is adjacent to the 2nd bedroom and can also be accessed from the lanai. This space can be isolated from the rest of the home by the handy pocket door. The 3rd bath is adjacent to the 3rd bedroom. The guest baths have stall showers and elevated vanities. All three bathrooms have glass block windows for natural light. The laundry room has a utility sink. The washer and dryer stay with the new owners. Across the entire rear of the home is the expansive, covered, and screened lanai, which stretches 65' across and 26' deep. Outdoor living at its finest with an unparalleled view second to none! This lanai area can be accessed from the double slider in the living room and the single slider in the family room. Other features include designer ceramic tile flooring, ceiling fans, decorative crown molding in most of the rooms, a service door in the garage, a whole-house sound system, and many other touches. You must tour this exceptional Lake Ashton Golf Club Home.
Listing Snapshot
- Price
- $550,000
- Days On Site
- N/A
- Bedrooms
- 4
- Inside Area (SqFt)
- 2,923 sqft
- Total Baths
- 3
- Full Baths
- 3
- Partial Baths
- 0
- Lot Size
- 0.27 Acres
- Year Built
- 2006
- MLS® Number
- P4937228
- Status
- Sold
- Property Tax
- $8,637.12 (2025)
- HOA/Condo/Coop Fees
- $4.58 monthly
- Sq Ft Source
- Public Records
Property Details
General Features
17 items
- Acres
- 0.27
- Attached Garage
- Yes
- Direction Faces
- North
- Foundation
- Slab
- Garage
- Yes
- Garage Spaces
- 2
- Levels
- One
- Number Of Stories
- 1
- Parking
- Driveway, Garage Door Opener, Garage Faces Side, Golf Cart Garage, Oversized, Attached
- Pets
- Cats OK, Dogs OK, Number Limit
- Property Sub Type
- Single Family Residence
- Security
- Gated Community, Security Gate, Security System, Security System Owned, Smoke Detector(s)
- Sewer
- Public Sewer
- SqFt Total
- 3,999
- Style
- Contemporary
- Utilities
- Cable Available, Cable Connected, Electricity Connected, Phone Available, Propane, Sewer Connected, Underground Utilities, Water Connected
- Water Source
- Public
Interior Features
23 items
- Appliances
- Dishwasher, Disposal, Dryer, Electric Water Heater, Exhaust Fan, Freezer, Microwave, Range, Refrigerator, Washer
- Cooling
- Central Air, Zoned, Attic Fan
- Flooring
- Brick, Carpet, Ceramic Tile, Laminate
- Furnished
- Negotiable
- Heating
- Central, Electric, Exhaust Fan, Heat Pump, Zoned
- Interior
- Built-in Features, Coffered Ceiling(s), Crown Molding, Eat-in Kitchen, Open Floorplan, Stone Counters, Walk-In Closet(s)
- Laundry Features
- Electric Dryer Hookup, Inside, Laundry Room, Washer Hookup
- Window Features
- Window Coverings, Skylight(s), Aluminum Frames, Blinds, Display Window(s), Tinted Windows, Window Treatments
Rooms
| Room | Dimensions | Level | Features |
|---|---|---|---|
| Balcony/Porch/Lanai | 26x65 | First | Ceiling Fan(s) |
| Bathroom 2 | 5x8 | First | Stone Counters |
| Bathroom 3 | 5x8 | First | Stone Counters |
| Bedroom 2 | 12x12 | First | Ceiling Fan(s) |
| Bedroom 3 | 11x12 | First | Ceiling Fan(s) |
| Bedroom 4 | 9x10 | First | Ceiling Fan(s) |
| Den | 10x11 | First | Ceiling Fan(s) |
| Dinette | 9x9 | First | |
| Dining Room | 10x17 | First | |
| Family Room | 15x18 | First | Ceiling Fan(s) |
| Kitchen | 16x19 | First | Breakfast Bar |
| Laundry | 7x9 | First | |
| Living Room | 15x16 | First | Ceiling Fan(s), Central Vacuum |
| Master Bathroom | 13x15 | First | Ceiling Fan(s), Stone Counters |
| Master Bedroom | 15x24 | First | Ceiling Fan(s) |
Exterior Features
9 items
- Construction Details
- Block, Stucco
- Exterior
- Lighting, Private Yard, Rain Gutters
- Lot Features
- Cleared, Landscaped, Level, Near Golf Course, On Golf Course, Paved
- Patio And Porch
- Covered, Front Porch, Patio, Rear Porch, Screened
- Roof
- Shingle
- View
- Lake, Pond, Water, Golf Course, Trees/Woods
- Waterfront Features
- Lake Privileges
- Waterview
- Lake, Pond, Water, Golf Course, Trees/Woods
- Windows/Doors
- Window Coverings, Skylight(s), Aluminum Frames, Blinds, Display Window(s), Tinted Windows, Window Treatments
Community Features
9 items
- Association Amenities
- Basketball Court, Clubhouse, Fitness Center, Gated, Golf Course, Park, Pool, Racquetball, Recreation Facilities, Sauna, Security, Shuffleboard Court, Spa/Hot Tub, Tennis Court(s), Trail(s)
- Association Fee
- $55.0
- Association Fee Frequency
- Annually
- Community Features
- Gated, Clubhouse, Fitness Center, Golf, Park, Pool, Racquetball, Restaurant, Sidewalks, Tennis Court(s), Street Lights
- MLS Area
- 33859 - Lake Wales
- Senior Community
- Yes
- Township
- 29
- Financing Terms Available
- Cash, Conventional, FHA, VA Loan
- Roads
- Asphalt
Location
4025 Sable Loop Drive, Lake Wales, FL 33859 · 33859 - Lake Wales


Neighborhood & Commute
ZIP Code 33859
- Median household income
- $54,095
- Income per person
- $27,538
- Households
- 5,388
- Average household size
- 2.25
- Median age
- 47.8
Source: Walk Score.
Disclosure: Community information and market data powered by Constellation Data Labs. Information is deemed reliable but not guaranteed.
Price & Status History
- Listing updated with changes from the MLS®
- Status changed to Closed
Friends & Family
Similar Homes
For sale in Lake Wales, single family residence, within 20% of this price.
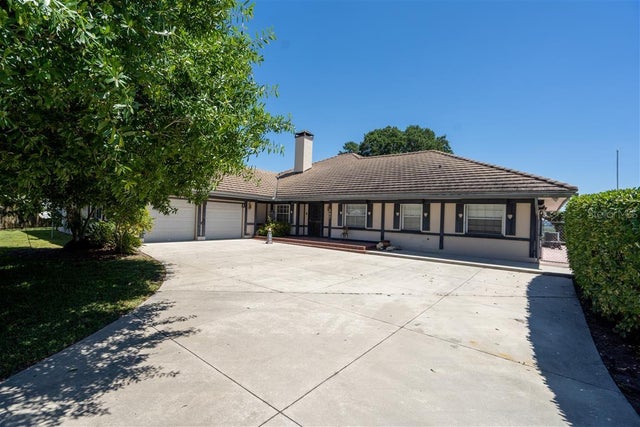 $550,000Single Family Residence SoldSold3Beds3Total Baths2,769Sqft247 1ST AVENUE SLAKE WALES, FL 33859CROOKED LAKE PARK Subdivision
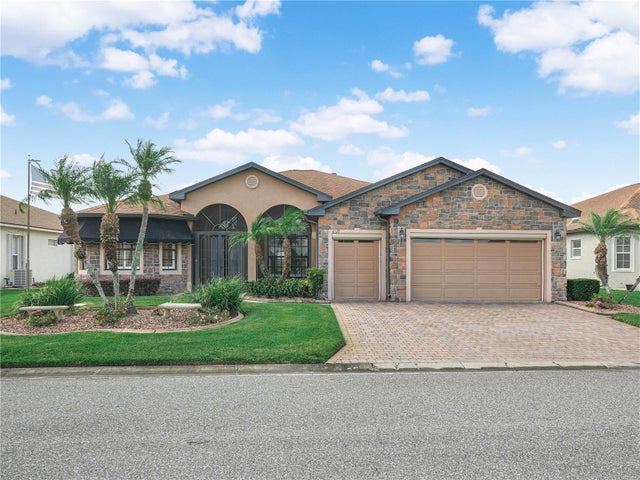 $545,000Single Family Residence SoldSold3Beds2Total Baths2,330Sqft4029 SABLE LOOP DRIVELAKE WALES, FL 33859LAKE ASHTON GOLF CLUB PH 04 Subdivision
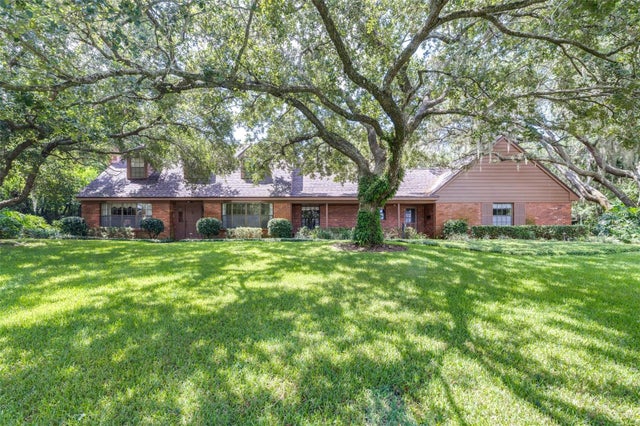 $525,000Single Family Residence SoldSold4Beds3Total Baths2,796Sqft954 CAMPBELL AVENUELAKE WALES, FL 33853LAKE WALES HEIGHTS Subdivision
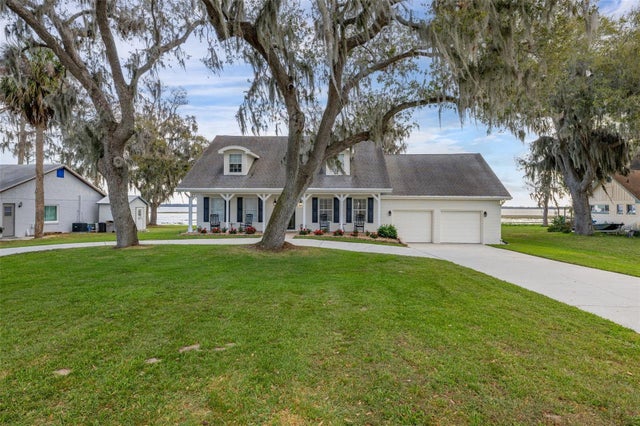 $575,000Single Family Residence SoldSold4Beds3Total Baths3,120Sqft4815 CYPRESS DRIVELAKE WALES, FL 33898PALM ACRES SUB Subdivision