

SoldSingle Family ResidenceSold
1675 Cassidy Drive
Saint Cloud, FL 34771
$670,000
- 4Beds
- 3Baths3 full
- 2,585Sq Ft
- $259Per Sq Ft
- 3.49Acres
- 2003Built
- Subdivision
- Bay Lake Ranch Unit 02
- County
- Osceola
- MLS®
- O6183765
Overview
Welcome to Bay Lake Ranch! Whether it's the peaceful country setting, the surrounding lakes, the grade A schools, this 4/3 home is for the family who loves the country lifestyle. You'll be greeted daily by your pond and 8' wide wrap around porch. The property has 3 usable acres that are zone for horses, there is plenty of land for the farm of your dreams. When you enter the home you'll notice the ceramic tiles all throughout the first floor, wet areas and waterproof bamboo floors on the second floor. Double pane windows. There is a fireplace with a custom mantle that features a hidden electronic storage area takes center stage in the living room. The kitchen features a breakfast nook for family meals and has custom cabinetry that you will also find in all 3 baths. The home was recently been remolded with new kitchen updates/quarts counter tops, tiled backsplash, tiled bath updates and glass shower enclosures. The laundry room has an over/under washer and dryer and a sub-zero deep freezer that stays with the home. The master bedroom is located upstairs and has a balcony overlooking your backyard. The over sized detached 2 car garage (27 deep x 25 wide) houses the properties water softener and is perfect for the ultimate workshop and includes a second refrigerator that stays with the home. The home is on a septic system and has a 390' deep water well!! Area info: Orlando airport, Medical City (Lake Nona), beaches and the Theme Parks all within 30 to 45 minute drive
Listing Snapshot
- Price
- $670,000
- Days On Site
- N/A
- Bedrooms
- 4
- Inside Area (SqFt)
- 2,585 sqft
- Total Baths
- 3
- Full Baths
- 3
- Partial Baths
- 0
- Lot Size
- 3.49 Acres
- Year Built
- 2003
- MLS® Number
- O6183765
- Status
- Sold
- Property Tax
- $4,306.68 (2023)
- HOA/Condo/Coop Fees
- N/A
- Sq Ft Source
- Public Records
Property Details
General Features
13 items
- Acres
- 3.49
- Direction Faces
- West
- Foundation
- Slab
- Garage
- Yes
- Garage Spaces
- 2
- Levels
- Two
- Number Of Stories
- 2
- Property Sub Type
- Single Family Residence
- Sewer
- Septic Tank
- SqFt Total
- 56,628
- Utilities
- Cable Available, Cable Connected, Electricity Available, Electricity Connected
- Water Source
- Private, Well
- Zoning
- OAR2
Interior Features
21 items
- Appliances
- Convection Oven, Cooktop, Dishwasher, Disposal, Dryer, Electric Water Heater, Freezer, Ice Maker, Microwave, Range Hood, Refrigerator, Washer, Water Softener
- Cooling
- Central Air
- Fireplace
- Yes
- Flooring
- Wood, Bamboo, Ceramic Tile, Laminate
- Furnished
- Unfurnished
- Heating
- Active Solar, Electric, Solar
- Interior
- Crown Molding, Eat-in Kitchen, High Ceilings, Stone Counters, Walk-In Closet(s)
- Laundry Features
- Electric Dryer Hookup, Inside, Washer Hookup
- Window Features
- Blinds
Rooms
| Room | Dimensions | Level | Features |
|---|---|---|---|
| Balcony/Porch/Lanai | 15x5 | First | |
| Bathroom 1 | 10x13 | Second | |
| Bathroom 2 | 6x10 | Second | |
| Bathroom 3 | First | ||
| Bedroom 2 | 15x13 | Second | |
| Bedroom 3 | 12x11 | Second | |
| Bedroom 4 | 13x13 | First | |
| Dinette | 9x6 | First | |
| Dining Room | 15x15 | First | |
| Kitchen | 15x15 | First | |
| Living Room | 15x15 | First | |
| Master Bedroom | 18x15 | Second |
Exterior Features
4 items
- Construction Details
- Block, Stucco
- Exterior
- Balcony
- Roof
- Shingle
- Windows/Doors
- Blinds
Community Features
4 items
- MLS Area
- 34771 - St Cloud (Magnolia Square)
- Township
- 26S
- Financing Terms Available
- Cash, Conventional, FHA, USDA Loan, VA Loan
- Roads
- Asphalt
Location
1675 Cassidy Drive, Saint Cloud, FL 34771 · 34771 - St Cloud (Magnolia Square)


Neighborhood & Commute
ZIP Code 34771
- Median household income
- $90,054
- Income per person
- $38,286
- Households
- 11,023
- Average household size
- 2.85
- Median age
- 37.3
Source: Walk Score.
Disclosure: Community information and market data powered by Constellation Data Labs. Information is deemed reliable but not guaranteed.
Schools
- Elementary School
- Harmony Community School (K-5)
- Middle School
- Harmony Middle
- High School
- Harmony High
Price & Status History
- Listing updated with changes from the MLS®
- Status changed to Closed
- Price changed to $699,999
Friends & Family
Similar Homes
For sale in Saint Cloud, single family residence, within 20% of this price.
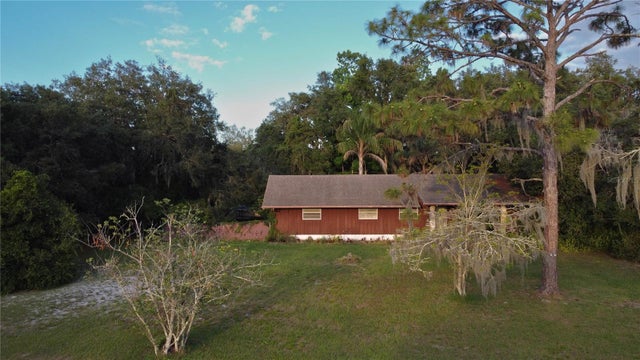 $700,000Single Family Residence SoldSold3Beds2Total Baths1,932Sqft2565 ABSHER ROADSAINT CLOUD, FL 34771COUNTRY MEADOW NORTH Subdivision
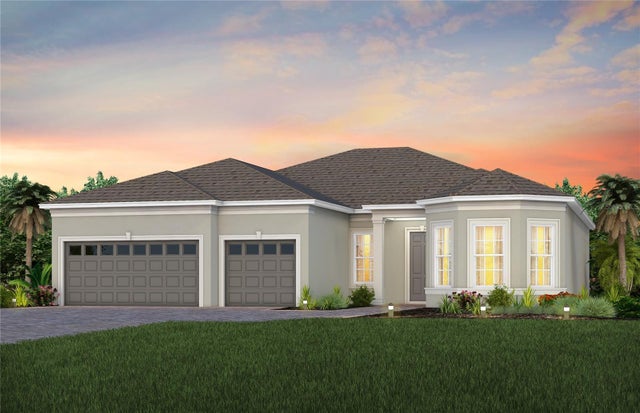 $715,000Single Family Residence SoldSold3Beds3Total Baths2,483Sqft2575 PINE PRESERVE COURTSAINT CLOUD, FL 34771DEL WEBB SUNBRIDGE Subdivision
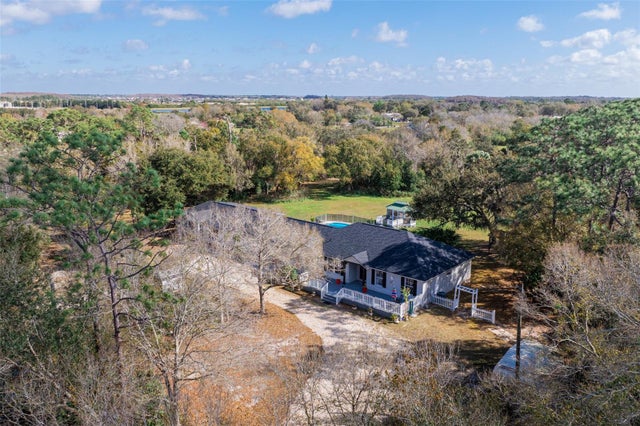 $725,000Single Family Residence SoldSold4Beds3Total Baths3,330Sqft3235 CORD AVENUESAINT CLOUD, FL 34772ST CLOUD MANOR ESTATES UNIT 1 Subdivision
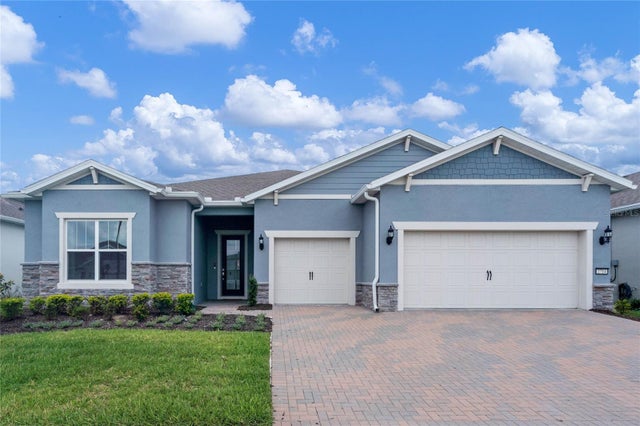 $740,000Single Family Residence SoldSold3Beds4Total Baths2,826Sqft2714 RIVER CREEK LANESAINT CLOUD, FL 34771DEL WEBB SUNBRIDGE PH1D Subdivision