

SoldSingle Family ResidenceSold
1930 Stillwood Way
Saint Cloud, FL 34771
$460,000
- 5Beds
- 3Baths2 full, 1 half
- 2,518Sq Ft
- $183Per Sq Ft
- 0.16Acres
- 2018Built
- Subdivision
- Hanover Reserve
- County
- Osceola
- MLS®
- O6167529
Overview
Enjoy this Elegant Solar Powered 5/2.5 home in Hanover Reserve. Featuring a three-way split floorplan, enter the home thru the covered front porch into the foyer and the living/dining room, front bedroom, 1/2 bathroom and a Spacious laundry room with cabinets for storage. The Bright kitchen is open to the family room which includes a Stone accented wall, Updated cabinetry, Granite countertops with an oversized granite island, Smooth Surface Cooktop, Wall Oven and Microwave, SS appliances, recessed lighting, pendant lights, and a pantry, living room has sliders to the new Vinyl fenced back yard. The Primary Bedroom has a ceiling fan and opens to the Primary Bath with dual sinks, a soaker tub, separate shower and a huge walk-in closet. On the other side of the house are the hallway with a Granite workstation and cabinets, a linen closet, full bathroom and 3 more bedrooms. The Stone front exterior, Pavered driveway, coffee bar area and exterior lanai are just a few of the extras included. This home needs nothing but YOU, come see your new home today. St. Cloud and the Hanover Reserve community offers a playground and family park and is close to the Turnpike, US-192, Lake Nona, grocery stores, and restaurants.
Listing Snapshot
- Price
- $460,000
- Days On Site
- N/A
- Bedrooms
- 5
- Inside Area (SqFt)
- 2,518 sqft
- Total Baths
- 3
- Full Baths
- 2
- Partial Baths
- 1
- Lot Size
- 0.16 Acres
- Year Built
- 2018
- MLS® Number
- O6167529
- Status
- Sold
- Property Tax
- $5,106 (2022)
- HOA/Condo/Coop Fees
- $79.67 monthly
- Sq Ft Source
- Public Records
Property Details
General Features
16 items
- Acres
- 0.16
- Attached Garage
- Yes
- Direction Faces
- East
- Energy Features
- Solar
- Foundation
- Slab
- Garage
- Yes
- Garage Spaces
- 2
- Levels
- One
- Parking
- Attached
- Pets
- Yes
- Property Sub Type
- Single Family Residence
- Sewer
- Public Sewer
- SqFt Total
- 2,518
- Utilities
- Cable Available, Electricity Connected
- Water Source
- None
- Zoning
- X
Interior Features
14 items
- Appliances
- Cooktop, Dishwasher, Disposal, Microwave, Range, Refrigerator
- Cooling
- Central Air
- Flooring
- Ceramic Tile
- Heating
- Central
- Interior
- Eat-in Kitchen, High Ceilings, Open Floorplan, Stone Counters, Walk-In Closet(s)
- Laundry Features
- Inside
Rooms
| Room | Dimensions | Level | Features |
|---|---|---|---|
| Bedroom 2 | 11x11 | First | Ceiling Fan(s) |
| Bedroom 3 | 11x11 | First | Ceiling Fan(s) |
| Bedroom 4 | 12x11 | First | Ceiling Fan(s) |
| Bedroom 5 | 10x13 | First | Ceiling Fan(s) |
| Family Room | 18x14 | First | |
| Kitchen | 13x8 | First | |
| Living Room | 12x12 | First | |
| Master Bedroom | 13x16 | First | Ceiling Fan(s) |
Exterior Features
5 items
- Construction Details
- Block, Stone, Stucco
- Fencing
- Vinyl
- Lot Features
- Paved
- Patio And Porch
- Covered, Patio, Porch, Rear Porch
- Roof
- Shingle
Community Features
8 items
- Association Amenities
- Park, Playground
- Association Fee
- $239.0
- Association Fee Frequency
- Quarterly
- Community Features
- Park, Playground, Sidewalks
- MLS Area
- 34771 - St Cloud (Magnolia Square)
- Township
- 25
- Financing Terms Available
- Cash, Conventional, FHA
- Roads
- Asphalt, Paved
Location
1930 Stillwood Way, Saint Cloud, FL 34771 · 34771 - St Cloud (Magnolia Square)


Neighborhood & Commute
ZIP Code 34771
- Median household income
- $90,054
- Income per person
- $38,286
- Households
- 11,023
- Average household size
- 2.85
- Median age
- 37.3
Source: Walk Score.
Disclosure: Community information and market data powered by Constellation Data Labs. Information is deemed reliable but not guaranteed.
Schools
- Elementary School
- Narcoossee Elementary
- Middle School
- Narcoossee Middle
- High School
- Tohopekaliga High School
Price & Status History
- Listing updated with changes from the MLS®
- Status changed to Closed
Friends & Family
Similar Homes
For sale in Saint Cloud, single family residence, within 20% of this price.
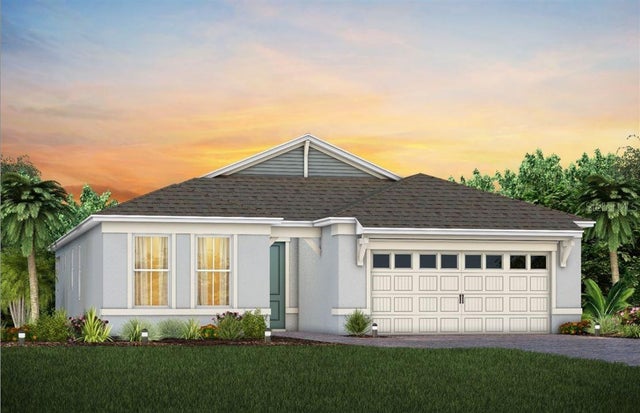 $514,167Single Family Residence SoldSold3Beds2Total Baths1,670Sqft2523 PINE PRESERVE COURTSAINT CLOUD, FL 34771DEL WEBB SUNBRIDGE Subdivision
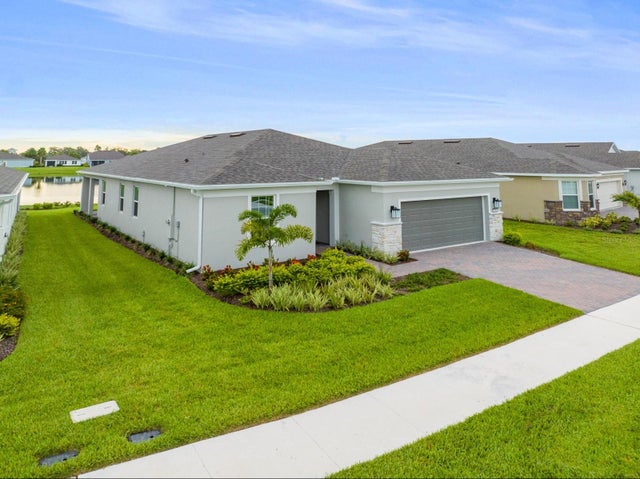 $520,000Single Family Residence SoldSold2Beds2Total Baths2,054Sqft6109 BLUE POND WAYSAINT CLOUD, FL 34771DEL WEBB SUNBRIDGE PH 1E Subdivision
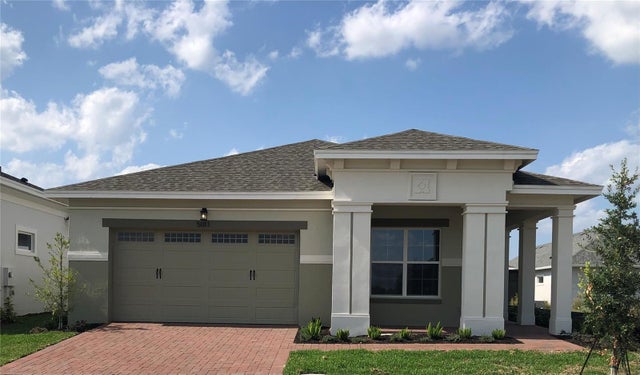 $520,000Single Family Residence SoldSold3Beds3Total Baths2,362Sqft5011 DANCY LANESAINT CLOUD, FL 34772TWIN LAKES PH 2C Subdivision
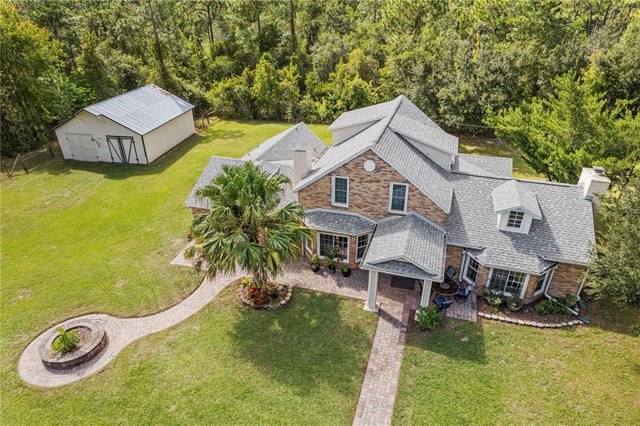 $530,000Single Family Residence SoldSold4Beds3Total Baths3,191Sqft4240 LAKE GENTRY ROADSAINT CLOUD, FL 34772SEMINOLE LAND & INV CO Subdivision