

SoldSingle Family ResidenceSold
5261 Hammock Circle
Saint Cloud, FL 34771
$535,000
- 3Beds
- 2Baths2 full
- 1,845Sq Ft
- $290Per Sq Ft
- 0.23Acres
- 2002Built
- Subdivision
- Hammock Pointe
- County
- Osceola
- MLS®
- O6261244
Overview
Welcome to your dream home in one of the area's most charming communities - Hammock Pointe! This stunning 3-bedroom, 2-bathroom residence, built in 2002, has been completely renovated to pair modern living with mature charm. Spanning 1,845 square feet, the home features a beautifully redesigned kitchen with brand-new cabinetry, a custom tile backsplash, and upgraded fixtures. Newer stainless steel appliances, a new whole-home water softening system, a new roof (2023) and a newer AC (2022) are the icing on the cake. Throughout the home, new luxury vinyl plank flooring adds a contemporary touch and durability for years to come. The spa-inspired primary bathroom features custom tile work, a walk-in shower, a garden tub for soaking, and stylish new finishes. With access from both the primary suite and the living area, step outside to your private pool, where you can relax and take in breathtaking views of the waterfront scenery, entertain friends and family, and enjoy the vast space offered by your .23 acre lot. This home is in a prime location with easy access to Lake Nona in Orlando and the exciting new Sunbridge development in Saint Cloud, offering easy access to a variety of retail, shopping, and dining options. Additionally, with the new Publix at Narcoossee Rd. and Cyrils Dr. just weeks away from opening, all your daily needs will be only minutes away. Don't miss this opportunity to own a move-in-ready, waterfront pool-home in a community like no other. Contact us to schedule your private tour today!
Listing Snapshot
- Price
- $535,000
- Days On Site
- N/A
- Bedrooms
- 3
- Inside Area (SqFt)
- 1,845 sqft
- Total Baths
- 2
- Full Baths
- 2
- Partial Baths
- 0
- Lot Size
- 0.23 Acres
- Year Built
- 2002
- MLS® Number
- O6261244
- Status
- Sold
- Property Tax
- $4,067.32 (2023)
- HOA/Condo/Coop Fees
- $83 monthly
- Sq Ft Source
- Public Records
Property Details
General Features
17 items
- Acres
- 0.23
- Attached Garage
- Yes
- Direction Faces
- North
- Foundation
- Slab
- Garage
- Yes
- Garage Spaces
- 2
- Levels
- One
- Parking
- Driveway, Garage Door Opener, Guest, Attached
- Pets
- Yes
- Property Sub Type
- Single Family Residence
- Security
- Security System
- Sewer
- Septic Tank
- SqFt Total
- 2,567
- Style
- Florida, Ranch
- Utilities
- Cable Available, Electricity Available, Propane, Sewer Connected, Water Connected
- Water Source
- Private, Well
- Zoning
- ORS2
Interior Features
12 items
- Appliances
- Dishwasher, Disposal, Dryer, Electric Water Heater, Range, Refrigerator, Washer, Water Softener
- Cooling
- Central Air
- Flooring
- Carpet, Ceramic Tile, Laminate, Wood
- Heating
- Central, Electric
- Interior
- Crown Molding, Eat-in Kitchen, High Ceilings, Open Floorplan, Walk-In Closet(s)
- Laundry Features
- Inside, Laundry Room
- Window Features
- Blinds, Shutters
Rooms
| Room | Dimensions | Level | Features |
|---|---|---|---|
| Bedroom 2 | First | ||
| Bedroom 3 | First | ||
| Great Room | 20x20 | First | Breakfast Bar, Ceiling Fan(s) |
| Kitchen | 8x12 | First | Pantry |
| Master Bedroom | 16x10 | First |
Exterior Features
12 items
- Construction Details
- Block, Stucco
- Exterior
- Lighting, Rain Gutters
- Lot Features
- Paved, Waterfront
- Patio And Porch
- Enclosed, Front Porch, Patio, Screened, Side Porch
- Pool Features
- Heated, In Ground, Salt Water, Screen Enclosure, Private
- Private Pool
- Yes
- Roof
- Built-Up, Shingle
- View
- Pond, Water, Garden, Pool
- Waterfront
- Yes
- Waterfront Features
- Pond
- Waterview
- Pond, Water, Garden, Pool
- Windows/Doors
- Blinds, Shutters
Community Features
8 items
- Association Amenities
- Other
- Association Fee
- $83.0
- Association Fee Frequency
- Monthly
- Community Features
- Sidewalks
- MLS Area
- 34771 - St Cloud (Magnolia Square)
- Township
- 25
- Financing Terms Available
- Cash, Conventional, FHA, USDA Loan, VA Loan
- Roads
- Asphalt, Paved
Location
5261 Hammock Circle, Saint Cloud, FL 34771 · 34771 - St Cloud (Magnolia Square)


Neighborhood & Commute
ZIP Code 34771
- Median household income
- $90,054
- Income per person
- $38,286
- Households
- 11,023
- Average household size
- 2.85
- Median age
- 37.3
Source: Walk Score.
Disclosure: Community information and market data powered by Constellation Data Labs. Information is deemed reliable but not guaranteed.
Schools
- Elementary School
- Narcoossee Elementary
- Middle School
- Narcoossee Middle
- High School
- Harmony High
Price & Status History
- Listing updated with changes from the MLS®
- Status changed to Closed
Friends & Family
Similar Homes
For sale in Saint Cloud, single family residence, within 20% of this price.
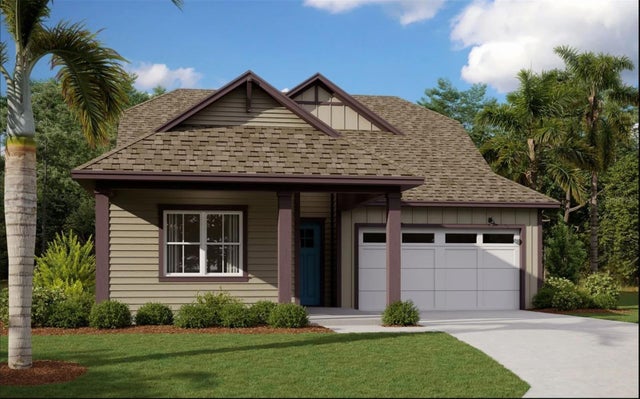 $565,000Single Family Residence SoldSold4Beds3Total Baths2,230Sqft6229 TRAILBLAZE BENDSAINT CLOUD, FL 34771WESLYN PARK Subdivision
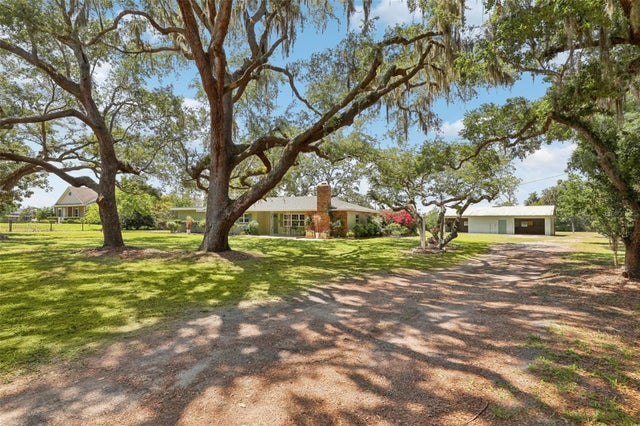 $580,000Single Family Residence SoldSold3Beds2Total Baths2,081Sqft4700 RUMMELL ROADSAINT CLOUD, FL 34771JOHN J JOHNSTONS Subdivision
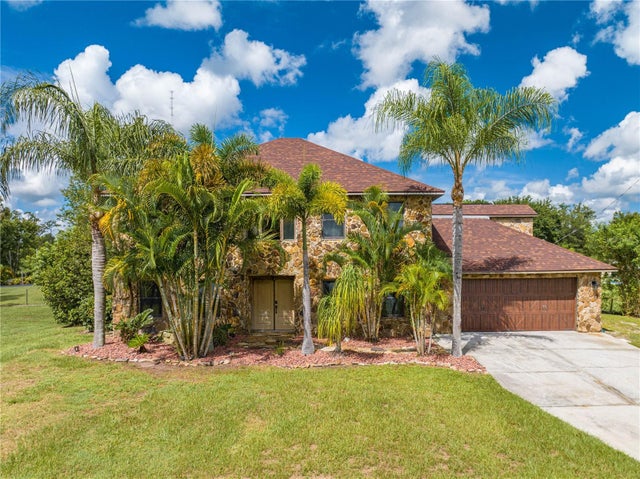 $590,000Single Family Residence SoldSold5Beds4Total Baths3,543Sqft3944 CANOE CREEK ROADSAINT CLOUD, FL 34772CLARKS CORNER Subdivision
 $593,400Single Family Residence SoldSold4Beds2Total Baths1,896Sqft5843 LEON TYSON ROADSAINT CLOUD, FL 34771NARCOOSSEE NEW MAP Subdivision