

SoldSingle Family ResidenceSold
5833 Springer Street
Saint Cloud, FL 34771
$530,000
- 4Beds
- 3Baths2 full, 1 half
- 2,110Sq Ft
- $251Per Sq Ft
- 0.15Acres
- 2024Built
- Subdivision
- Prairie Oaks
- County
- Osceola
- MLS®
- G5083596
Overview
Under Construction. Experience comfort and style in the vibrant Prairie Oaks community by stepping into the Poinciana model from Dream Finders Homes. This single-story sanctuary exudes warmth and convenience, with an airy layout that seamlessly connects all living spaces. From the relaxing living room to the gourmet kitchen, every detail is carefully designed. The primary bedroom boasts a walk-in closet for a luxurious retreat, while the study offers a peaceful escape. With three additional bedrooms, a sunny lanai, and easy access to major highways, this home in Prairie Oaks is more than just a place to live—it's an invitation to embrace a lifestyle of ease and enjoyment. Dive into the Poinciana model and start your next adventure in living well!
Listing Snapshot
- Price
- $530,000
- Days On Site
- N/A
- Bedrooms
- 4
- Inside Area (SqFt)
- 2,110 sqft
- Total Baths
- 3
- Full Baths
- 2
- Partial Baths
- 1
- Lot Size
- 0.15 Acres
- Year Built
- 2024
- MLS® Number
- G5083596
- Status
- Sold
- Property Tax
- $489 (2022)
- HOA/Condo/Coop Fees
- $159 monthly
- Sq Ft Source
- Builder
Property Details
General Features
18 items
- Acres
- 0.15
- Attached Garage
- Yes
- Direction Faces
- Southeast
- Foundation
- Slab
- Garage
- Yes
- Garage Spaces
- 2
- Home Warranty
- Yes
- Levels
- One
- Parking
- Driveway, Garage Door Opener, Attached
- Pets
- Yes
- Property Condition
- Under Construction, New Construction
- Property Sub Type
- Single Family Residence
- Security
- Smoke Detector(s)
- Sewer
- Public Sewer
- SqFt Total
- 2,712
- Utilities
- Cable Available, Electricity Available, Phone Available, Sewer Connected, Underground Utilities, Water Available
- Water Source
- Public
- Zoning
- RES
Interior Features
16 items
- Appliances
- Dishwasher, Disposal, Microwave, Range
- Cooling
- Central Air
- Flooring
- Carpet, Ceramic Tile
- Furnished
- Unfurnished
- Heating
- Central, Electric
- Interior
- Open Floorplan, Walk-In Closet(s)
- Laundry Features
- Inside, Laundry Room
Rooms
| Room | Dimensions | Level | Features |
|---|---|---|---|
| Balcony/Porch/Lanai | 15.8x8 | First | |
| Bedroom 2 | 10.7x10.1 | First | |
| Bedroom 3 | 10.7x11.4 | First | |
| Bedroom 4 | 10.7x10.2 | First | |
| Den | 10.7x11.6 | First | |
| Dinette | 10.2x9.6 | First | |
| Kitchen | 12x12 | First | |
| Living Room | 14.4x16 | First | |
| Master Bedroom | 15x13.8 | First |
Exterior Features
3 items
- Construction Details
- Block, Stucco
- Pool Features
- Other
- Roof
- Shingle
Community Features
8 items
- Association Amenities
- Pool
- Association Fee
- $159.0
- Association Fee Frequency
- Monthly
- Community Features
- Pool
- MLS Area
- 34771 - St Cloud (Magnolia Square)
- Township
- 25
- Financing Terms Available
- Cash, Conventional, FHA, USDA Loan, VA Loan
- Roads
- Paved
Location
5833 Springer Street, Saint Cloud, FL 34771 · 34771 - St Cloud (Magnolia Square)


Neighborhood & Commute
ZIP Code 34771
- Median household income
- $90,054
- Income per person
- $38,286
- Households
- 11,023
- Average household size
- 2.85
- Median age
- 37.3
Source: Walk Score.
Disclosure: Community information and market data powered by Constellation Data Labs. Information is deemed reliable but not guaranteed.
Price & Status History
- Listing updated with changes from the MLS®
- Status changed to Closed
Friends & Family
Similar Homes
For sale in Saint Cloud, single family residence, within 20% of this price.
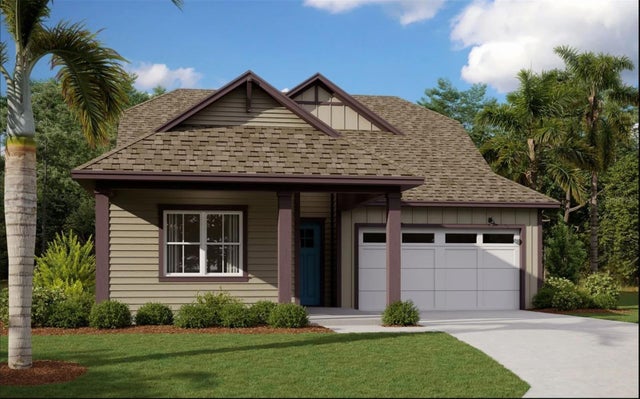 $565,000Single Family Residence SoldSold4Beds3Total Baths2,230Sqft6229 TRAILBLAZE BENDSAINT CLOUD, FL 34771WESLYN PARK Subdivision
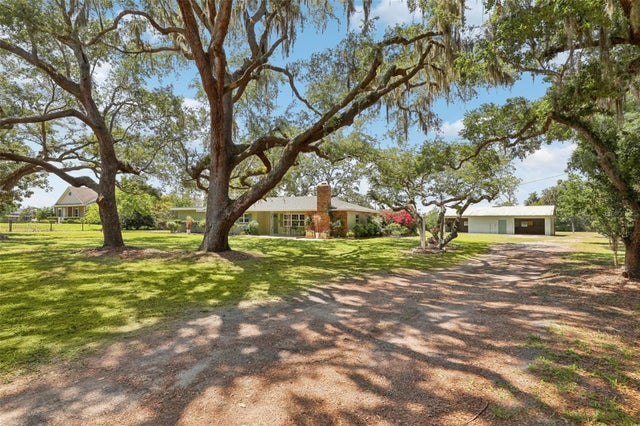 $580,000Single Family Residence SoldSold3Beds2Total Baths2,081Sqft4700 RUMMELL ROADSAINT CLOUD, FL 34771JOHN J JOHNSTONS Subdivision
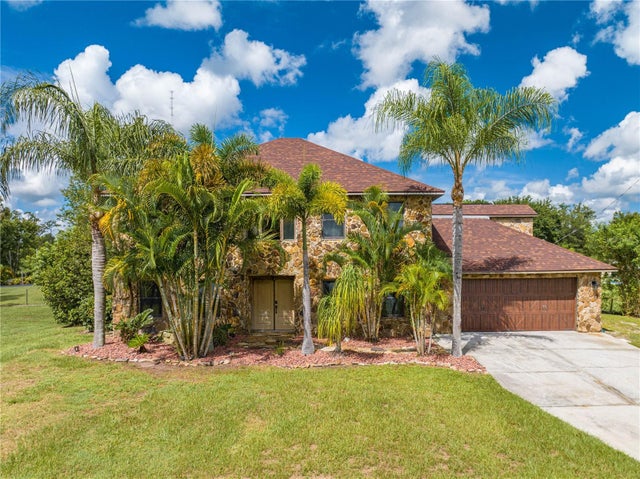 $590,000Single Family Residence SoldSold5Beds4Total Baths3,543Sqft3944 CANOE CREEK ROADSAINT CLOUD, FL 34772CLARKS CORNER Subdivision
 $593,400Single Family Residence SoldSold4Beds2Total Baths1,896Sqft5843 LEON TYSON ROADSAINT CLOUD, FL 34771NARCOOSSEE NEW MAP Subdivision