

SoldSingle Family ResidenceSold
1050 Oakpoint Circle
Apopka, FL 32712
$1,050,000
- 5Beds
- 5Baths4 full, 1 half
- 4,069Sq Ft
- $258Per Sq Ft
- 2.14Acres
- 1990Built
- Subdivision
- Oakwater Estates
- County
- Orange
- MLS®
- O6153863
Overview
NEW price improvement! Welcome to your dream home, a truly remarkable SKI LAKE estate nestled amidst lush landscaping, majestic oaks, and breathtaking lake views from almost every room. This extraordinary residence boasts 5 bedrooms including 2 master suites, 4-½ baths, and an expansive bonus/game room complete with a full bar, offering a luxurious lifestyle that caters to both comfort and entertainment. Spread across 4,000+ square feet, this home is an epitome of elegance and functionality, perfect for multi-generational families or those who love to host. As you step inside the grand foyer, you’ll be captivated by the formal living and dining areas with high ceilings and beautiful wood plank-style flooring framing the stunning views of the lake through floor-to-ceiling sliding glass doors. When it's time for rest and rejuvenation, retreat to the owner's sanctuary, which features a wood-burning fireplace, stunning views of the lake, a private home office, a double walk-in closets, and a beautiful ensuite bathroom with double shower and whirlpool spa tub. The heart of the home lies in the well-planned kitchen, complete with stainless steel appliances, walk-in pantry, breakfast bar, desk/coffee bar area and a casual dining area. The kitchen overlooks the cozy family room with a fireplace, making it an ideal space for gathering and relaxation. Adjacent to the family room, the game room is the epicenter of entertainment, where friends and family can challenge each other to exhilarating games of billiards or unwind at the full bar during happy hour. Just off the game room is a built-in desk area and a second master suite with 2 closets and full bath. Step outside, and paradise awaits in your backyard. Lounge on the covered porch by the crystal blue pool and wet bar, surrounded by the serenity of nature and oversized trees. A private pavered patio and lakefront area with a covered dock invites you to indulge in water sports such as paddleboarding, jet skiing and fishing right from your own shore, creating endless opportunities for outdoor adventures. Your oversized 3-car garage can easily accommodate a golf cart, small watercraft or a third car. Recent home updates include a BRAND NEW shingle roof, NEW exterior stucco repair and paint, NEW pool/deck paint, and NEW back porch tile flooring!
This home is not just a residence; it's a lifestyle—a small community built around the enchanting experience of lakefront living–without sacrificing convenience! A myriad of big-box and boutique shopping, delectable dining choices, and outdoor recreation are minutes away; a quick drive to I-4 or 429 can take you all over Central Florida as well as to attractions, historic downtown areas, beaches and more. Your lakeside retreat awaits – seize the opportunity to call this exceptional property your own. Schedule a viewing today and let your dreams of lakeside living come true!
Listing Snapshot
- Price
- $1,050,000
- Days On Site
- N/A
- Bedrooms
- 5
- Inside Area (SqFt)
- 4,069 sqft
- Total Baths
- 5
- Full Baths
- 4
- Partial Baths
- 1
- Lot Size
- 2.14 Acres
- Year Built
- 1990
- MLS® Number
- O6153863
- Status
- Sold
- Property Tax
- $8,058.85 (2022)
- HOA/Condo/Coop Fees
- $22.92 monthly
- Sq Ft Source
- Public Records
Property Details
General Features
17 items
- Acres
- 2.14
- Attached Garage
- Yes
- Direction Faces
- North
- Foundation
- Slab
- Garage
- Yes
- Garage Spaces
- 3
- Levels
- One
- Number Of Stories
- 1
- Parking
- Driveway, Garage Door Opener, Garage Faces Side, Attached
- Pets
- Yes
- Property Sub Type
- Single Family Residence
- Sewer
- Septic Tank
- SqFt Total
- 5,482
- Style
- Florida, Ranch
- Utilities
- Cable Available, Electricity Connected, Underground Utilities, Water Connected
- Water Source
- Public
- Zoning
- R-1AAAA
Interior Features
23 items
- Appliances
- Bar Fridge, Cooktop, Dishwasher, Disposal, Ice Maker, Microwave, Refrigerator
- Cooling
- Central Air
- Fireplace
- Yes
- Fireplace Features
- Living Room, Wood Burning
- Flooring
- Hardwood, Tile
- Furnished
- Unfurnished
- Heating
- Central, Electric
- Interior
- Built-in Features, Crown Molding, Eat-in Kitchen, High Ceilings, Open Floorplan, Stone Counters, Walk-In Closet(s), Wet Bar
- Laundry Features
- Laundry Room
- Spa
- Yes
- Window Features
- Blinds, Shutters
Rooms
| Room | Dimensions | Level | Features |
|---|---|---|---|
| Balcony/Porch/Lanai | First | Wet Bar | |
| Bedroom 2 | 12x12 | First | |
| Bedroom 3 | 13x13 | First | |
| Bedroom 4 | 15x14 | First | |
| Bedroom 5 | 15x11 | First | |
| Dining Room | 12x11 | First | |
| Family Room | 15x12 | First | |
| Game Room | 24x24 | First | Bar, Ceiling Fan(s), Granite Counters |
| Kitchen | 26x12 | First | Breakfast Bar, Granite Counters |
| Living Room | 15x14 | First | |
| Master Bedroom | First | ||
| Office | First |
Exterior Features
14 items
- Construction Details
- Block, Stucco
- Exterior
- Dock
- Lot Features
- Landscaped, Paved, Waterfront
- Patio And Porch
- Covered, Deck, Front Porch, Patio, Porch, Rear Porch, Screened
- Pool Features
- Gunite, In Ground, Screen Enclosure, Tile, Private
- Private Pool
- Yes
- Roof
- Shingle
- Spa
- Yes
- Spa Features
- In Ground
- View
- Lake, Water
- Waterfront
- Yes
- Waterfront Features
- Lake Privileges, Lake
- Waterview
- Lake, Water
- Windows/Doors
- Blinds, Shutters
Community Features
7 items
- Association Fee
- $275.0
- Association Fee Frequency
- Annually
- Community Features
- Sidewalks
- MLS Area
- 32712 - Apopka
- Township
- 21
- Financing Terms Available
- Cash, Conventional, VA Loan
- Roads
- Asphalt
Location
1050 Oakpoint Circle, Apopka, FL 32712 · 32712 - Apopka


Neighborhood & Commute
ZIP Code 32712
- Median household income
- $97,388
- Income per person
- $42,584
- Households
- 18,442
- Average household size
- 2.81
- Median age
- 42.4
Source: Walk Score.
Disclosure: Community information and market data powered by Constellation Data Labs. Information is deemed reliable but not guaranteed.
Schools
- Elementary School
- Clay Springs Elem
- Middle School
- Piedmont Lakes Middle
- High School
- Wekiva High
Price & Status History
- Listing updated with changes from the MLS®
- Status changed to Closed
- Price changed to $1,100,000
Friends & Family
Similar Homes
For sale in Apopka, single family residence, within 20% of this price.
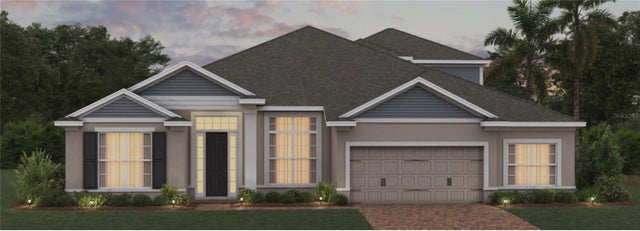 $1,037,220Single Family Residence SoldSold5Beds4Total Baths3,668Sqft3715 WOLVES CREEK PLACEAPOPKA, FL 32712WOLF CREEK Subdivision
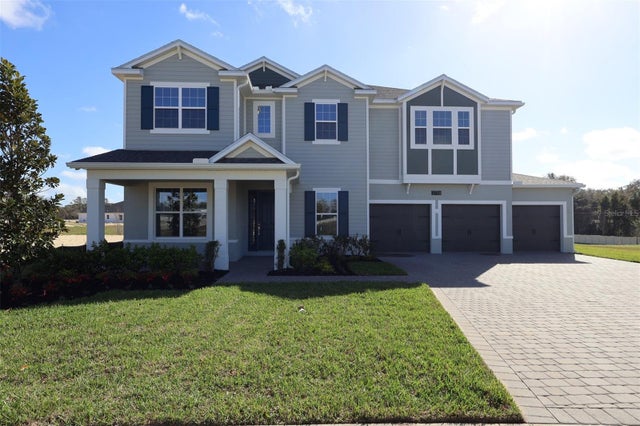 $1,030,000Single Family Residence SoldSold5Beds5Total Baths4,975Sqft3758 ARTIC DEN LANEAPOPKA, FL 32712WILLOW RUN Subdivision
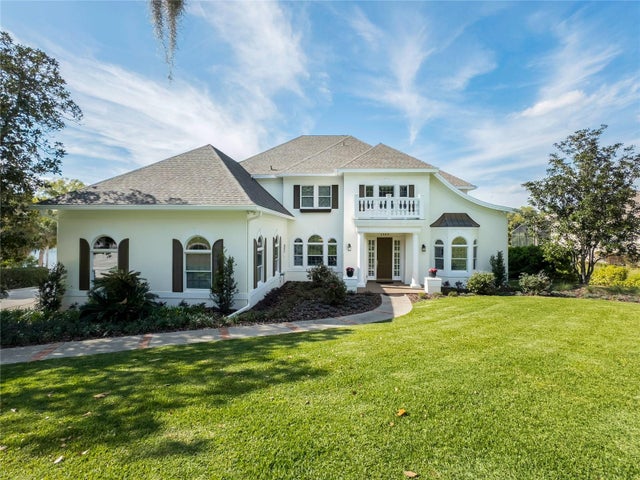 $1,090,000Single Family Residence SoldSold4Beds5Total Baths6,481Sqft1304 ERROL PARKWAYAPOPKA, FL 32712ERROL ESTATE Subdivision
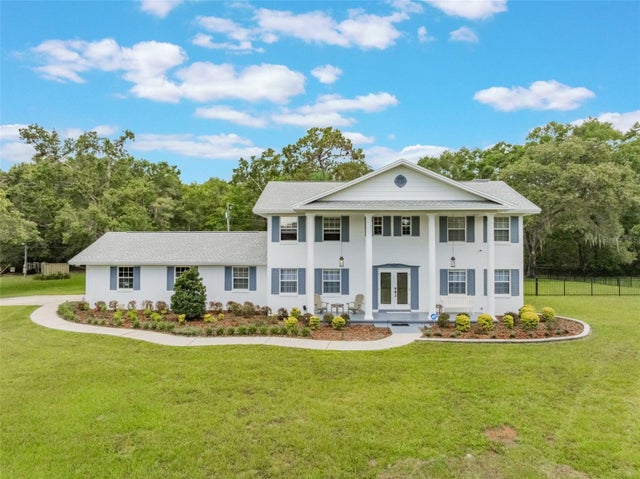 $1,100,000Single Family Residence SoldSold4Beds4Total Baths3,087Sqft5556 ROUND LAKE ROADAPOPKA, FL 32712