

SoldSingle Family ResidenceSold
1418 Pinecliff Drive
Apopka, FL 32703
$980,000
- 5Beds
- 4Baths4 full
- 3,987Sq Ft
- $246Per Sq Ft
- 0.16Acres
- 2024Built
- Subdivision
- Bronson Peak
- County
- Orange
- MLS®
- O6270841
Overview
Under Construction. With an open-concept floor plan and expertly designed finishes, this quick move-in home is perfect for the way you live. As you enter, the exquisite foyer presents sweeping views of this home's open-concept floor plan and luxurious finishes. An office is perfectly situated at the entrance of the home followed by an oversized staircase leading to all secondary bedrooms with walk-in closets and a spacious loft on the second floor. Prepping meals is a breeze with the large center island and ample counter space. Embrace relaxation in the sun-filled great room that is bursting with natural light and is adjacent to the kitchen and casual dining area. Conveniently located on the first floor is the primary bedroom suite that provides a tranquil atmosphere with high ceilings and ample closet space. An additional secondary bedroom is also located on the first floor with an additional separate full bathroom. Come experience your dream home by scheduling a tour today!
Listing Snapshot
- Price
- $980,000
- Days On Site
- N/A
- Bedrooms
- 5
- Inside Area (SqFt)
- 3,987 sqft
- Total Baths
- 4
- Full Baths
- 4
- Partial Baths
- 0
- Lot Size
- 0.16 Acres
- Year Built
- 2024
- MLS® Number
- O6270841
- Status
- Sold
- Property Tax
- $9,000 (2024)
- HOA/Condo/Coop Fees
- $122 monthly
- Sq Ft Source
- Builder
Property Details
General Features
17 items
- Acres
- 0.16
- Attached Garage
- Yes
- Direction Faces
- Southwest
- Foundation
- Slab
- Garage
- Yes
- Garage Spaces
- 3
- Levels
- Two
- Parking
- Driveway, Garage Door Opener, Attached
- Pets
- Cats OK, Dogs OK, Yes
- Property Condition
- Under Construction, New Construction
- Property Sub Type
- Single Family Residence
- Sewer
- Public Sewer
- SqFt Total
- 4,948
- Style
- Contemporary
- Utilities
- Cable Available, Electricity Available, Natural Gas Available, Sewer Available, Underground Utilities, Water Available
- Water Source
- None
- Zoning
- PD
Interior Features
15 items
- Appliances
- Convection Oven, Cooktop, Dishwasher, Disposal, Dryer, Electric Water Heater, Freezer, Gas Water Heater, Microwave, Range Hood, Refrigerator, Tankless Water Heater, Washer
- Cooling
- Central Air
- Flooring
- Carpet, Hardwood, Tile
- Furnished
- Unfurnished
- Heating
- Central, Heat Pump
- Interior
- Eat-in Kitchen, Open Floorplan
- Laundry Features
- Inside
Rooms
| Room | Dimensions | Level | Features |
|---|---|---|---|
| Bedroom 2 | 12.4x11.9 | First | |
| Bedroom 3 | 15.6x13.6 | Second | |
| Bedroom 4 | 15x15 | Second | |
| Bedroom 5 | 19x11.8 | Second | |
| Great Room | 23.5x18.1 | First | |
| Kitchen | 13.5x11.8 | First | |
| Loft | 29x18 | Second | |
| Master Bedroom | 18.8x14.1 | First | Double Vanity |
Exterior Features
6 items
- Construction Details
- Block, Concrete, Stone, Stucco
- Lot Features
- Landscaped, Paved, Private
- Patio And Porch
- Deck, Rear Porch
- Roof
- Shingle
- View
- Trees/Woods
- Waterview
- Trees/Woods
Community Features
8 items
- Association Amenities
- Clubhouse, Playground, Pool, Tennis Court(s)
- Association Fee
- $122.0
- Association Fee Frequency
- Monthly
- Community Features
- Clubhouse, Fitness Center, Park, Playground, Pool, Sidewalks, Tennis Court(s), Street Lights
- MLS Area
- 32703 - Apopka
- Township
- 21
- Financing Terms Available
- Cash, Conventional, VA Loan
- Roads
- Asphalt
Location
1418 Pinecliff Drive, Apopka, FL 32703 · 32703 - Apopka


Neighborhood & Commute
ZIP Code 32703
- Median household income
- $67,878
- Income per person
- $33,637
- Households
- 21,515
- Average household size
- 2.71
- Median age
- 37.4
Source: Walk Score.
Disclosure: Community information and market data powered by Constellation Data Labs. Information is deemed reliable but not guaranteed.
Schools
- Elementary School
- Apopka Elem
- Middle School
- Wolf Lake Middle
- High School
- Apopka High
Price & Status History
- Listing updated with changes from the MLS®
- Status changed to Closed
Friends & Family
Similar Homes
For sale in Apopka, single family residence, within 20% of this price.
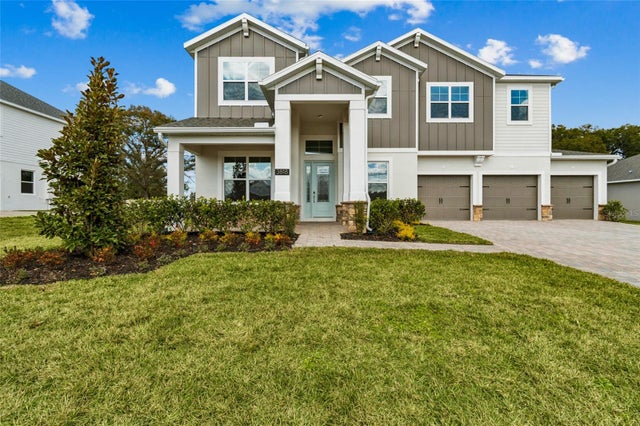 $977,000Single Family Residence SoldSold5Beds6Total Baths4,977Sqft3818 WOLVES CREEK PLACEAPOPKA, FL 32712WILLOW RUN Subdivision
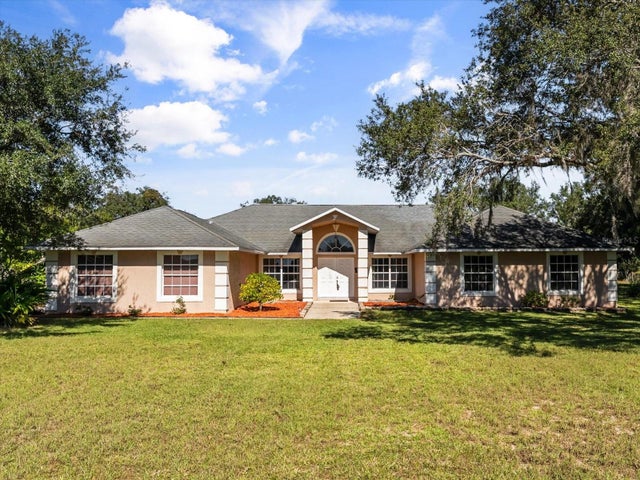 $975,000Single Family Residence SoldSold3Beds3Total Baths3,009Sqft2101 APPY LANEAPOPKA, FL 32712N/A Subdivision
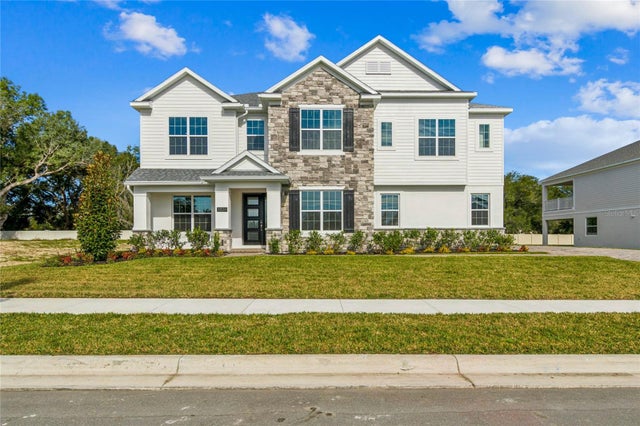 $974,990Single Family Residence SoldSold5Beds5Total Baths4,928Sqft3834 WOLVES CREEK PLACEAPOPKA, FL 32712WILLOW RUN Subdivision
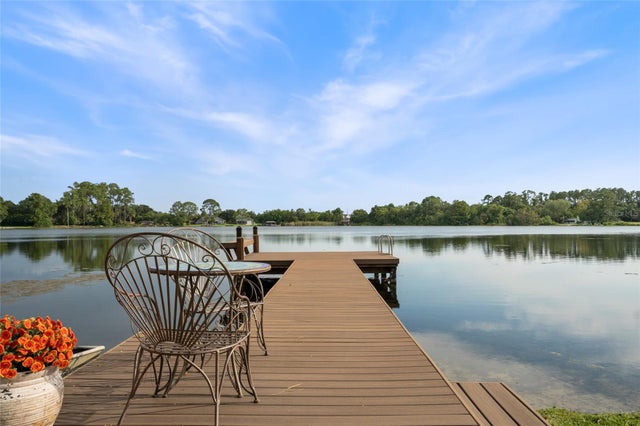 $995,000Single Family Residence SoldSold3Beds4Total Baths3,435Sqft5608 BEAR LAKE CIRCLEAPOPKA, FL 32703J L HILLS LITTLE BEAR LAKE SUB Subdivision