

SoldSingle Family ResidenceSold
502 W Lester Road
Apopka, FL 32712
$1,100,000
- 3Beds
- 4Baths2 full, 2 half
- 2,838Sq Ft
- $388Per Sq Ft
- 9.73Acres
- 2002Built
- County
- Orange
- MLS®
- O6261578
Overview
One or more photo(s) has been virtually staged. Welcome to Your Dream Equestrian Estate in the Heart of Apopka! Nestled on nearly 10 acres of serene beauty, this custom-built, meticulously maintained 3-bedroom, 2-bath, two-story home offers the perfect blend of elegance, privacy, and functionality. As you approach via the long, tree-lined driveway, you’ll immediately appreciate the tranquility and security of this stunning property. The thoughtfully designed floor plan features formal living and dining rooms, as well as a chef’s kitchen that will impress even the most discerning cooks. The kitchen boasts rich KraftMaid cabinetry, a tile backsplash, stainless steel appliances, bar seating for five, and an island with a granite countertop, perfect for meal prep. A built-in wine rack and wine fridge elevate the space, making it ideal for entertaining. The kitchen flows seamlessly into the family room, where a wood-burning fireplace with a breathtaking Victorian-inspired mahogany mantle serves as the focal point. Soaring tray ceilings, light neutral walls, French doors with glass transoms, and an abundance of windows invite natural light throughout, creating an airy, welcoming ambiance. Step outside to the massive screened-in, tiled lanai, where you can unwind while taking in the picturesque views of the expansive backyard, adorned with mature trees and native flora and fauna. The owner’s suite is a private haven, featuring a designer-tiled walk-in shower, a Roman-style Jacuzzi tub, and a granite vanity with an elegant decorative mirror. There’s even space for a makeup vanity, offering both convenience and luxury. Additional features on the main floor include a separate office with a bay window providing tranquil views of the front landscape and decorative fountain, two half baths, and an interior laundry room. Upstairs, you’ll find two bedrooms with durable bamboo flooring, one of which is a junior owner’s suite—perfect for multigenerational living or pampering your guests. This home is packed with premium upgrades, including a stately Honduras mahogany 8-foot entry door, a tile roof, two wrought-iron balconies, energy-efficient double-glazed windows, crown molding, tray ceilings, plantation shutters, and a safe room for added peace of mind. As a past functional equestrian estate, the property features a two-stall barn with water (in need of TLC), a riding/training ring, a hot water wash-down area by the garage, a three-car garage, a private automated gate, landscape lighting, a six-zone sprinkler system, and an automatic Generac generator to power essential systems during outages. Perhaps best of all, this property is not in an HOA, so there are no burdensome rules or restrictions. While this home offers unparalleled peace and serenity, it’s just minutes from Apopka’s restaurants, shopping, parks, and major highways like the 429, providing easy access to downtown Orlando and world-famous attractions. This one-of-a-kind property truly has it all. Don’t miss the chance to make this spectacular estate your own. Schedule your private showing today!
Listing Snapshot
- Price
- $1,100,000
- Days On Site
- N/A
- Bedrooms
- 3
- Inside Area (SqFt)
- 2,838 sqft
- Total Baths
- 4
- Full Baths
- 2
- Partial Baths
- 2
- Lot Size
- 9.73 Acres
- Year Built
- 2002
- MLS® Number
- O6261578
- Status
- Sold
- Property Tax
- $7,135.09 (2024)
- HOA/Condo/Coop Fees
- N/A
- Sq Ft Source
- Public Records
Property Details
General Features
19 items
- Acres
- 9.73
- Attached Garage
- Yes
- Direction Faces
- North
- Foundation
- Slab
- Garage
- Yes
- Garage Spaces
- 3
- Green Energy Efficient
- Roof, Windows
- Levels
- Two
- Number Of Stories
- 2
- Parking
- Driveway, Garage Door Opener, Garage Faces Side, Guest, Open, Oversized, Parking Pad, Attached
- Pets
- Yes
- Property Sub Type
- Single Family Residence
- Security
- Fire Alarm, Secured Garage/Parking, Security Gate, Security Lights, Security System, Security System Owned, Smoke Detector(s)
- Sewer
- Septic Tank
- SqFt Total
- 4,094
- Style
- Contemporary, Mediterranean
- Utilities
- Cable Available, Cable Connected, Electricity Connected, Propane
- Water Source
- Private, Well
- Zoning
- RTF
Interior Features
19 items
- Appliances
- Convection Oven, Dishwasher, Disposal, Dryer, Electric Water Heater, Microwave, Range, Refrigerator, Washer, Wine Refrigerator
- Cooling
- Central Air, Zoned
- Fireplace
- Yes
- Fireplace Features
- Family Room, Wood Burning
- Flooring
- Wood, Bamboo, Tile
- Furnished
- Unfurnished
- Heating
- Central, Electric, Zoned
- Interior
- Built-in Features, Coffered Ceiling(s), Crown Molding, Eat-in Kitchen, High Ceilings, Stone Counters, Tray Ceiling(s), Walk-In Closet(s)
- Laundry Features
- Inside, Laundry Room
- Window Features
- Aluminum Frames, Blinds, Double Pane Windows, ENERGY STAR Qualified Windows, Storm Window(s), Insulated Windows, Low Emissivity Windows, Shutters
Rooms
| Room | Dimensions | Level | Features |
|---|---|---|---|
| Balcony/Porch/Lanai | 33x55 | First | Ceiling Fan(s), Granite Counters, Stone Counters |
| Bedroom 3 | 11x16 | Second | Ceiling Fan(s) |
| Bedroom 4 | 11x11 | First | Ceiling Fan(s) |
| Dining Room | 11x14 | First | |
| Family Room | 13x24 | First | Ceiling Fan(s) |
| Kitchen | 14x21 | First | Breakfast Bar, Double Vanity, Granite Counters, Kitchen Island, Pantry, Stone Counters |
| Living Room | 17x18 | First | |
| Master Bathroom | 10x12 | Second | Granite Counters |
| Master Bedroom | 12x19 | Second | Ceiling Fan(s) |
Exterior Features
8 items
- Construction Details
- Block, Stucco
- Exterior
- Balcony, Dog Run, Lighting, Rain Gutters
- Fencing
- Barbed Wire, Chain Link, Fenced, Wire, Wood
- Lot Features
- Cleared, Landscaped, Level, Near Public Transit, Pasture, Private, Paved
- Other Structures
- Barn(s), Corral(s), Kennel/Dog Run
- Patio And Porch
- Covered, Patio, Porch, Rear Porch, Screened
- Roof
- Concrete, Tile
- Windows/Doors
- Aluminum Frames, Blinds, Double Pane Windows, ENERGY STAR Qualified Windows, Storm Window(s), Insulated Windows, Low Emissivity Windows, Shutters
Community Features
5 items
- Community Features
- Street Lights
- MLS Area
- 32712 - Apopka
- Township
- 20
- Financing Terms Available
- Cash, Conventional
- Roads
- Asphalt
Location
502 W Lester Road, Apopka, FL 32712 · 32712 - Apopka


Neighborhood & Commute
ZIP Code 32712
- Median household income
- $97,388
- Income per person
- $42,584
- Households
- 18,442
- Average household size
- 2.81
- Median age
- 42.4
Source: Walk Score.
Disclosure: Community information and market data powered by Constellation Data Labs. Information is deemed reliable but not guaranteed.
Schools
- Elementary School
- Rock Springs Elem
- Middle School
- Apopka Middle
- High School
- Apopka High
Price & Status History
- Listing updated with changes from the MLS®
- Status changed to Closed
- Price changed to $1,195,000
Friends & Family
Similar Homes
For sale in Apopka, single family residence, within 20% of this price.
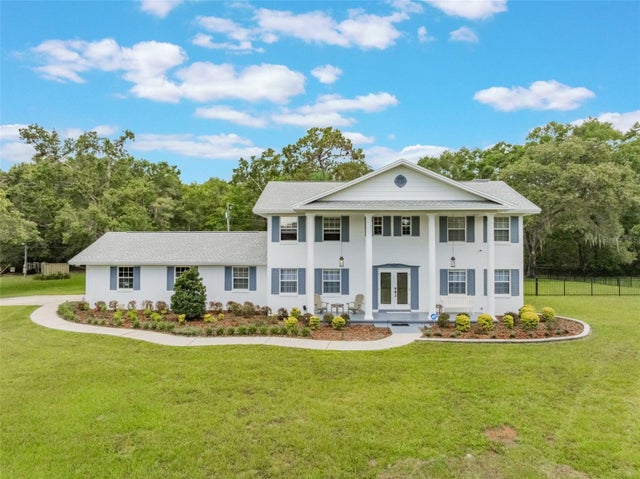 $1,100,000Single Family Residence SoldSold4Beds4Total Baths3,087Sqft5556 ROUND LAKE ROADAPOPKA, FL 32712
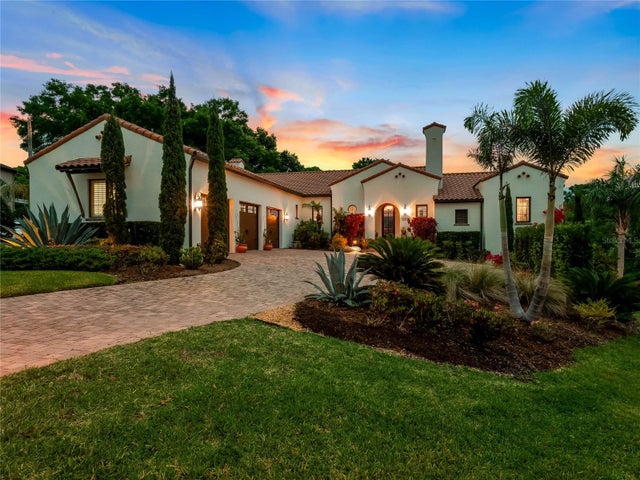 $1,100,000Single Family Residence SoldSold3Beds4Total Baths4,054Sqft835 GOLF VALLEY DRIVEAPOPKA, FL 32712SWEETWATER COUNTRY CLUB PH 02 Subdivision
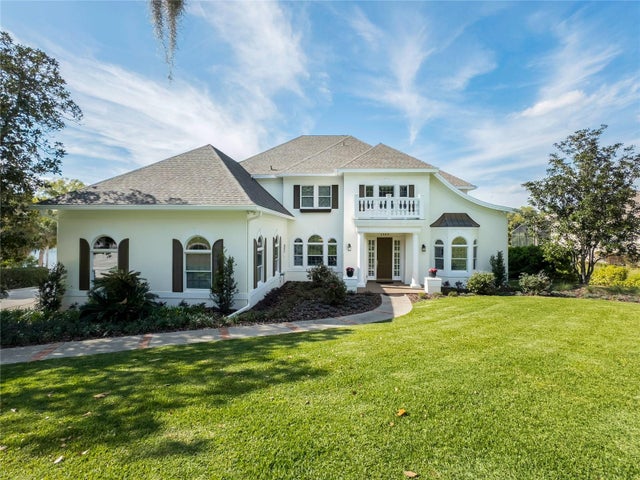 $1,090,000Single Family Residence SoldSold4Beds5Total Baths6,481Sqft1304 ERROL PARKWAYAPOPKA, FL 32712ERROL ESTATE Subdivision
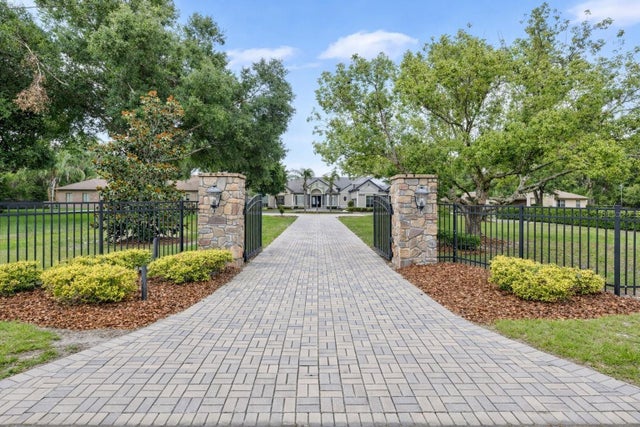 $1,150,000Single Family Residence SoldSold5Beds4Total Baths3,238Sqft5300 CUB LAKE DRIVEAPOPKA, FL 32703MC NEILS ORANGE VILLA Subdivision