

SoldSingle Family ResidenceSold
5300 Cub Lake Drive
Apopka, FL 32703
$1,150,000
- 5Beds
- 4Baths4 full
- 3,238Sq Ft
- $355Per Sq Ft
- 1.21Acres
- 2005Built
- Subdivision
- Mc Neils Orange Villa
- County
- Seminole
- MLS®
- O6411816
Overview
Stunning 5-bedroom, 4-bath PRIVATE GATED LAKEFRONT POOL CUSTOM BUILT HOME ON 1.2 ACRES in highly sought-after Seminole County! This beautifully upgraded home offers exceptional indoor–outdoor living with serene views of Cub Lake. The home is equipped with whole-house solar, two water heaters, and two EV charging stations in the garage—bringing modern efficiency and convenience to luxury lakefront living. The gourmet kitchen features all Bosch appliances, luxury built-in refrigerator- professional grade, induction cooktop, pot filler, convection microwave, convection oven, warmer, custom cabinetry with smart lighting, deep porcelain Moen sink with refrigerated filtered water tap, wet bar with wine refrigerator, large quartz island, breakfast bar, and a cozy breakfast nook with built-in storage seating—all overlooking the family room, pool, and lake. Enjoy volume ceilings, custom ceiling beams, smart lighting, and wood-look tile flooring throughout the main level. The spacious primary suite offers plantation shutters, bedside lighting, lake views, French doors to the pool, and an ensuite bath with dual walk-in closets with custom built-ins, linen closet, walk-in shower with dual shower heads, garden tub, and granite-top custom cabinetry. All bedrooms feature built-in closet systems, and wood-look tile flooring. Across from the updated bedroom 2 is the guest pool bath which includes a walk-in shower and modern finishes. Bedrooms 3 and 4 share a beautifully updated bath with tub/shower combo and custom cabinetry. Upstairs, a private 5th bedroom includes new carpet, barn-door closet, built-in shelving, and its own full bath. Enjoy the inside laundry with custom cabinetry and folding station with washer and dryer. The extended 3-car side-entry garage is a dream for car enthusiasts, offering custom cabinetry, workstation, upgraded flooring, and two EV charging stations. Outdoors, enjoy a circular paver driveway, storage shed, oversized screened paver patio, sparkling saltwater pool heated with solar panels, and a full summer kitchen with gas grill, sink, cooktop, wine refrigerator, and bar seating. The property includes a private dock plus floating dock brick paver fire pit—perfect for lakefront living. Updates include Re-roof 2019, Outdoor kitchen 2014, AC 2015, Spray foam insulation 2015, 2018- Remodel of kitchen, all bedrooms, all wood tile flooring throughout first floor, 2 bathrooms, paint interior, led lighting, smart lighting system, all kitchen appliances are Bosch, including the professional grade Bosch built-in refrigerator. **2021 New septic and drain field, House Solar 2017 with 25 year transferable warranty, 2026 new carpet on second floor and stairs. Located in the top-rated Bear Lake Elementary, Teague Middle, and Lake Brantley High school district. Minutes to Orlando attractions, shopping, dining, and convenient access to I-4 for quick trips to Daytona Beach or Cocoa Beach.
Listing Snapshot
- Price
- $1,150,000
- Days On Site
- N/A
- Bedrooms
- 5
- Inside Area (SqFt)
- 3,238 sqft
- Total Baths
- 4
- Full Baths
- 4
- Partial Baths
- 0
- Lot Size
- 1.21 Acres
- Year Built
- 2005
- MLS® Number
- O6411816
- Status
- Sold
- Property Tax
- $5,317 (2025)
- HOA/Condo/Coop Fees
- N/A
- Sq Ft Source
- Appraiser
Property Details
General Features
18 items
- Acres
- 1.21
- Attached Garage
- Yes
- Direction Faces
- North
- Energy Features
- Solar
- Foundation
- Slab
- Garage
- Yes
- Garage Spaces
- 3
- Levels
- Two
- Number Of Stories
- 2
- Parking
- Circular Driveway, Driveway, Electric Vehicle Charging Station(s), Garage Door Opener, Garage Faces Side, Guest, Oversized, Attached
- Property Sub Type
- Single Family Residence
- Security
- Secured Garage/Parking, Security Gate, Smoke Detector(s)
- Sewer
- Septic Tank
- SqFt Total
- 4,905
- Style
- Traditional
- Utilities
- Cable Available, Electricity Available, Phone Available, Water Available
- Water Source
- Public
- Zoning
- A-1
Interior Features
22 items
- Appliances
- Bar Fridge, Convection Oven, Cooktop, Dishwasher, Disposal, Dryer, Electric Water Heater, Exhaust Fan, Microwave, Range Hood, Refrigerator, Washer, Wine Refrigerator
- Cooling
- Central Air
- Flooring
- Carpet, Ceramic Tile, Tile
- Furnished
- Unfurnished
- Heating
- Active Solar, Electric, Solar
- Interior
- Built-in Features, Dry Bar, Eat-in Kitchen, High Ceilings, Open Floorplan, Smart Home, Stone Counters, Walk-In Closet(s), Wet Bar
- Laundry Features
- Inside, Laundry Room
- Window Features
- Blinds, Shutters
Rooms
| Room | Dimensions | Level | Features |
|---|---|---|---|
| Bathroom 1 | First | Stone Counters | |
| Bathroom 2 | First | Stone Counters | |
| Bathroom 3 | First | Stone Counters | |
| Bedroom 1 | First | Ceiling Fan(s) | |
| Bedroom 2 | First | Ceiling Fan(s) | |
| Bedroom 3 | First | Ceiling Fan(s) | |
| Bedroom 4 | First | Ceiling Fan(s) | |
| Bedroom 5 | Second | ||
| Dining Room | First | ||
| Family Room | First | ||
| Kitchen | First | Wet Bar | |
| Living Room | First | ||
| Master Bathroom | First | Double Vanity, Granite Counters | |
| Master Bedroom | First | Ceiling Fan(s) |
Exterior Features
14 items
- Construction Details
- Block, Stucco
- Exterior
- Lighting, Outdoor Grill, Outdoor Kitchen, Permeable Paving, Private Entrance, Private Yard, Dock
- Fencing
- Fenced
- Lot Features
- Cleared, Private, Waterfront
- Other Structures
- Shed(s)
- Patio And Porch
- Covered, Patio, Screened
- Pool Features
- Gunite, Heated, In Ground, Pool Sweep, Salt Water, Screen Enclosure, Solar Heat, Private
- Private Pool
- Yes
- Roof
- Shingle
- View
- Lake, Water, Pool, Trees/Woods
- Waterfront
- Yes
- Waterfront Features
- Lake Privileges, Lake Front
- Waterview
- Lake, Water, Pool, Trees/Woods
- Windows/Doors
- Blinds, Shutters
Community Features
4 items
- MLS Area
- 32703 - Apopka
- Township
- 21
- Financing Terms Available
- Cash, Conventional, VA Loan
- Roads
- Asphalt, Paved
Location
5300 Cub Lake Drive, Apopka, FL 32703 · 32703 - Apopka


Neighborhood & Commute
ZIP Code 32703
- Median household income
- $67,878
- Income per person
- $33,637
- Households
- 21,515
- Average household size
- 2.71
- Median age
- 37.4
Source: Walk Score.
Disclosure: Community information and market data powered by Constellation Data Labs. Information is deemed reliable but not guaranteed.
Schools
- Elementary School
- Bear Lake Elementary
- Middle School
- Teague Middle
- High School
- Lake Brantley High
Price & Status History
- Listing updated with changes from the MLS®
- Status changed to Closed
Friends & Family
Similar Homes
For sale in Apopka, single family residence, within 20% of this price.
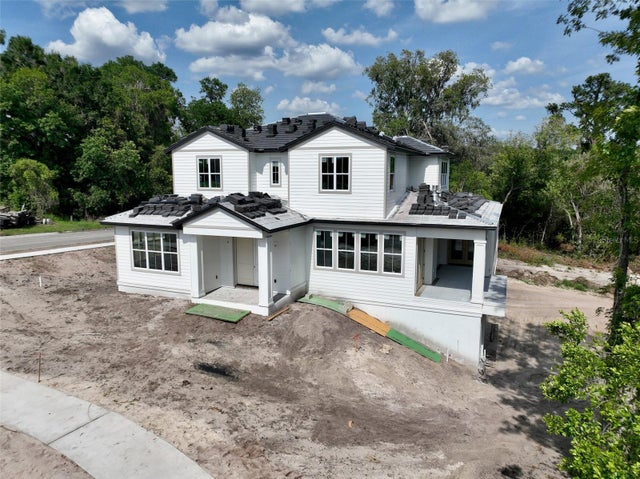
 $1,160,000Single Family Residence SoldSold5Beds4Total Baths3,962Sqft3126 WOLF LAKE AVENUEAPOPKA, FL 32712WOLF LAKE RANCH Subdivision
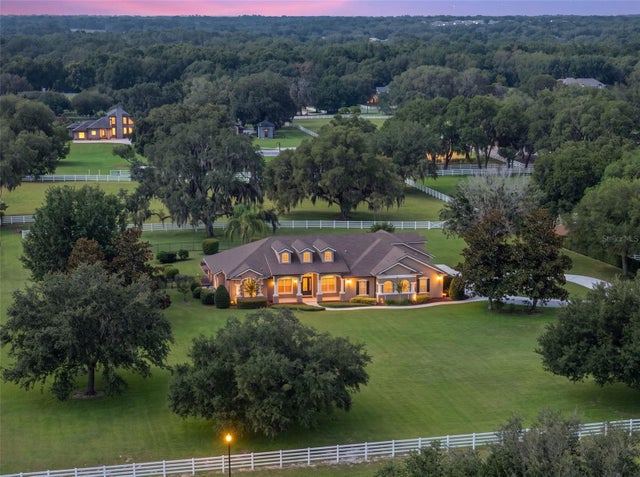
 $1,165,000Single Family Residence SoldSold5Beds6Total Baths5,019Sqft1309 ERROL GREEN COURTAPOPKA, FL 32712SANCTUARY GOLF ESTATES Subdivision
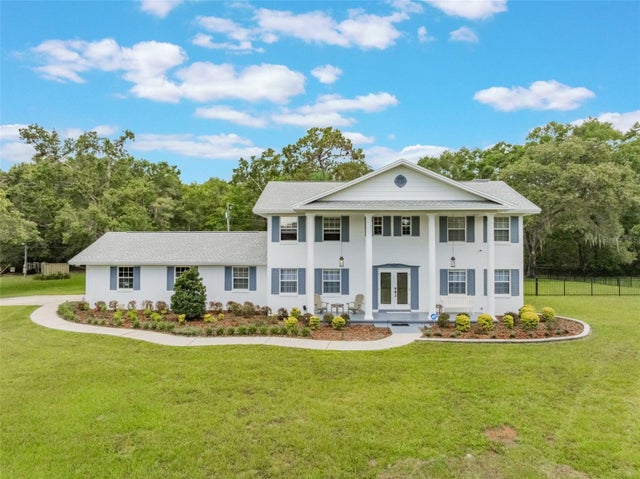
 $1,180,000Single Family Residence SoldSold5Beds5Total Baths3,690Sqft351 KENTUCKY BLUE CIRCLEAPOPKA, FL 32712BLUEGRASS ESTATES Subdivision
 $1,100,000Single Family Residence SoldSold4Beds4Total Baths3,087Sqft5556 ROUND LAKE ROADAPOPKA, FL 32712