

SoldSingle Family ResidenceSold
1304 Errol Parkway
Apopka, FL 32712
$1,090,000
- 4Beds
- 5Baths4 full, 1 half
- 6,481Sq Ft
- $168Per Sq Ft
- 0.56Acres
- 1993Built
- Subdivision
- Errol Estate
- County
- Orange
- MLS®
- O6185500
Overview
This stunning 4-bedroom, 4.5-bathroom home offers unparalleled luxury and versatility across three spacious levels with lake views. Situated on a picturesque lakefront lot, this home offers breathtaking views from all levels, providing a serene backdrop for everyday living and entertaining. Step inside to discover a spacious layout featuring a large bonus room and terrace level that can serve as an ideal multi-generational space with direct access to the pool and spa area. The grand entry sets the tone with a formal dining room and a remarkable living room featuring a two-story ceiling, a cozy fireplace, and French doors leading to a spacious balcony showcasing stunning lake views. European Oak floors lead you into newly renovated kitchen adorned with all-new cabinetry, including a counter height island with built in beverage cooler and ice maker, porcelain countertops, and a striking brick-front alcove housing the gas cooktop with a stainless hood. The kitchen seamlessly flows into the family room, offering convenient access to the balcony and showcasing breathtaking lake views throughout. The primary suite boasts a beautifully renovated bathroom, complete with quartz-topped separate vanities, a luxurious spa tub, and a sleek glass-enclosed shower. Additionally, a versatile sitting area adds to the suite's appeal and functionality. Completing the main floor are a half bath, a laundry room, a walk-in pantry, and access to the 2-car garage with golf cart parking. Ascend the stairs from the family room to discover the upper level, featuring three additional bedrooms. One boasts an en-suite bath, a closet plus two large storage closets, and a balcony offering picturesque lake views, while two others share an adjoining bath with private sink areas. One of the bedrooms has an attached space ideal for a homework area or playroom along with several extra storage closets. Completing this level is a sizable bonus room, perfect for entertainment or relaxation. Descend from the main level to the terrace level, where you'll find two distinct living areas, one featuring a cozy fireplace. Additionally, there's an oversized room currently serving as storage, along with a full bath. This expansive level offers the perfect canvas for a multi-generational living setup, with ample space and the added convenience of a pre-plumbed area for a potential small kitchen addition. Explore the endless possibilities of transforming this area to suit your family's unique needs and lifestyle. Outside, a serene pool and spa area awaits, complete with a lanai featuring a built-in bar and plenty of space for outdoor dining and lounging. You will also find a concrete slab perfect for a half basketball court. Enjoy the year-round beauty of the lake from every level of the house, with Anderson windows and doors ensuring breathtaking views from every angle. This exceptional home boasts numerous outstanding features, including a new roof installed in 2023, a freshly painted exterior, a new irrigation system, replumbing completed in 2020, luxurious Toto toilets throughout, and many more upgrades. Room Feature: Linen Closet In Bath (Primary Bathroom).
Listing Snapshot
- Price
- $1,090,000
- Days On Site
- N/A
- Bedrooms
- 4
- Inside Area (SqFt)
- 6,481 sqft
- Total Baths
- 5
- Full Baths
- 4
- Partial Baths
- 1
- Lot Size
- 0.56 Acres
- Year Built
- 1993
- MLS® Number
- O6185500
- Status
- Sold
- Property Tax
- $5,711.38 (2023)
- HOA/Condo/Coop Fees
- $24.58 monthly
- Sq Ft Source
- Estimated
Property Details
General Features
17 items
- Acres
- 0.56
- Attached Garage
- Yes
- Direction Faces
- Southwest
- Foundation
- Slab
- Garage
- Yes
- Garage Spaces
- 2
- Levels
- Three Or More
- Number Of Stories
- 3
- Parking
- Driveway, Garage Door Opener, Garage Faces Side, Golf Cart Garage, Oversized, Attached
- Pets
- Yes
- Property Sub Type
- Single Family Residence
- Sewer
- Public Sewer
- SqFt Total
- 8,158
- Style
- Contemporary
- Utilities
- Cable Available, Electricity Connected, Propane, Sewer Connected
- Water Source
- Public
- Zoning
- RSF-1A
Interior Features
26 items
- Appliances
- Bar Fridge, Cooktop, Dishwasher, Disposal, Dryer, Electric Water Heater, Ice Maker, Microwave, Range Hood, Refrigerator, Tankless Water Heater, Washer
- Basement
- Finished
- Cooling
- Central Air
- Fireplace
- Yes
- Fireplace Features
- Living Room, Other, Wood Burning
- Flooring
- Carpet, Tile, Wood
- Furnished
- Unfurnished
- Heating
- Central, Electric, Heat Pump
- Interior
- Crown Molding, High Ceilings, Stone Counters, Tray Ceiling(s), Walk-In Closet(s)
- Laundry Features
- Inside, Laundry Room
- Spa
- Yes
- Window Features
- Shutters
Rooms
| Room | Dimensions | Level | Features |
|---|---|---|---|
| Bathroom 2 | 12x7 | Second | |
| Bathroom 3 | 13x5 | Second | |
| Bedroom 2 | 21x10 | Second | Ceiling Fan(s) |
| Bedroom 3 | 16x14 | Second | Ceiling Fan(s) |
| Bedroom 4 | 20x12 | Second | Ceiling Fan(s) |
| Bonus Room | 23x17 | Second | |
| Dinette | 10x8 | First | |
| Dining Room | 15x11 | First | |
| Family Room | 22x20 | First | Ceiling Fan(s) |
| Game Room | 29x18 | Basement | Ceiling Fan(s) |
| Kitchen | 18x13 | First | Breakfast Bar, Stone Counters |
| Living Room | 23x22 | First | Ceiling Fan(s) |
| Master Bathroom | 20x18 | First | Stone Counters |
| Master Bedroom | 18x17 | First | Ceiling Fan(s) |
Exterior Features
14 items
- Construction Details
- Block, Stucco
- Exterior
- Balcony, Rain Gutters, Storage
- Fencing
- Fenced, Other
- Lot Features
- Paved
- Patio And Porch
- Covered, Patio, Screened
- Pool Features
- Gunite, In Ground, Screen Enclosure, Private
- Private Pool
- Yes
- Roof
- Shingle
- Spa
- Yes
- Spa Features
- Heated
- View
- Lake, Water, Trees/Woods
- Waterfront Features
- LAKE FRANCIS
- Waterview
- Lake, Water, Trees/Woods
- Windows/Doors
- Shutters
Community Features
6 items
- Association Fee
- $295.0
- Association Fee Frequency
- Annually
- MLS Area
- 32712 - Apopka
- Township
- 20
- Financing Terms Available
- Cash, Conventional, VA Loan
- Roads
- Paved
Location
1304 Errol Parkway, Apopka, FL 32712 · 32712 - Apopka


Neighborhood & Commute
ZIP Code 32712
- Median household income
- $97,388
- Income per person
- $42,584
- Households
- 18,442
- Average household size
- 2.81
- Median age
- 42.4
Source: Walk Score.
Disclosure: Community information and market data powered by Constellation Data Labs. Information is deemed reliable but not guaranteed.
Schools
- Elementary School
- Apopka Elem
- Middle School
- Wolf Lake Middle
- High School
- Apopka High
Price & Status History
- Listing updated with changes from the MLS®
- Status changed to Closed
- Price changed to $1,195,000
Friends & Family
Similar Homes
For sale in Apopka, single family residence, within 20% of this price.
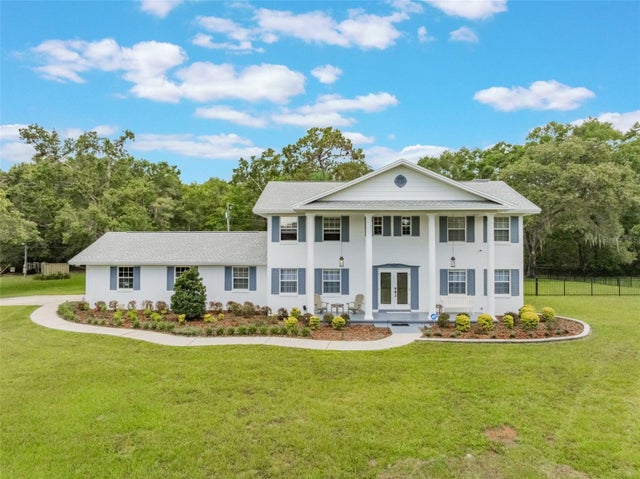 $1,100,000Single Family Residence SoldSold4Beds4Total Baths3,087Sqft5556 ROUND LAKE ROADAPOPKA, FL 32712
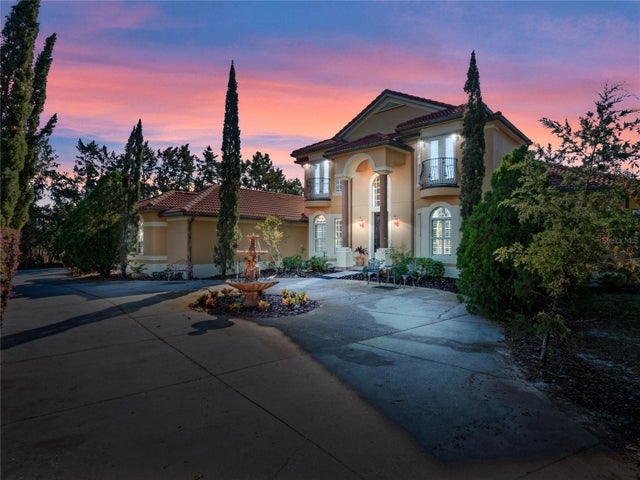 $1,100,000Single Family Residence SoldSold3Beds4Total Baths2,838Sqft502 W LESTER ROADAPOPKA, FL 32712
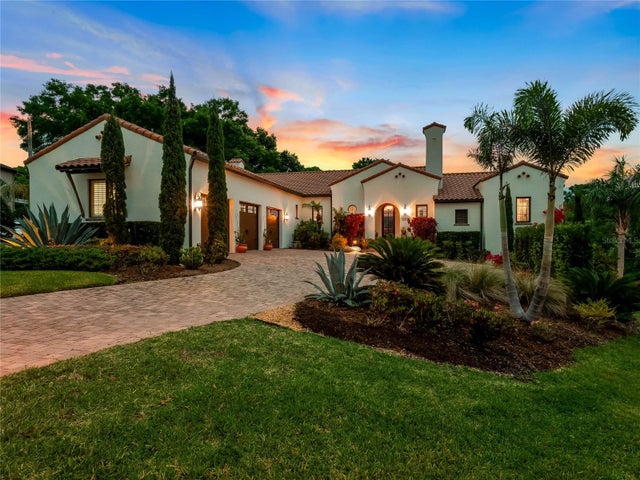 $1,100,000Single Family Residence SoldSold3Beds4Total Baths4,054Sqft835 GOLF VALLEY DRIVEAPOPKA, FL 32712SWEETWATER COUNTRY CLUB PH 02 Subdivision
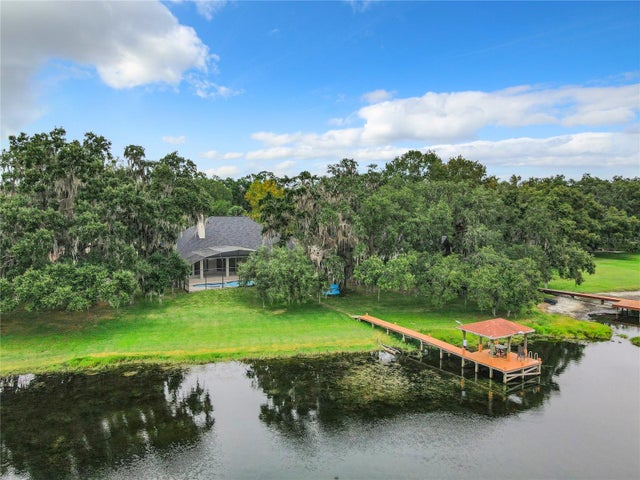 $1,050,000Single Family Residence SoldSold5Beds5Total Baths4,069Sqft1050 OAKPOINT CIRCLEAPOPKA, FL 32712OAKWATER ESTATES Subdivision