

SoldSingle Family ResidenceSold
5427 Golden Apple Drive
Winter Garden, FL 34787
$678,000
- 4Beds
- 4Baths3 full, 1 half
- 2,724Sq Ft
- $249Per Sq Ft
- 0.14Acres
- 2021Built
- Subdivision
- Wincey Grvs Ph 2
- County
- Orange
- MLS®
- O6151145
Overview
*Upgrades! Upgrades! Upgrades!* From Gourmet Kitchen, Solar, Bonus Room w/ Full Wet Bar, Custom Surround Sound and so much more, this dream home can be yours in one of Horizon West’s most sought after Neighborhoods! This home was designed to entertain; Invite your friends and family to come and enjoy your fully loaded outdoor Gazebo with Electric and ready for your outdoor television. All while you are grilling some steaks on your fully-loaded outdoor kitchen with a high-end grill and travertine flooring in your fenced in backyard. If it’s too hot outside, you can move your party indoors to the open concept family room and kitchen which entails an oversized island that can fit your turkey and all the sides you can imagine while you host Thanksgiving. The Bonus room upstairs comes with its own bathroom and is perfect as a game-room, movie room, loft bedroom, or extra space for any hobby you desire. This room is fully loaded with bluetooth enabled surround sound. wet bar, large walk-in closet and lighted custom shelving above the wet bar. Do you work from home? Your office is waiting for you with an upgraded custom built in desk and cabinets. The kitchen is a chef's dream, featuring beautiful quartz countertops, KitchenAid stainless steel appliances, modern farmhouse style sink, cabinet space to the ceilings, walk-in pantry and a large island that doubles as a breakfast bar. Now that your day is done, you can retire to your oversized master bedroom with double walk-in closets with a bay window bump out to enjoy your unobstructed view and beautiful sunsets. But first, it's time to enjoy your oversized Master bathroom with a beautiful walk-in shower with multiple shower heads and one of which is a rain-shower style head. If you prefer relaxing on the front porch, you will be enjoying your upgraded landscaping and uplighting or trip lighting pre-installed on the house. This home has so much to offer with being a Full Smart Home with more upgrades and custom finishes to name, you must come see for yourself! This area offers easy access to major highways, shopping, dining, and entertainment and is zoned for Hamlin Elementary, Hamlin Middle and Horizons West High school. Do not miss out on this beautiful, one of a kind home!
Listing Snapshot
- Price
- $678,000
- Days On Site
- N/A
- Bedrooms
- 4
- Inside Area (SqFt)
- 2,724 sqft
- Total Baths
- 4
- Full Baths
- 3
- Partial Baths
- 1
- Lot Size
- 0.14 Acres
- Year Built
- 2021
- MLS® Number
- O6151145
- Status
- Sold
- Property Tax
- $7,477.6 (2022)
- HOA/Condo/Coop Fees
- $115 monthly
- Sq Ft Source
- Public Records
Property Details
General Features
18 items
- Acres
- 0.14
- Attached Garage
- Yes
- Direction Faces
- East
- Foundation
- Slab
- Garage
- Yes
- Garage Spaces
- 2
- Levels
- Two
- Number Of Stories
- 2
- Parking
- Driveway, Oversized, Attached
- Pets
- Yes
- Property Sub Type
- Single Family Residence
- Security
- Security System, Security System Owned
- Sewer
- Public Sewer
- SqFt Total
- 3,545
- Style
- Contemporary
- Utilities
- Cable Available, Electricity Connected, Sewer Connected, Underground Utilities, Water Connected
- Water Source
- None
- Zoning
- P-D
Interior Features
20 items
- Appliances
- Bar Fridge, Dishwasher, Disposal, Electric Water Heater, Microwave, Range, Refrigerator, Wine Refrigerator
- Cooling
- Central Air
- Flooring
- Ceramic Tile, Tile, Vinyl
- Furnished
- Unfurnished
- Heating
- Active Solar, Central, Electric, Solar
- Interior
- Built-in Features, Eat-in Kitchen, High Ceilings, Open Floorplan, Stone Counters, Walk-In Closet(s)
- Laundry Features
- Inside, Laundry Room
- Window Features
- Double Pane Windows, ENERGY STAR Qualified Windows, Low Emissivity Windows
Rooms
| Room | Dimensions | Level | Features |
|---|---|---|---|
| Bathroom 2 | First | Stone Counters | |
| Bathroom 3 | First | Stone Counters | |
| Bathroom 4 | Second | Stone Counters | |
| Bedroom 2 | 13x11 | First | Ceiling Fan(s) |
| Bedroom 3 | 11x12 | First | Ceiling Fan(s) |
| Bedroom 4 | 11x12 | First | Ceiling Fan(s) |
| Bonus Room | 14x15 | Second | Ceiling Fan(s), Stone Counters |
| Dining Room | 11x12 | First | |
| Kitchen | 16x16 | First | Pantry, Stone Counters |
| Living Room | 16x18 | First | Ceiling Fan(s) |
| Master Bathroom | First | Stone Counters | |
| Master Bedroom | 16x16 | First | Ceiling Fan(s), Stone Counters |
Exterior Features
10 items
- Construction Details
- Block, Concrete, Stucco
- Exterior
- Lighting, Outdoor Grill, Outdoor Kitchen, Rain Gutters
- Fencing
- Fenced
- Lot Features
- Landscaped, Pasture, Paved
- Other Structures
- Gazebo, Outdoor Kitchen
- Patio And Porch
- Covered, Front Porch, Patio, Porch, Rear Porch
- Roof
- Shingle
- View
- Park/Greenbelt
- Waterview
- Park/Greenbelt
- Windows/Doors
- Double Pane Windows, ENERGY STAR Qualified Windows, Low Emissivity Windows
Community Features
8 items
- Association Amenities
- Park, Playground
- Association Fee
- $115.0
- Association Fee Frequency
- Monthly
- Community Features
- Park, Playground
- MLS Area
- 34787 - Winter Garden/Oakland
- Township
- 23
- Financing Terms Available
- Cash, Conventional, FHA, USDA Loan, VA Loan
- Roads
- Paved
Location
5427 Golden Apple Drive, Winter Garden, FL 34787 · 34787 - Winter Garden/Oakland


Neighborhood & Commute
ZIP Code 34787
- Median household income
- $107,074
- Income per person
- $45,946
- Households
- 30,341
- Average household size
- 2.80
- Median age
- 39.5
Source: Walk Score.
Disclosure: Community information and market data powered by Constellation Data Labs. Information is deemed reliable but not guaranteed.
Schools
- High School
- Horizon High School
Price & Status History
- Listing updated with changes from the MLS®
- Status changed to Closed
Friends & Family
Similar Homes
For sale in Winter Garden, single family residence, within 20% of this price.
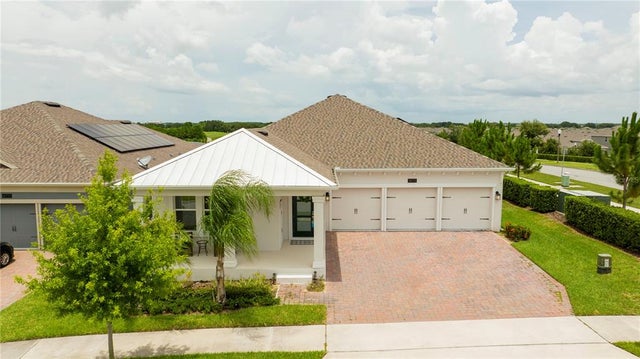 $700,000Single Family Residence SoldSold4Beds3Total Baths2,662Sqft14711 WINTER STAY DRIVEWINTER GARDEN, FL 34787PANTHER VIEW Subdivision
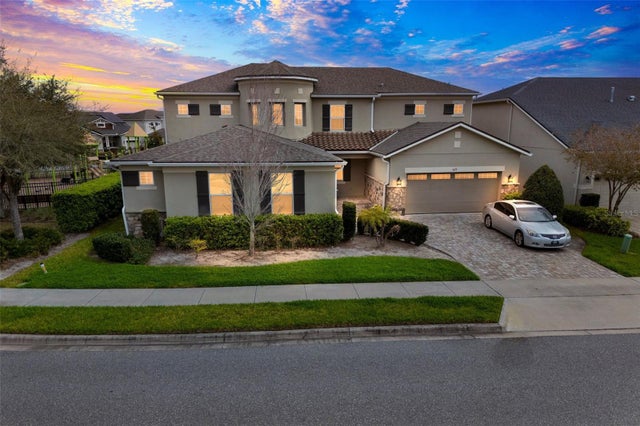 $760,000Single Family Residence SoldSold5Beds5Total Baths4,731Sqft619 OXFORD CHASE DRIVEWINTER GARDEN, FL 34787OXFORD CHASE Subdivision
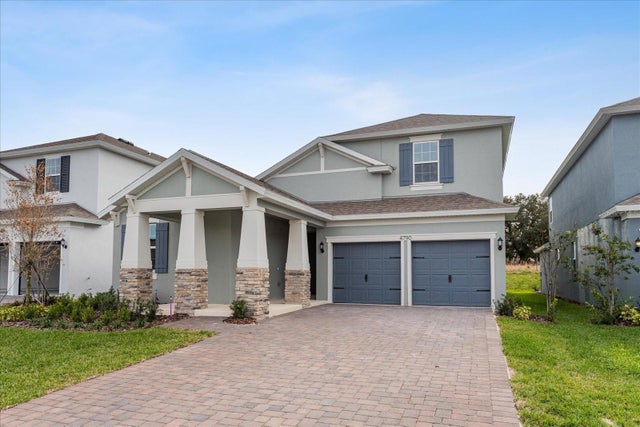 $779,990Single Family Residence SoldSold5Beds4Total Baths3,076Sqft14205 LANYARD WAYWINTER GARDEN, FL 34787SERENADE AT OVATION Subdivision
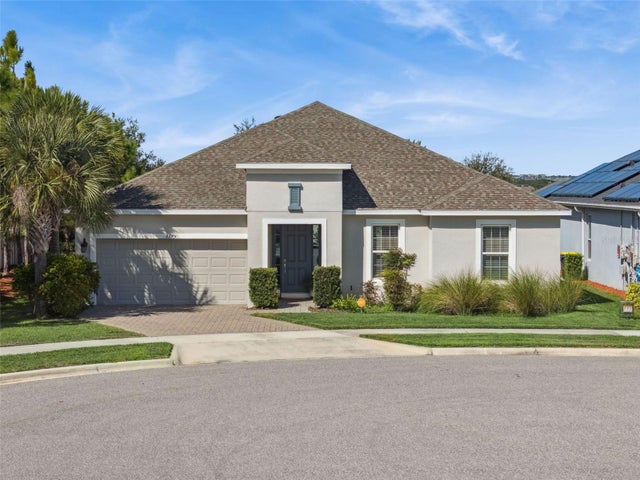 $787,000Single Family Residence SoldSold4Beds5Total Baths2,741Sqft3375 HANGING TIDE STREETWINTER GARDEN, FL 34787LAKEVIEW PRESERVE PHASE 2 Subdivision