

SoldSingle Family ResidenceSold
5113 Lazio Street
Saint Cloud, FL 34771
$459,000
- 4Beds
- 4Baths3 full, 1 half
- 3,021Sq Ft
- $152Per Sq Ft
- 0.15Acres
- 2018Built
- Subdivision
- Stonewood Estates
- County
- Osceola
- MLS®
- O6150449
Overview
The Marbella floor plan is loaded with fantastic features. As you step inside from the welcoming entrance, you'll find a bright and airy living and dining area filled with natural light. This flows seamlessly into the open-concept space, which includes a spacious great room, a relaxed dining spot, and a chef's kitchen with a massive island and access to a porch space and fully fenced back yard. Downstairs, there's a roomy primary suite with walk-in closets and a deluxe master shower. Upstairs, you'll discover three large secondary bedrooms, a roomy loft, and an L-shaped tech space, perfect for studying or remote work. There are also two full bathrooms on the upper level. This community offers a community pool, and you're just minutes from Orlando International Airport (OIA), Medical City, and all the AWEsome things Lake Nona has to offer!
Listing Snapshot
- Price
- $459,000
- Days On Site
- N/A
- Bedrooms
- 4
- Inside Area (SqFt)
- 3,021 sqft
- Total Baths
- 4
- Full Baths
- 3
- Partial Baths
- 1
- Lot Size
- 0.15 Acres
- Year Built
- 2018
- MLS® Number
- O6150449
- Status
- Sold
- Property Tax
- $4,284.93 (2022)
- HOA/Condo/Coop Fees
- $80 monthly
- Sq Ft Source
- Public Records
Property Details
General Features
16 items
- Acres
- 0.15
- Attached Garage
- Yes
- Direction Faces
- South
- Foundation
- Slab
- Garage
- Yes
- Garage Spaces
- 2
- Levels
- Two
- Number Of Stories
- 2
- Parking
- Attached
- Pets
- Yes
- Property Sub Type
- Single Family Residence
- Sewer
- Public Sewer
- SqFt Total
- 3,520
- Utilities
- Cable Available
- Water Source
- Public
- Zoning
- 0100
Interior Features
15 items
- Appliances
- Convection Oven, Cooktop, Dishwasher, Disposal, Electric Water Heater, Microwave, Range Hood
- Cooling
- Central Air
- Flooring
- Carpet, Ceramic Tile, Laminate
- Heating
- Central
- Interior
- Built-in Features, Dry Bar, Eat-in Kitchen, High Ceilings, Open Floorplan, Stone Counters, Walk-In Closet(s)
- Laundry Features
- Laundry Room
Rooms
| Room | Dimensions | Level | Features |
|---|---|---|---|
| Bedroom 2 | 14x11 | Second | |
| Bedroom 3 | 12x11 | Second | |
| Bedroom 4 | 14x11 | Second | |
| Dining Room | 13x11 | First | Bar |
| Family Room | 21x18 | First | |
| Kitchen | 15x10 | First | Breakfast Bar, Granite Counters |
| Living Room | 13x10 | First | |
| Loft | 20x12 | Second | |
| Master Bedroom | 17x15 | First | Stone Counters |
Exterior Features
2 items
- Construction Details
- Block, Stucco
- Roof
- Shingle
Community Features
7 items
- Association Fee
- $240.0
- Association Fee Frequency
- Quarterly
- Community Features
- Pool, Sidewalks
- MLS Area
- 34771 - St Cloud (Magnolia Square)
- Township
- 25S
- Financing Terms Available
- Cash, Conventional, FHA, VA Loan
- Roads
- Paved
Location
5113 Lazio Street, Saint Cloud, FL 34771 · 34771 - St Cloud (Magnolia Square)


Neighborhood & Commute
ZIP Code 34771
- Median household income
- $90,054
- Income per person
- $38,286
- Households
- 11,023
- Average household size
- 2.85
- Median age
- 37.3
Source: Walk Score.
Disclosure: Community information and market data powered by Constellation Data Labs. Information is deemed reliable but not guaranteed.
Schools
- Elementary School
- Narcoossee Elementary
- Middle School
- Narcoossee Middle
- High School
- Harmony High
Price & Status History
- Listing updated with changes from the MLS®
- Status changed to Closed
Friends & Family
Similar Homes
For sale in Saint Cloud, single family residence, within 20% of this price.
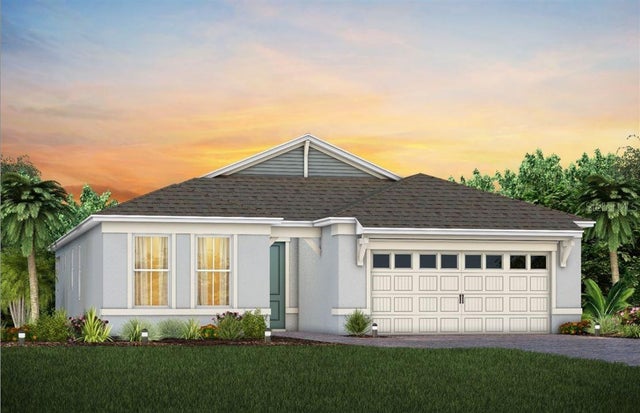 $514,167Single Family Residence SoldSold3Beds2Total Baths1,670Sqft2523 PINE PRESERVE COURTSAINT CLOUD, FL 34771DEL WEBB SUNBRIDGE Subdivision
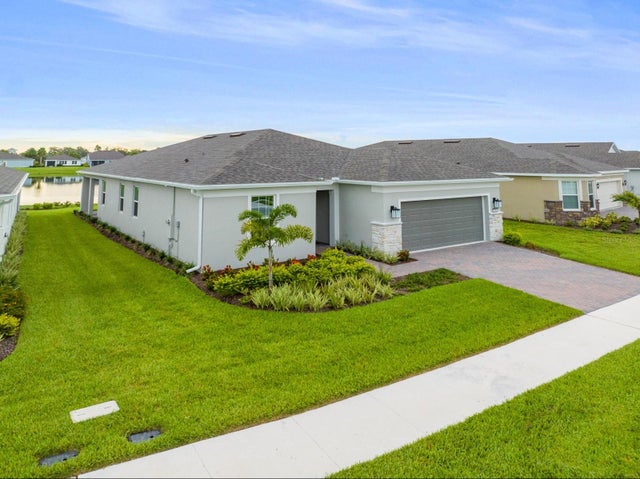 $520,000Single Family Residence SoldSold2Beds2Total Baths2,054Sqft6109 BLUE POND WAYSAINT CLOUD, FL 34771DEL WEBB SUNBRIDGE PH 1E Subdivision
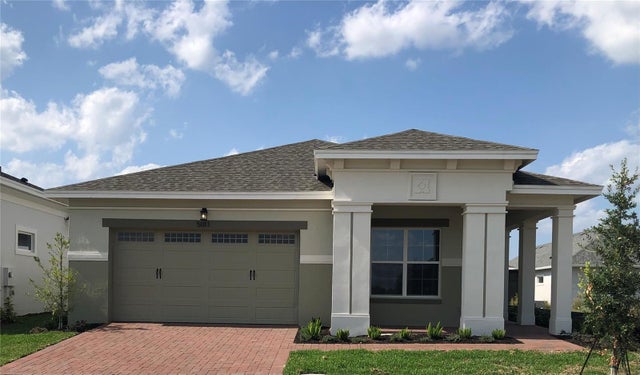 $520,000Single Family Residence SoldSold3Beds3Total Baths2,362Sqft5011 DANCY LANESAINT CLOUD, FL 34772TWIN LAKES PH 2C Subdivision
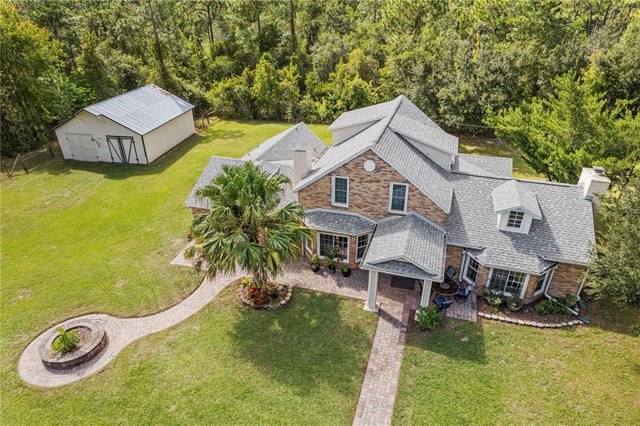 $530,000Single Family Residence SoldSold4Beds3Total Baths3,191Sqft4240 LAKE GENTRY ROADSAINT CLOUD, FL 34772SEMINOLE LAND & INV CO Subdivision