

SoldSingle Family ResidenceSold
3954 Crawley Down Loop
Sanford, FL 32773
$469,000
- 4Beds
- 3Baths2 full, 1 half
- 2,424Sq Ft
- $193Per Sq Ft
- 0.11Acres
- 2020Built
- Subdivision
- Kensington Reserve Ph II
- County
- Seminole
- MLS®
- O6141874
Overview
Welcome to luxury living in this beautiful East-facing 4-bedroom, 2.5-bathroom home located in a secure gated community. This custom built, turn-key home is filled with luxury upgrades and custom built-in features. Upon entering, prepare to be impressed by the shiplap foyer entry wall and beautifully renovated ½ bath featuring a roman clay wall and wainscoting. The open floor plan is perfect for gatherings, featuring a spacious living room with a custom stone & pine wood fireplace + built-in entertainment center. The kitchen is a chef's dream with seamless granite countertops, soft-close cabinets, a wide single bowl sink with a new faucet, and a well-designed pantry. Smart-controlled accent lighting adds a touch of elegance to both upper and lower kitchen cabinets. Downstairs, you'll find soft cork-backed luxury vinyl plank and tile flooring, while upstairs you’ll find LVP and carpet. The primary suite offers a stunning view of the back conservation area, while the ensuite bathroom features a large walk-in shower, soaking tub, and quartz bathroom countertops. You will find bidets in all bathrooms, as well as double sink vanities in both full bathrooms. The primary bedroom + one additional upstairs bedroom feature custom-built closets adding convenience and functionality. Outside, you'll find a low-flow irrigation system for cost-effective lawn care and a vinyl fence for added privacy. Electric upgrades include: keyless front entry, a Smart Garage opening system via app, a smart connected home system, and a whole-house surveillance system. Energy efficiency is enhanced by the NEST thermostat and solar panels, providing a next-to-nothing electric bill. Smart lighting in the pantry and downstairs bathroom, as well as voice-controlled lights in various parts of the house, offer modern convenience. Custom exterior landscape lighting and garage lights on a timer add to the home's appeal. Plus, a transferrable structural warranty through Ryan Homes provides peace of mind. This home offers the perfect blend of comfort, convenience, and modern technology. Don't miss the opportunity to make it your own - call to schedule your private showing today!
Listing Snapshot
- Price
- $469,000
- Days On Site
- N/A
- Bedrooms
- 4
- Inside Area (SqFt)
- 2,424 sqft
- Total Baths
- 3
- Full Baths
- 2
- Partial Baths
- 1
- Lot Size
- 0.11 Acres
- Year Built
- 2020
- MLS® Number
- O6141874
- Status
- Sold
- Property Tax
- $4,634.09 (2022)
- HOA/Condo/Coop Fees
- $66.67 monthly
- Sq Ft Source
- Public Records
Property Details
General Features
16 items
- Acres
- 0.11
- Attached Garage
- Yes
- Direction Faces
- East
- Foundation
- Block
- Garage
- Yes
- Garage Spaces
- 2
- Levels
- Two
- Parking
- Attached
- Pets
- Yes
- Property Sub Type
- Single Family Residence
- Security
- Gated Community, Secured Garage/Parking, Security System Owned
- Sewer
- Public Sewer
- SqFt Total
- 2,912
- Utilities
- Water Connected
- Water Source
- Public
- Zoning
- RSF
Interior Features
17 items
- Appliances
- Cooktop, Dishwasher, Disposal, Electric Water Heater, Freezer, Microwave, Refrigerator
- Cooling
- Central Air
- Fireplace
- Yes
- Fireplace Features
- Decorative, Electric, Family Room
- Flooring
- Carpet, Ceramic Tile
- Heating
- Central
- Interior
- Built-in Features, Eat-in Kitchen, High Ceilings, Smart Home, Walk-In Closet(s)
- Laundry Features
- Laundry Room, Upper Level
- Window Features
- Double Pane Windows
Rooms
| Room | Dimensions | Level | Features |
|---|---|---|---|
| Bedroom 2 | 10x11 | Second | |
| Bedroom 3 | 14x10 | Second | |
| Bedroom 4 | 10x11 | Second | |
| Dining Room | 13x11 | First | |
| Great Room | 28x15 | First | |
| Kitchen | 19x9 | First | |
| Master Bathroom | 10x12 | Second | |
| Master Bedroom | 13x16 | Second |
Exterior Features
8 items
- Construction Details
- Stucco, Vinyl Siding
- Exterior
- Lighting
- Lot Features
- Paved
- Patio And Porch
- Front Porch, Rear Porch
- Roof
- Shingle
- View
- Trees/Woods
- Waterview
- Trees/Woods
- Windows/Doors
- Double Pane Windows
Community Features
8 items
- Association Amenities
- Playground, Pool
- Association Fee
- $200.0
- Association Fee Frequency
- Quarterly
- Community Features
- Gated, Park, Playground
- MLS Area
- 32773 - Sanford
- Township
- 20
- Financing Terms Available
- Cash, Conventional, FHA, VA Loan
- Roads
- Paved
Location
3954 Crawley Down Loop, Sanford, FL 32773 · 32773 - Sanford


Neighborhood & Commute
ZIP Code 32773
- Median household income
- $65,391
- Income per person
- $32,145
- Households
- 12,954
- Average household size
- 2.60
- Median age
- 38.3
Source: Walk Score.
Disclosure: Community information and market data powered by Constellation Data Labs. Information is deemed reliable but not guaranteed.
Schools
- Elementary School
- Hamilton Elementary
- Middle School
- Sanford Middle
- High School
- Seminole High
Price & Status History
- Listing updated with changes from the MLS®
- Status changed to Closed
- Price changed to $489,000
Friends & Family
Similar Homes
For sale in Sanford, single family residence, within 20% of this price.
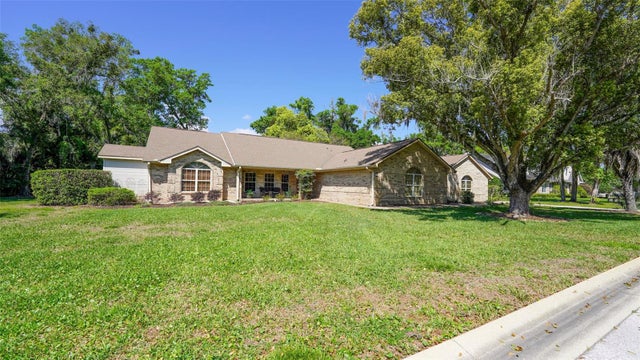 $515,000Single Family Residence SoldSold4Beds3Total Baths2,862Sqft204 BRYNWOOD LANESANFORD, FL 32771BRYNWOOD Subdivision
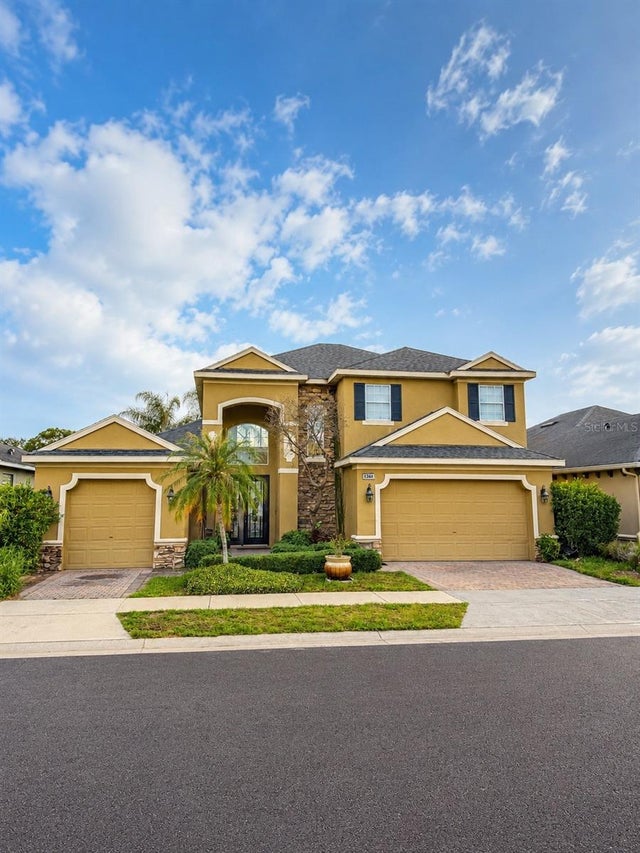 $525,000Single Family Residence SoldSold4Beds4Total Baths2,497Sqft1546 STARGAZER TERRACESANFORD, FL 32771RETREAT AT WEKIVA Subdivision
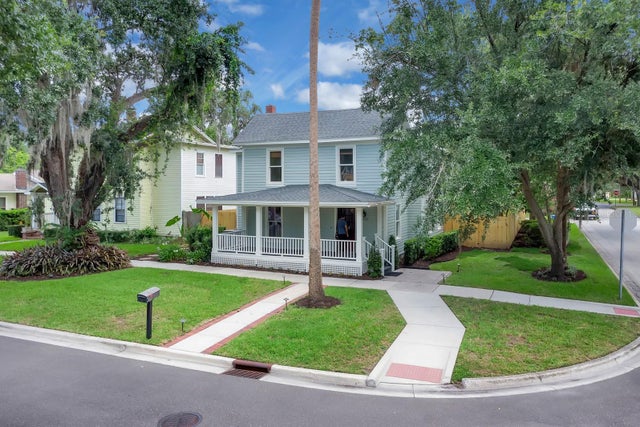 $530,000Single Family Residence SoldSold5Beds3Total Baths2,560Sqft1021 S ELM AVENUESANFORD, FL 32771SANFORD TOWN OF Subdivision
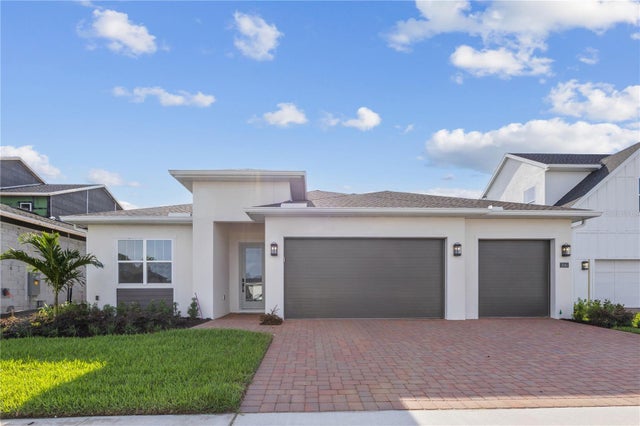 $538,000Single Family Residence SoldSold3Beds3Total Baths2,411Sqft1043 GLORYLAND COURTSANFORD, FL 32771RIVERSIDE OAKS Subdivision