

SoldSingle Family ResidenceSold
3387 Buoy Circle
Winter Garden, FL 34787
$1,350,000
- 5Beds
- 5Baths5 full
- 3,974Sq Ft
- $340Per Sq Ft
- 0.3Acres
- 2020Built
- Subdivision
- Lakeview Preserve
- County
- Lake
- MLS®
- O6086858
Overview
5th Full Bathroom completed! Now upstairs has 3 full baths. PRICE REDUCED under appraisal of $1.5m, buyer financing fell through, seller motivated. Come make this LAKEFRONT, POOL/SPA, SOLAR POWERED(OWNED) home yours. Rare Opportunity over 3900’ directly on Johns Lake. 2020 Build, Nearly New Mariner Floor plan by Pulte boasts over $275k of upgrades, too many to list! Welcomed by the Custom front door and finished Tongue & Groove ceiling while complimented by neutral paint, peace and tranquility overtake your senses. Natural light and Waterfront views abound as you enter and ease along the engineered wood floors. An InLaw suite greets you on the main level with adjacent full bath, w/ADA toilet and Grab bars. As you walk towards the great room you take in the gourmet kitchen. extended and enlarged island w/ pendant lighting/recessed cans, upgraded appliances, Quartz Countertops, Custom Sideboard for serving and Tahoe Linen Cabinets with soft close doors/pot drawers. Family room area is accented by brick wall prepped for TV and has floor outlet for ease of furniture placement. Light abounds with gorgeous Pool and Lake views from the entire great room.Walk in Pantry and Laundry equipped w/ Quartz Counters, sink in Laundry, upgraded cabinetry, & shelving are a storage lovers paradise. Head up stairs to view the Loft, 3 supporting bedrooms and the Owners Suite. All bedrooms have walk in closets, neutral paint, upgraded lighting and window treatments. The Master BR overlooks the lake & features an Antique Crystal Chandelier & Tray Ceiling with a super sized custom finished closet. Master on suite bath affords comfort height dual vanities, with upgraded plumbing fixtures, Quartz counters, frameless shower glass w/upgraded tile, grout and patterned tile flooring and additional closets. All supporting bathrooms feature Comfort height vanities,Quartz Counters, frameless shower doors, upgraded shower tile/grout/patterned tile floor, lighting and plumbing fixtures. All bathrooms are finished w/ Designer Pulls, knobs, mirrors and towel bars completing the professional design. Step outside into a world of wonder where the view of Johns Lake from your Extended Covered Lanai w/Tongue & Groove ceiling is breathtaking. The Heated Saltwater Pool/Spa area features a dedicated full bath including shower with pet wash sprayer, pool/spa lighting via Alexa and a pavered pool deck w/over 1500 sq ft all accessible via the pocketing sliders. Add your own summer kitchen as it is stubbed for water and electric. Additional Features Include: Pet Suite off kitchen for your favorite furry friend, Ethernet wired, Closet outlets, LED Bulbs throughout, 5 1/4” baseboards, 8 foot doorways, enhanced landscaping package, gutters and rear yard fencing, Oversized garage also has attic platform for storage, utility sink, ELFA shelving package and upgraded electrical panel. Store your boat (or purchase the owners separately) in the oversized garage and launch from the public Johns Lake boat ramp outside the community. Solar System is 32 panels, 365 watts which creates enough energy for an average power bill of just $35/month, enormous SAVINGS! Lakeview Preserve is GATED and has a pool, splash pad, fitness center, playground and fishing pier to launch your kayak from. Easy access to DT Winter Garden, Disney and the 429 which can get you to DT Orlando, Airport and the beach in no time at all. DO NOT MISS THIS ESTATE it shows like a MODEL HOME on Steroids.
Listing Snapshot
- Price
- $1,350,000
- Days On Site
- N/A
- Bedrooms
- 5
- Inside Area (SqFt)
- 3,974 sqft
- Total Baths
- 5
- Full Baths
- 5
- Partial Baths
- 0
- Lot Size
- 0.3 Acres
- Year Built
- 2020
- MLS® Number
- O6086858
- Status
- Sold
- Property Tax
- $9,374.14 (2022)
- HOA/Condo/Coop Fees
- $108 monthly
- Sq Ft Source
- Public Records
Property Details
General Features
17 items
- Acres
- 0.3
- Attached Garage
- Yes
- Direction Faces
- Southeast
- Foundation
- Slab
- Garage
- Yes
- Garage Spaces
- 3
- Levels
- Two
- Number Of Stories
- 1
- Parking
- Garage Door Opener, Attached
- Pets
- Yes
- Property Sub Type
- Single Family Residence
- Security
- Gated Community, Smoke Detector(s)
- Sewer
- Public Sewer
- SqFt Total
- 5,022
- Style
- Florida, Traditional
- Utilities
- Electricity Connected, Sewer Connected, Underground Utilities, Water Connected
- Water Source
- Public
Interior Features
24 items
- Appliances
- Convection Oven, Cooktop, Dishwasher, Disposal, Electric Water Heater, Refrigerator
- Cooling
- Central Air, Zoned
- Flooring
- Carpet, Ceramic Tile, Hardwood, Other
- Furnished
- Negotiable
- Heating
- Central, Electric, Heat Pump, Zoned
- Interior
- Built-in Features, Eat-in Kitchen, High Ceilings, Open Floorplan, Stone Counters, Tray Ceiling(s), Walk-In Closet(s)
- Laundry Features
- Inside, Laundry Room, Other
- Spa
- Yes
- Window Features
- Window Coverings, Double Pane Windows, Drapes, Window Treatments
Rooms
| Room | Dimensions | Level | Features |
|---|---|---|---|
| Bathroom 1 | 5.5x8.5 | First | Stone Counters |
| Bathroom 2 | 17x10 | Second | Stone Counters |
| Bathroom 3 | 14x5 | Second | |
| Bedroom 1 | 14.5x12.5 | First | |
| Bedroom 3 | 12.5x11.5 | Second | |
| Bedroom 4 | 14x12.5 | Second | |
| Bedroom 5 | 12.5x13 | Second | |
| Breezeway | 9x7.5 | First | |
| Dining Room | 19.5x12.5 | First | |
| Foyer | 6.5x11.5 | First | |
| Great Room | 24.5x19 | First | Ceiling Fan(s) |
| Kitchen | 22x13.5 | First | Breakfast Bar, Stone Counters |
| Laundry | 10.5x7 | First | |
| Loft | 24.5x17 | Second | |
| Master Bedroom | 18.5x16 | Second |
Exterior Features
15 items
- Construction Details
- Block, Stucco
- Exterior
- Lighting, Rain Gutters
- Fencing
- Other
- Lot Features
- Landscaped, Paved, Waterfront
- Patio And Porch
- Covered, Other, Rear Porch
- Pool Features
- Gunite, Heated, In Ground, Salt Water, Private
- Private Pool
- Yes
- Roof
- Shingle
- Spa
- Yes
- Spa Features
- Heated, In Ground
- View
- Lake, Water
- Waterfront
- Yes
- Waterfront Features
- Lake Privileges, Lake
- Waterview
- Lake, Water
- Windows/Doors
- Window Coverings, Double Pane Windows, Drapes, Window Treatments
Community Features
8 items
- Association Amenities
- Clubhouse, Fitness Center, Gated, Playground, Pool
- Association Fee
- $108.0
- Association Fee Frequency
- Monthly
- Community Features
- Gated, Clubhouse, Fitness Center, Playground, Pool, Sidewalks
- MLS Area
- 34787 - Winter Garden/Oakland
- Township
- 23S
- Financing Terms Available
- Cash, Conventional
- Roads
- Asphalt
Location
3387 Buoy Circle, Winter Garden, FL 34787 · 34787 - Winter Garden/Oakland


Neighborhood & Commute
ZIP Code 34787
- Median household income
- $107,074
- Income per person
- $45,946
- Households
- 30,341
- Average household size
- 2.80
- Median age
- 39.5
Source: Walk Score.
Disclosure: Community information and market data powered by Constellation Data Labs. Information is deemed reliable but not guaranteed.
Schools
- Elementary School
- Lost Lake Elem
- Middle School
- Windy Hill Middle
- High School
- East Ridge High
Price & Status History
- Listing updated with changes from the MLS®
- Status changed to Closed
- Price changed to $1,435,000
Friends & Family
Similar Homes
For sale in Winter Garden, single family residence, within 20% of this price.
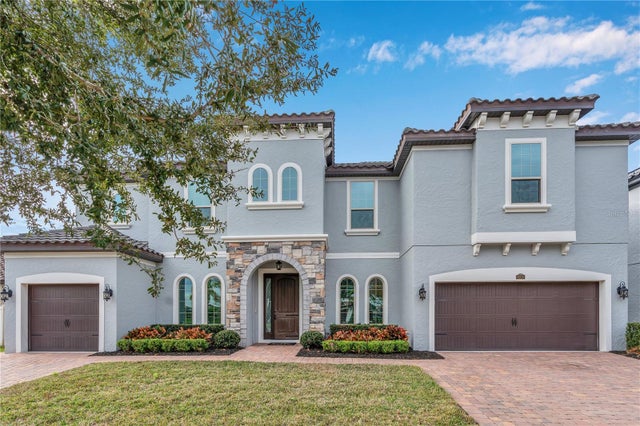
 $1,440,000Single Family Residence SoldSold4Beds3Total Baths2,650Sqft7866 SKIING WAYWINTER GARDEN, FL 34787ISLES/LK HANCOCK PH III Subdivision
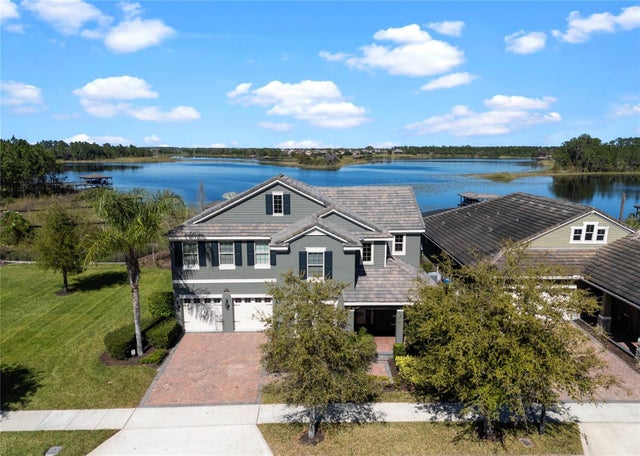
 $1,475,000Single Family Residence SoldSold6Beds5Total Baths5,177Sqft16636 BROADWATER AVENUEWINTER GARDEN, FL 34787TWINWATERS Subdivision
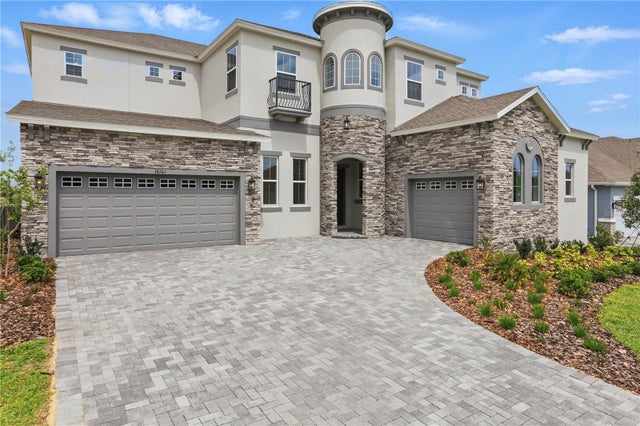
 $1,490,000Single Family Residence SoldSold5Beds4Total Baths3,910Sqft10303 ATWATER BAY DRIVEWINTER GARDEN, FL 34787WATERLEIGH PH 2A Subdivision
 $1,500,000Single Family Residence SoldSold6Beds7Total Baths5,424Sqft16161 BARKLY RIDGE COURTWINTER GARDEN, FL 34787AVALON RIDGE Subdivision