

SoldSingle Family ResidenceSold
809 Pillitteri Place
Venice, FL 34285
$2,130,000
- 3Beds
- 3Baths3 full
- 3,172Sq Ft
- $672Per Sq Ft
- 0.34Acres
- 2015Built
- Subdivision
- Higelville
- County
- Sarasota
- MLS®
- N6142506
Overview
3 BEDROOM. 3 BATH. LARGE DEN/STUDY. POOL. PRIVATE STREET! PGT HURRICANE IMPACT WINDOWS AND DOORS. NO WATER INTRUSION. METAL ROOF. Located on the Island of Venice, this exceptional open-concept, natural light-filled, coastal residence offers refined architectural detail, stunning functional design and true peace of mind. The home has remained high and dry through all storms and features a Generac generator. The elevated entrance leads to a foyer accented by elegant wainscoting, solid-core doors, windows with intricate casings, and a 19- foot cathedral ceiling. The adjoining study/den provides a flexible space for relaxation or home office and features coffered ceilings. The main living area is open to a 13-foot cathedral ceiling finished with tongue and groove, wood beams, surround sound, and grounded by African mahogany engineered hardwood flooring. It is accented by a wet bar with wine storage, a copper sink, and a paneled under counter beverage refrigerator. The kitchen is both elevated and functional, featuring a paneled refrigerator and freezer, induction cooktop, built-in microwave/convection oven, additional built-in oven, and a vented range hood. Custom wood cabinetry is finished with crown molding and seeded glass inlays with integrated lighting, complemented by extended storage above the refrigerator and a spacious custom pantry. The oversized island includes built-in storage and bookcases on either end. Dining space connects effortlessly to the kitchen and living areas. The primary suite is a private retreat with two expansive custom walk-in closets and a beautifully appointed bathroom featuring white shaker cabinetry, split vanities with a dedicated makeup area, exotic granite countertops, built-in medicine cabinets, and double-sided custom vanity mirrors. The spacious shower includes privacy glass and a striking onyx inlay. Guest accommodations are thoughtfully designed to be spacious, with large walk-in closets. One guest bedroom features an en-suite bathroom, while the other guest bathroom is adjacent to the third bedroom. The laundry room offers built-in closets and custom storage, keeping everyday living organized. The garage continues the home’s elevated standard with insulated oversized 9-foot doors, epoxy flooring, electric car charger, generator connection, water blow-throughs, and an elevated entrance. Outdoor living is a highlight. The lanai features tongue and groove ceilings, clear- view screens, and a sliding glass door system that fully pockets away for seamless indoor-outdoor flow. A large patio surrounds the 6-foot-deep propane-heated Pebble Tec spool with custom jets, fountain, and safety fence. Entertaining is enhanced by a gas grill, marine-grade outdoor kitchen cabinetry, buried propane, and a remote-operated Absolute Aluminum pergola. Zoysia grass, extensive landscape and exterior lighting, windows accented with shutters, and a wired security system completes the exterior. Ideally located 1 block from public beach access and approximately 8 blocks from downtown Venice, with boutique shopping and casual or fine dining options, this home offers the perfect balance of island serenity and everyday convenience.
Listing Snapshot
- Price
- $2,130,000
- Days On Site
- N/A
- Bedrooms
- 3
- Inside Area (SqFt)
- 3,172 sqft
- Total Baths
- 3
- Full Baths
- 3
- Partial Baths
- 0
- Lot Size
- 0.34 Acres
- Year Built
- 2015
- MLS® Number
- N6142506
- Status
- Sold
- Property Tax
- $11,244 (2025)
- HOA/Condo/Coop Fees
- N/A
- Sq Ft Source
- Public Records
Property Details
General Features
16 items
- Acres
- 0.34
- Direction Faces
- North
- Garage
- Yes
- Garage Spaces
- 2
- Levels
- One
- Number Of Stories
- 1
- Parking
- Circular Driveway, Driveway, Garage Door Opener, Other
- Pets
- Cats OK, Dogs OK, Yes
- Property Sub Type
- Single Family Residence
- Security
- Fire Sprinkler System, Security System, Security System Leased, Smoke Detector(s)
- Sewer
- Public Sewer
- SqFt Total
- 4,685
- Style
- Coastal, Key West, Other
- Utilities
- Cable Available, Cable Connected, Electricity Connected, Other, Propane, Sewer Connected, Water Connected
- Water Source
- Private, Public, Well
- Zoning
- RSF3
Interior Features
20 items
- Appliances
- Bar Fridge, Convection Oven, Cooktop, Dishwasher, Disposal, Dryer, Exhaust Fan, Microwave, Other, Range Hood, Refrigerator, Tankless Water Heater, Washer
- Cooling
- Central Air
- Flooring
- Hardwood, Tile, Wood
- Furnished
- Unfurnished
- Heating
- Central, Electric
- Interior
- Cathedral Ceiling(s), Coffered Ceiling(s), Crown Molding, High Ceilings, Open Floorplan, Stone Counters, Vaulted Ceiling(s), Walk-In Closet(s)
- Laundry Features
- Electric Dryer Hookup, Inside, Laundry Room, Other, Washer Hookup
- Window Features
- Window Coverings, Aluminum Frames, Blinds, Double Pane Windows, Window Treatments
Rooms
| Room | Dimensions | Level | Features |
|---|---|---|---|
| Bathroom 1 | 13.3x9.6 | First | Stone Counters |
| Bathroom 2 | 4.8x10.4 | First | |
| Bedroom 1 | 13.3x11.2 | First | Ceiling Fan(s) |
| Bedroom 2 | 12x13.6 | First | Ceiling Fan(s) |
| Den | 25x12 | First | Ceiling Fan(s) |
| Dining Room | 11.7x15.9 | First | |
| Foyer | 8x12 | First | |
| Kitchen | 16x17.5 | First | Granite Counters, Kitchen Island, Pantry |
| Laundry | 13.9x7 | First | |
| Living Room | 20.5x22.4 | First | Ceiling Fan(s), Wet Bar |
| Master Bathroom | 11.8x13 | First | Double Vanity, Granite Counters |
| Master Bedroom | 14.8x17.9 | First | Ceiling Fan(s) |
Exterior Features
11 items
- Construction Details
- HardiPlank Type, Stucco
- Exterior
- Lighting, Other, Outdoor Grill
- Fencing
- Vinyl
- Lot Features
- Private, Paved
- Patio And Porch
- Covered, Enclosed, Front Porch, Rear Porch, Screened
- Pool Features
- Gunite, Heated, In Ground, Other, Salt Water, Screen Enclosure, Private
- Private Pool
- Yes
- Roof
- Metal
- View
- Garden, Pool
- Waterview
- Garden, Pool
- Windows/Doors
- Window Coverings, Aluminum Frames, Blinds, Double Pane Windows, Window Treatments
Community Features
5 items
- Community Features
- Airport/Runway, Park, Playground, Restaurant, Tennis Court(s)
- MLS Area
- 34285 - Venice
- Township
- 39
- Financing Terms Available
- Cash, Conventional, VA Loan
- Roads
- Asphalt
Location
809 Pillitteri Place, Venice, FL 34285 · 34285 - Venice


Neighborhood & Commute
ZIP Code 34285
- Median household income
- $64,395
- Income per person
- $57,002
- Households
- 11,996
- Average household size
- 1.67
- Median age
- 69.6
Source: Walk Score.
Disclosure: Community information and market data powered by Constellation Data Labs. Information is deemed reliable but not guaranteed.
Schools
- Elementary School
- Venice Elementary
- Middle School
- Venice Area Middle
- High School
- Venice Senior High
Price & Status History
- Listing updated with changes from the MLS®
- Status changed to Closed
- Price changed to $2,195,000
Friends & Family
Similar Homes
For sale in Venice, single family residence, within 20% of this price.
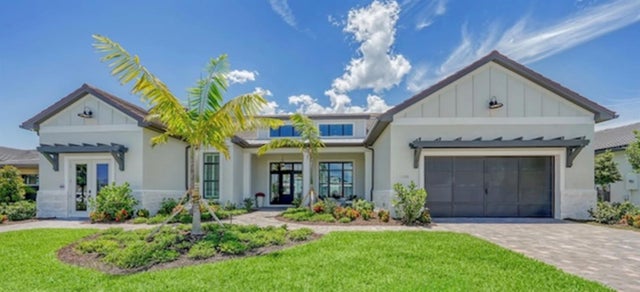 $2,142,118Single Family Residence SoldSold4Beds4Total Baths3,555Sqft11694 BLISSBY STREETVENICE, FL 34293EVERLY Subdivision
 $2,144,070Single Family Residence SoldSold4Beds4Total Baths3,098Sqft11510 BLISSBY STREETVENICE, FL 34293EVERLY/WELLEN PK Subdivision
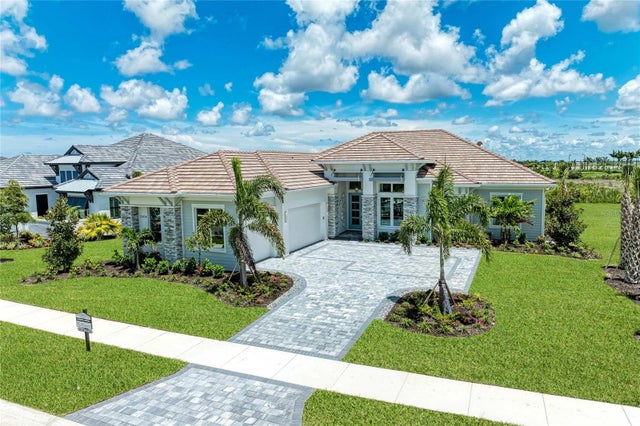 $2,150,000Single Family Residence SoldSold3Beds4Total Baths3,067Sqft11414 BRIGHTLY DRIVEVENICE, FL 34293EVERLY AT WELLEN PARK Subdivision
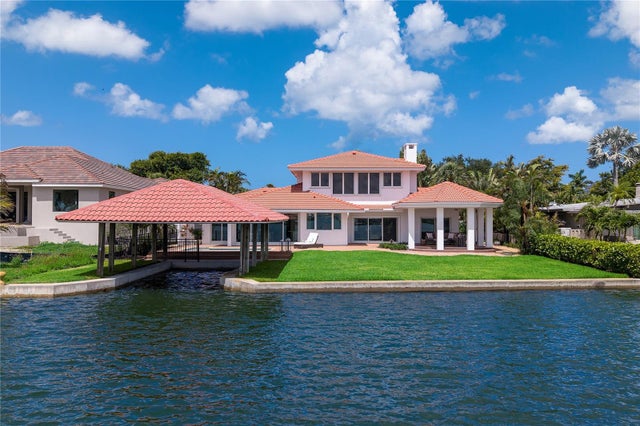 $2,150,000Single Family Residence SoldSold4Beds4Total Baths3,198Sqft330 W BAY DRIVEVENICE, FL 34285BAY SHORE ACRES Subdivision