

SoldSingle Family ResidenceSold
5830 Jamila River Drive
Venice, FL 34293
$2,247,500
- 5Beds
- 6Baths5 full, 1 half
- 6,147Sq Ft
- $366Per Sq Ft
- 1Acre
- 2009Built
- Subdivision
- Lemon Bay Estates
- County
- Sarasota
- MLS®
- A4662552
Overview
It’s always about the view and this stunning waterfront estate is an exceptional blend of Mediterranean modern luxury, coastal chic design and thoughtful functionality with impact windows and doors throughout. This all-concrete home offers a rare opportunity to enjoy unparalleled Intracoastal Waterway views from nearly every room. Set on a gated full bayfront acre parcel, this exquisite residence combines elegant design with a tranquil, retreat-like ambiance. High-end finishes are present throughout, including travertine flooring, elaborate tray ceilings, all accented by an abundance of natural light pouring in through large windows and French doors. Entering through a grand foyer 10-foot double door entry to living room with floor-to-ceiling windows overlooking the expansive yard to the bay and Manasota Key beyond. Marble wood-burning fireplace sets the focal point. The layout is ideal for everyday living and grand entertaining, with an open flow between the great room and chef-inspired kitchen. The recently remodeled kitchen is a showstopper, featuring sleek quartz countertops, a spacious single-level island with a breakfast bar and top-of-the-line stainless steel appliances, including induction cooktop, a hood, built-in double ovens and a convection microwave, and warming drawer. The extensive remodel totaling $130,000 extends to the family room with built-in seating, shelving and cabinetry topped in quartz extending the entire length of the room, to further elevate this gourmet space. Main level has its laundry room and powder room. All five bedrooms are en suite with walk-in closets. Two on main level and three upper level including the owner's suite. The luxurious baths showcase exotic tile and granite selections. A dedicated elevator offers access to upper-level bedrooms and bonus room. Owner’s suite is exquisite with marble flooring and marble onyx inlay, private screened-in balcony, spacious walk-in closets, laundry room and dual vanity rooms with separate toilets and bidet. The upper-level bonus room offers an added level of versatility, with an adjacent den/office or home gym area. Outside, the outdoor living area is equally impressive, with a heated pool, spa, extensive travertine patio space and covered sitting areas. Ideal for entertaining and enjoying magical sunset views Manasota Key. Oversized four-car garage, with high ceilings. Don't miss the opportunity to make this extraordinary estate your own. Schedule a viewing today and experience this unparalleled waterfront lifestyle. Incredible location in a gated enclave surrounded by 225 acres of preserve, minutes to sandy beaches. Some furnishings are available separately.
Listing Snapshot
- Price
- $2,247,500
- Days On Site
- N/A
- Bedrooms
- 5
- Inside Area (SqFt)
- 6,147 sqft
- Total Baths
- 6
- Full Baths
- 5
- Partial Baths
- 1
- Lot Size
- 1 Acres
- Year Built
- 2009
- MLS® Number
- A4662552
- Status
- Sold
- Property Tax
- $30,748.48 (2025)
- HOA/Condo/Coop Fees
- $1,650 Semi-Annually
- Sq Ft Source
- Public Records
Property Details
General Features
17 items
- Acres
- 1
- Attached Garage
- Yes
- Direction Faces
- East
- Foundation
- Slab
- Garage
- Yes
- Garage Spaces
- 4
- Levels
- Two
- Parking
- Garage Door Opener, Guest, Oversized, Attached
- Pets
- Yes
- Property Sub Type
- Single Family Residence
- Security
- Gated Community, Security Gate, Security System
- Sewer
- Septic Tank, Aerobic Septic
- SqFt Total
- 7,770
- Style
- Mediterranean
- Utilities
- Cable Available, Cable Connected, Electricity Connected, Underground Utilities, Water Connected
- Water Source
- Public
- Zoning
- RE2
Interior Features
24 items
- Appliances
- Cooktop, Dishwasher, Disposal, Dryer, Electric Water Heater, Microwave, Range Hood, Refrigerator, Washer
- Cooling
- Central Air, Humidity Control, Zoned
- Fireplace
- Yes
- Fireplace Features
- Living Room, Wood Burning
- Flooring
- Carpet, Marble
- Furnished
- Unfurnished
- Heating
- Central, Electric, Heat Pump, Zoned
- Interior
- Elevator, Built-in Features, Cathedral Ceiling(s), Coffered Ceiling(s), Eat-in Kitchen, High Ceilings, Stone Counters, Tray Ceiling(s), Walk-In Closet(s)
- Laundry Features
- Electric Dryer Hookup, Inside, Laundry Room, Washer Hookup
- Spa
- Yes
- Window Features
- Window Coverings, Storm Window(s), Tinted Windows, Window Treatments
Rooms
| Room | Dimensions | Level | Features |
|---|---|---|---|
| Bedroom 2 | 15x13 | Second | Ceiling Fan(s) |
| Bedroom 3 | 16x14 | Second | Ceiling Fan(s) |
| Bedroom 4 | 15x14 | First | Ceiling Fan(s) |
| Bedroom 5 | 16x14 | First | |
| Dining Room | 14x16 | First | |
| Family Room | 24x20 | First | |
| Foyer | 20x12 | First | |
| Game Room | 17x19 | Second | |
| Kitchen | 14x17 | First | Breakfast Bar, Kitchen Island |
| Living Room | 17x19 | First | Ceiling Fan(s) |
| Master Bathroom | Second | Double Vanity | |
| Master Bedroom | 24x21 | Second | |
| Office | 13x16 | Second | Ceiling Fan(s) |
Exterior Features
14 items
- Construction Details
- Block, Stucco
- Exterior
- Balcony, Lighting, Outdoor Shower, Rain Gutters
- Lot Features
- Cleared, Cul-De-Sac, Landscaped, Private, Waterfront
- Patio And Porch
- Covered, Enclosed, Patio, Rear Porch, Screened
- Pool Features
- Heated, In Ground, Salt Water, Private
- Private Pool
- Yes
- Roof
- Concrete, Tile
- Spa
- Yes
- Spa Features
- Heated, In Ground
- View
- Water
- Waterfront
- Yes
- Waterfront Features
- LEMON BAY
- Waterview
- Water
- Windows/Doors
- Window Coverings, Storm Window(s), Tinted Windows, Window Treatments
Community Features
8 items
- Association Amenities
- Gated
- Association Fee
- $1650.0
- Association Fee Frequency
- Semi-Annually
- Community Features
- Gated, Street Lights
- MLS Area
- 34293 - Venice
- Township
- 40
- Financing Terms Available
- Cash, Conventional
- Roads
- Paved
Location
5830 Jamila River Drive, Venice, FL 34293 · 34293 - Venice


Neighborhood & Commute
ZIP Code 34293
- Median household income
- $79,896
- Income per person
- $51,643
- Households
- 24,907
- Average household size
- 2.01
- Median age
- 60.0
Source: Walk Score.
Disclosure: Community information and market data powered by Constellation Data Labs. Information is deemed reliable but not guaranteed.
Schools
- Elementary School
- Englewood Elementary
- Middle School
- Venice Area Middle
- High School
- Venice Senior High
Price & Status History
- Listing updated with changes from the MLS®
- Status changed to Closed
- Price changed to $2,597,000
Friends & Family
Similar Homes
For sale in Venice, single family residence, within 20% of this price.
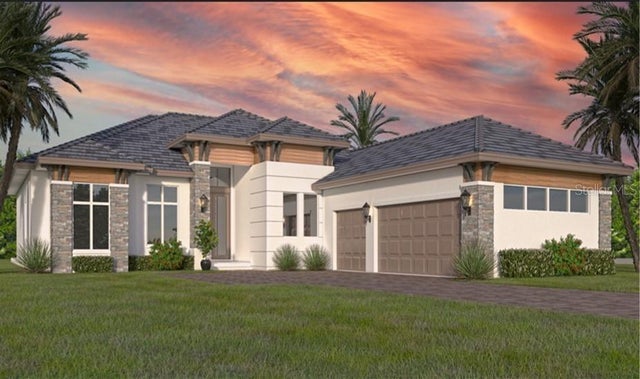 $2,250,000Single Family Residence SoldSold4Beds4Total Baths3,409Sqft11577 BRIGHTLY DRIVEVENICE, FL 34293EVERLY Subdivision
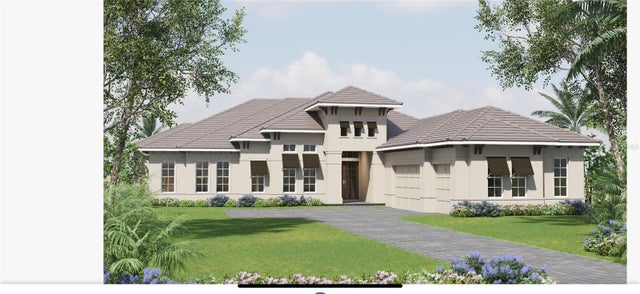 $2,256,839Single Family Residence SoldSold3Beds4Total Baths3,432Sqft11678 BLISSBY STREETVENICE, FL 34293EVERLY/WELLEN PK Subdivision
 $2,257,500Single Family Residence SoldSold4Beds4Total Baths2,529Sqft108 CASTILE STREETVENICE, FL 34285VENICE GULF VIEW SEC OF Subdivision
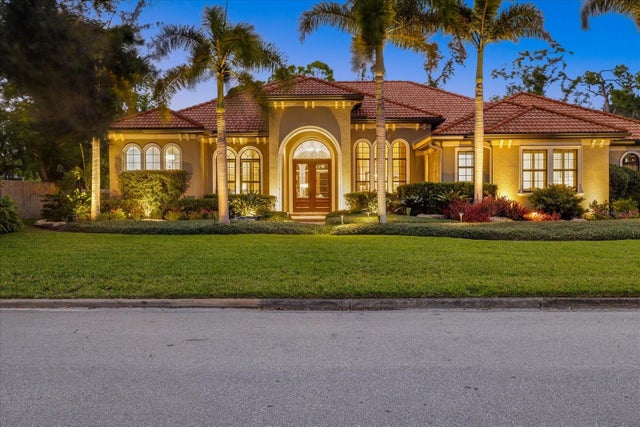 $2,275,000Single Family Residence SoldSold4Beds3Total Baths3,076Sqft612 ARMADA ROAD SVENICE, FL 34285VENICE GULF VIEW SEC OF Subdivision