

SoldSingle Family ResidenceSold
11577 Brightly Drive
Venice, FL 34293
$2,250,000
- 4Beds
- 4Baths4 full
- 3,409Sq Ft
- $660Per Sq Ft
- 0.35Acres
- 2024Built
- Subdivision
- Everly
- County
- Sarasota
- MLS®
- A4626668
Overview
One or more photo(s) has been virtually staged. Welcome to the stunning Everly Spec Home by John Cannon Homes, where luxury and craftsmanship meet modern Florida living. This exquisite residence is thoughtfully designed with open living spaces, high ceilings, and premium finishes throughout. Located in the sought-after neighborhood of Everly in the Wellen Park community, this home offers a seamless blend of indoor and outdoor living, perfect for entertaining or relaxing in style. With a spacious gourmet kitchen, elegant master suite, and beautifully landscaped outdoor areas, this home is ready to impress. Don’t miss the opportunity to own a piece of paradise in Venice, FL.
Listing Snapshot
- Price
- $2,250,000
- Days On Site
- N/A
- Bedrooms
- 4
- Inside Area (SqFt)
- 3,409 sqft
- Total Baths
- 4
- Full Baths
- 4
- Partial Baths
- 0
- Lot Size
- 0.35 Acres
- Year Built
- 2024
- MLS® Number
- A4626668
- Status
- Sold
- Property Tax
- N/A
- HOA/Condo/Coop Fees
- $310 monthly
- Sq Ft Source
- Builder
Property Details
General Features
15 items
- Acres
- 0.35
- Attached Garage
- Yes
- Direction Faces
- North
- Garage
- Yes
- Garage Spaces
- 3
- Levels
- One
- Parking
- Attached
- Pets
- Yes
- Property Condition
- New Construction
- Property Sub Type
- Single Family Residence
- Sewer
- Public Sewer
- SqFt Total
- 4,796
- Utilities
- Cable Available, Electricity Available, Natural Gas Available, Sewer Connected, Underground Utilities, Water Available
- Water Source
- Public
- Zoning
- V
Interior Features
17 items
- Appliances
- Bar Fridge, Convection Oven, Cooktop, Dishwasher, Disposal, Ice Maker, Microwave, Range, Range Hood, Refrigerator, Wine Refrigerator
- Cooling
- Central Air
- Flooring
- Tile, Wood
- Heating
- Electric, Natural Gas
- Interior
- Crown Molding, High Ceilings, Tray Ceiling(s), Vaulted Ceiling(s), Walk-In Closet(s)
- Laundry Features
- Laundry Room
Rooms
| Room | Dimensions | Level | Features |
|---|---|---|---|
| Bathroom 1 | First | ||
| Bathroom 2 | First | ||
| Bathroom 3 | First | ||
| Bathroom 4 | First | ||
| Bedroom 1 | First | ||
| Bedroom 2 | First | ||
| Den | First | ||
| Game Room | First | ||
| Great Room | First | ||
| Kitchen | First | ||
| Master Bedroom | First |
Exterior Features
5 items
- Construction Details
- Block, Concrete
- Exterior
- Lighting, Outdoor Grill, Outdoor Kitchen, Rain Gutters
- Pool Features
- In Ground, Private
- Private Pool
- Yes
- Roof
- Concrete, Tile
Community Features
5 items
- Association Fee
- $310.0
- Association Fee Frequency
- Monthly
- Community Features
- Gated, Clubhouse, Fitness Center, Park, Playground, Pool, Restaurant, Sidewalks, Tennis Court(s)
- MLS Area
- 34293 - Venice
- Roads
- Asphalt, Paved
Location
11577 Brightly Drive, Venice, FL 34293 · 34293 - Venice


Neighborhood & Commute
ZIP Code 34293
- Median household income
- $79,896
- Income per person
- $51,643
- Households
- 24,907
- Average household size
- 2.01
- Median age
- 60.0
Source: Walk Score.
Disclosure: Community information and market data powered by Constellation Data Labs. Information is deemed reliable but not guaranteed.
Price & Status History
- Listing updated with changes from the MLS®
- Status changed to Closed
Friends & Family
Similar Homes
For sale in Venice, single family residence, within 20% of this price.
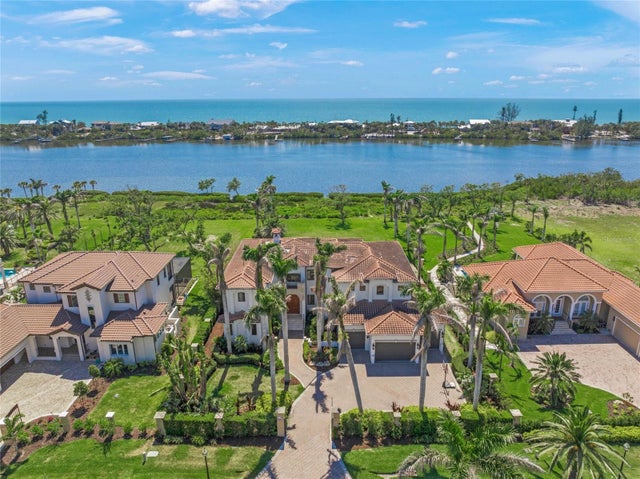 $2,247,500Single Family Residence SoldSold5Beds6Total Baths6,147Sqft5830 JAMILA RIVER DRIVEVENICE, FL 34293LEMON BAY ESTATES Subdivision
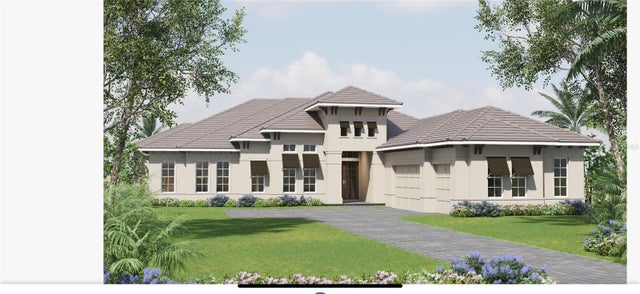 $2,256,839Single Family Residence SoldSold3Beds4Total Baths3,432Sqft11678 BLISSBY STREETVENICE, FL 34293EVERLY/WELLEN PK Subdivision
 $2,257,500Single Family Residence SoldSold4Beds4Total Baths2,529Sqft108 CASTILE STREETVENICE, FL 34285VENICE GULF VIEW SEC OF Subdivision
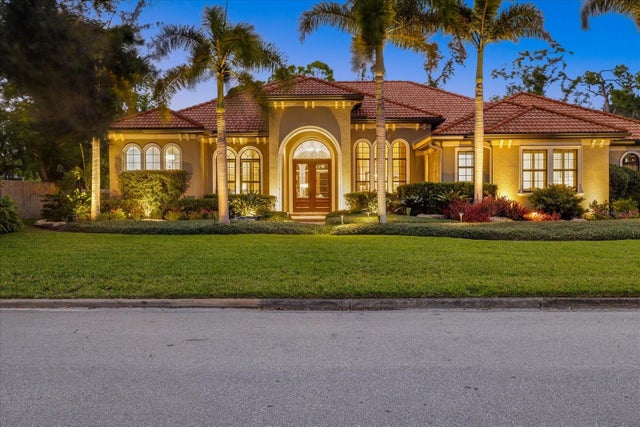 $2,275,000Single Family Residence SoldSold4Beds3Total Baths3,076Sqft612 ARMADA ROAD SVENICE, FL 34285VENICE GULF VIEW SEC OF Subdivision