

SoldSingle Family ResidenceSold
11417 Brightly Drive
Venice, FL 34293
$2,720,400
- 4Beds
- 5Baths4 full, 1 half
- 3,723Sq Ft
- $731Per Sq Ft
- 0.38Acres
- 2024Built
- Subdivision
- 3453 - Everly At Wellen Park
- County
- Sarasota
- MLS®
- A4606946
Overview
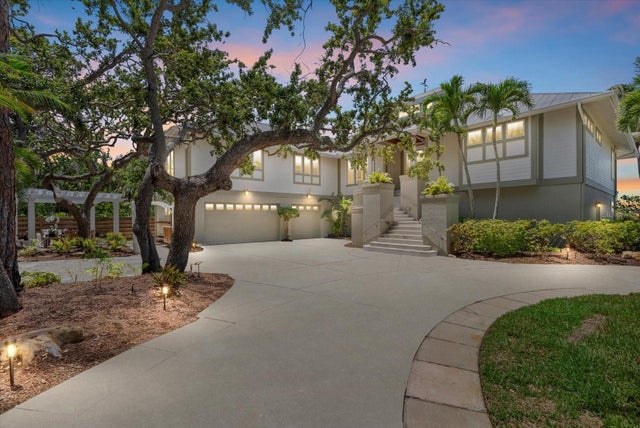
Lee Wetherington Homes Award Winning Haven fully furnished Model Home in Everly at Wellen Park is now available for purchase and leaseback. Best Overall Winner at the 2024 Parade of homes, this extraordinary custom home is the perfect blend of luxurious indoor and outdoor living. From the moment you enter through the stunning 10ft tall pivot front entry door, you are greeted with layers of texture, modern architectural elements, warm wood finishes and walls of pocketing sliders that seamlessly draw your eye to the magnificent water view. Rich wood tones mixed with creamy whites, earthy greens and touches of gold provide a calming palette that draws you from room to room. Everly is just minutes from the glorious Gulf Coast beaches that span from Venice to Boca Grande. Everly residents will enjoy exclusive use of the amenity center that includes a clubhouse for social gatherings, state-of-the-art fitness center, resort style pool with spa & private cabanas, chip & putt golf, four pickleball courts, and a gathering lawn for catching stunning sunsets with friends. Residents enjoy miles of connected walking trails, bike & golf cart paths, and numerous dining and social events hosted in Downtown Wellen Park. HOA fees include highspeed internet service and irrigation. List price includes all furnishings, electronics and artwork and is net of the first 12 months leaseback.
Listing Snapshot
- Price
- $2,720,400
- Days On Site
- N/A
- Bedrooms
- 4
- Inside Area (SqFt)
- 3,723 sqft
- Total Baths
- 5
- Full Baths
- 4
- Partial Baths
- 1
- Lot Size
- 0.38 Acres
- Year Built
- 2024
- MLS® Number
- A4606946
- Status
- Sold
- Property Tax
- N/A
- HOA/Condo/Coop Fees
- $310 monthly
- Sq Ft Source
- Builder
Property Details
General Features
16 items
- Acres
- 0.38
- Attached Garage
- Yes
- Direction Faces
- North
- Garage
- Yes
- Garage Spaces
- 3
- Levels
- One
- Parking
- Attached
- Pets
- Yes
- Property Condition
- New Construction
- Property Sub Type
- Single Family Residence
- Sewer
- Public Sewer
- SqFt Total
- 5,506
- Style
- Contemporary
- Utilities
- Natural Gas Available, Electricity Connected, Natural Gas Connected
- Water Source
- Public
- Zoning
- V
Interior Features
20 items
- Appliances
- Bar Fridge, Convection Oven, Cooktop, Dishwasher, Disposal, Dryer, Gas Water Heater, Microwave, Range Hood, Refrigerator, Washer
- Cooling
- Central Air, Humidity Control
- Fireplace
- Yes
- Flooring
- Tile
- Furnished
- Furnished
- Heating
- Heat Pump
- Interior
- Built-in Features, Eat-in Kitchen, High Ceilings, Open Floorplan, Vaulted Ceiling(s)
- Laundry Features
- Laundry Room
Rooms
| Room | Dimensions | Level | Features |
|---|---|---|---|
| Bathroom 1 | First | ||
| Bathroom 2 | First | ||
| Bathroom 3 | First | ||
| Bonus Room | First | ||
| Dining Room | First | ||
| Foyer | First | ||
| Great Room | First | ||
| Kitchen | First | ||
| Laundry | First | ||
| Master Bathroom | First | ||
| Master Bedroom | First | ||
| Media Room | First |
Exterior Features
8 items
- Construction Details
- Stucco
- Exterior
- Outdoor Kitchen, Rain Gutters
- Pool Features
- Heated, In Ground, Private
- Private Pool
- Yes
- Roof
- Tile
- Spa Features
- Heated, In Ground
- View
- Lake, Water
- Waterview
- Lake, Water
Community Features
5 items
- Association Fee
- $310.0
- Association Fee Frequency
- Monthly
- MLS Area
- 34293 - Venice
- Financing Terms Available
- Cash, Conventional
- Roads
- Paved
Location
11417 Brightly Drive, Venice, FL 34293 · 34293 - Venice


Neighborhood & Commute
ZIP Code 34293
- Median household income
- $79,896
- Income per person
- $51,643
- Households
- 24,907
- Average household size
- 2.01
- Median age
- 60.0
Source: Walk Score.
Disclosure: Community information and market data powered by Constellation Data Labs. Information is deemed reliable but not guaranteed.
Price & Status History
- Listing updated with changes from the MLS®
- Status changed to Closed
- Price changed to $2,999,900
Friends & Family
Similar Homes
For sale in Venice, single family residence, within 20% of this price.
 $2,700,000Single Family Residence SoldSold3Beds3Total Baths3,556Sqft755 EAGLE POINT DRIVEVENICE, FL 34285EAGLE POINT CLUB THE Subdivision
 $2,750,000Single Family Residence SoldSold3Beds3Total Baths2,488Sqft704 LAGUNA DRIVEVENICE, FL 34285VENICE GULF VIEW SEC OF Subdivision
 $2,801,952Single Family Residence SoldSold6Beds5Total Baths3,768Sqft11726 BLISSBY STREETVENICE, FL 34293EVERLY AT WELLEN PARK Subdivision
 $2,600,000Single Family Residence SoldSold5Beds4Total Baths3,303Sqft509 GRANADA AVENUEVENICE, FL 34285VENICE GULF VIEW SEC OF Subdivision