

SoldSingle Family ResidenceSold
755 Eagle Point Drive
Venice, FL 34285
$2,700,000
- 3Beds
- 3Baths3 full
- 3,556Sq Ft
- $759Per Sq Ft
- 0.52Acres
- 2002Built
- Subdivision
- Eagle Point Club The
- County
- Sarasota
- MLS®
- N6139176
Overview
Tucked within the gates of The Eagle Point Club—one of Venice’s most treasured and historic waterfront enclaves—this extraordinary custom home blends timeless Key West charm with the refined elegance of a Boca Grande style. Offering a rare combination of privacy, sophistication, and resort-style living, the home is perfectly positioned at the end of a quiet road, within walking distance to Venice’s charming shops, dining, and beach. Elevated for peace of mind, the primary living space is situated on the second floor, showcasing sweeping views of Roberts Bay. Step into the grand living room, where soaring volume ceilings, a wall of pocketing sliding glass doors, and rich architectural details invite you to relax and take in breathtaking sunset vistas as boats drift by. Golden hour here feels like a living painting. This thoughtfully designed 3-bedroom + office, 3-bath estate includes a 3-car garage and showcases artisan-quality craftsmanship throughout: elevator, travertine flooring, custom wood cabinetry, solid wood doors, intricate ceiling details, wide crown molding, and baseboards that speak to the home's custom pedigree. The chef’s kitchen is a masterpiece and offers an abundance of custom cabinetry, butcher block island, wet bar, high-end appliances including Sub-Zero refrigerator, paneled dishwasher, built-in oven and microwave, cooktop with downdraft, and extensive pull-out storage. Entertain with ease in the expansive dining room, which comfortably accommodates over a dozen guests and features a wall of windows overlooking the Bay. The primary suite offers a peaceful retreat with stunning bay views, french doors that lead to a balcony, a spacious walk-in closet, and a spa-like bath complete with a Roman shower, dual shower heads, jetted tub, dual vanities, abundant storage, and private water closet. The split floor plan ensures privacy for two generous ensuite guest bedrooms, while the richly appointed office, with custom built-ins and alligator-textured cabinetry, adds a distinctive touch. Outdoors, an elevated pool and spa with color-changing lights create a magical setting to enjoy Florida evenings. The tropical landscaping is enhanced by an irrigation system, solar lighting, a circular drive with an additional parking pad, and a whimsical life-sized chess set beneath a gazebo. The property includes one of only 30 assigned boat slips, with a soon-to-be-reconstructed dock offering water, electric, and composite decking. The new owner can install a boat lift once the dock is complete. Boaters will appreciate quick access to the Gulf, just five minutes away via the ICW. The Eagle Point Club is steeped in history dating back to 1911, known for meticulous tropical landscaping throughout, and offers residents exclusive amenities including a community dock, tennis courts and pickleball, and a storied clubhouse where OVERFLOW GUESTS can stay in the adjacent 4-bedroom cottage or 4-bedroom historic clubhouse. Additional notable historical features that remain are a portion of the original Velvet Highway 41 and the preserved water tower. This is a rare opportunity to experience the luxury and coastal heritage of Eagle Point. Schedule your private tour today and discover the unmatched lifestyle this exceptional residence has to offer in one of the most prestigious communities in the area. Copy & paste the following to view the Luxury Video: https://player.vimeo.com/video/1091215246?badge=0&autopause=0&player_id=0&app_id=58479
Listing Snapshot
- Price
- $2,700,000
- Days On Site
- N/A
- Bedrooms
- 3
- Inside Area (SqFt)
- 3,556 sqft
- Total Baths
- 3
- Full Baths
- 3
- Partial Baths
- 0
- Lot Size
- 0.52 Acres
- Year Built
- 2002
- MLS® Number
- N6139176
- Status
- Sold
- Property Tax
- $38,059 (2024)
- HOA/Condo/Coop Fees
- $491.67 monthly
- Sq Ft Source
- Public Records
Property Details
General Features
17 items
- Acres
- 0.52
- Attached Garage
- Yes
- Direction Faces
- Northeast
- Garage
- Yes
- Garage Spaces
- 3
- Levels
- Two
- Number Of Stories
- 2
- Parking
- Circular Driveway, Driveway, Garage Door Opener, Garage Faces Side, Guest, Parking Pad, Attached
- Pets
- Cats OK, Dogs OK
- Property Sub Type
- Single Family Residence
- Security
- Gated Community, Smoke Detector(s)
- Sewer
- Public Sewer
- SqFt Total
- 8,076
- Style
- Coastal, Custom, Elevated, Key West
- Utilities
- Cable Available, Electricity Connected, Sewer Connected, Underground Utilities, Water Connected
- Water Source
- Public
- Zoning
- RMF1
Interior Features
20 items
- Appliances
- Cooktop, Dishwasher, Disposal, Dryer, Electric Water Heater, Exhaust Fan, Microwave, Refrigerator, Trash Compactor, Washer
- Cooling
- Central Air, Humidity Control
- Flooring
- Tile
- Furnished
- Unfurnished
- Heating
- Central, Electric
- Interior
- Built-in Features, Crown Molding, Elevator, High Ceilings, Stone Counters, Tray Ceiling(s), Vaulted Ceiling(s), Walk-In Closet(s), Wet Bar
- Laundry Features
- Electric Dryer Hookup, Inside, Laundry Room
- Spa
- Yes
- Window Features
- Double Pane Windows, Shutters, Tinted Windows
Rooms
| Room | Dimensions | Level | Features |
|---|---|---|---|
| Bathroom 2 | 10x7 | Second | |
| Bathroom 3 | 6x10 | Second | |
| Bedroom 2 | 14x23 | Second | Ceiling Fan(s) |
| Bedroom 3 | 18x18 | Second | Ceiling Fan(s) |
| Dining Room | 18x12 | Second | |
| Kitchen | 20x29 | Second | Bar, Breakfast Bar, Granite Counters, Kitchen Island, Wet Bar |
| Laundry | 6x11 | Second | |
| Living Room | 34x19 | Second | Ceiling Fan(s) |
| Master Bathroom | 20x13 | Second | Bidet, Double Vanity |
| Master Bedroom | 15x18 | Second | Ceiling Fan(s) |
| Office | 13x12 | Second | Ceiling Fan(s) |
Exterior Features
15 items
- Construction Details
- Block, HardiPlank Type, Frame
- Exterior
- Balcony, Lighting, Rain Gutters, Dock
- Lot Features
- Irregular Lot, Landscaped, Private, Paved, Waterfront
- Other Structures
- Gazebo
- Patio And Porch
- Covered, Patio, Side Porch
- Pool Features
- Above Ground, Gunite, Heated, Salt Water, Private
- Private Pool
- Yes
- Roof
- Metal
- Spa
- Yes
- Spa Features
- Above Ground, Heated
- View
- Water
- Waterfront
- Yes
- Waterfront Features
- ROBERTS BAY & ICW
- Waterview
- Water
- Windows/Doors
- Double Pane Windows, Shutters, Tinted Windows
Community Features
8 items
- Association Amenities
- Clubhouse, Gated, Tennis Court(s)
- Association Fee
- $1475.0
- Association Fee Frequency
- Quarterly
- Community Features
- Gated, Clubhouse, Tennis Court(s), Street Lights
- MLS Area
- 34285 - Venice
- Township
- 39
- Financing Terms Available
- Cash, Conventional, FHA, VA Loan
- Roads
- Asphalt
Location
755 Eagle Point Drive, Venice, FL 34285 · 34285 - Venice


Neighborhood & Commute
ZIP Code 34285
- Median household income
- $64,395
- Income per person
- $57,002
- Households
- 11,996
- Average household size
- 1.67
- Median age
- 69.6
Source: Walk Score.
Disclosure: Community information and market data powered by Constellation Data Labs. Information is deemed reliable but not guaranteed.
Schools
- Elementary School
- Venice Elementary
- Middle School
- Venice Area Middle
- High School
- Venice Senior High
Price & Status History
- Listing updated with changes from the MLS®
- Status changed to Closed
Friends & Family
Similar Homes
For sale in Venice, single family residence, within 20% of this price.
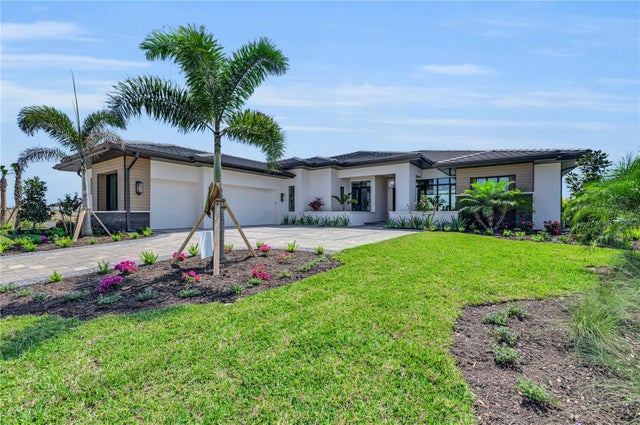 $2,720,400Single Family Residence SoldSold4Beds5Total Baths3,723Sqft11417 BRIGHTLY DRIVEVENICE, FL 342933453 - EVERLY AT WELLEN PARK Subdivision
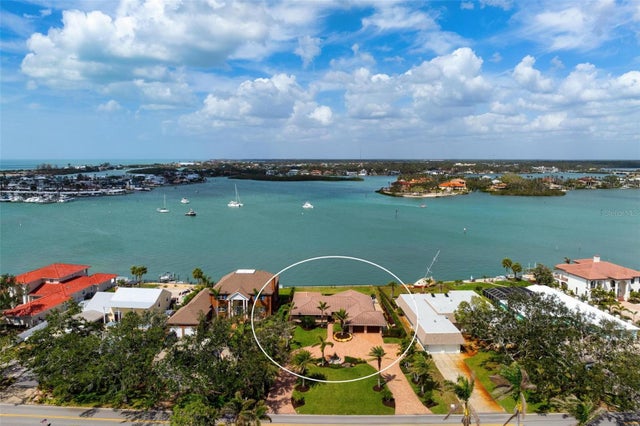 $2,750,000Single Family Residence SoldSold3Beds3Total Baths2,488Sqft704 LAGUNA DRIVEVENICE, FL 34285VENICE GULF VIEW SEC OF Subdivision
 $2,600,000Single Family Residence SoldSold5Beds4Total Baths3,303Sqft509 GRANADA AVENUEVENICE, FL 34285VENICE GULF VIEW SEC OF Subdivision
 $2,801,952Single Family Residence SoldSold6Beds5Total Baths3,768Sqft11726 BLISSBY STREETVENICE, FL 34293EVERLY AT WELLEN PARK Subdivision