

SoldSingle Family ResidenceSold
725 El Dorado Drive
Venice, FL 34285
$2,415,000
- 5Beds
- 6Baths5 full, 1 half
- 4,490Sq Ft
- $538Per Sq Ft
- 0.26Acres
- 1963Built
- Subdivision
- La Guna Park
- County
- Sarasota
- MLS®
- A4673977
Overview
Boater's dream and views, views, views! Venice Island waterfront oasis on Roberts Bay. Ideally along the sailboat-accessible waters of Roberts Bay, this elevated waterfront residence on Venice Island offers seamless access to the Intracoastal Waterway and Gulf of Mexico with no bridges. Just moments from the beach, South Jetty, Venice Yacht Club and local dining, shopping and cultural destinations, this exceptional property embodies the convenience and luxury of coastal living. The upper-level primary living area showcases panoramic water views and an open floor plan designed for effortless entertaining. The covered porch invites year-round enjoyment of the bayfront setting. The newly renovated kitchen features high-end appliances, custom cabinetry, quartz countertops, a large cooking island, a closet pantry and expansive bay views. Impact glass sliding doors open to a balcony and gazebo seating area, extending the living space outdoors. Interior features include new flooring throughout, three bedrooms and two full baths. The primary suite provides a private retreat with direct lanai access, walk-in closet and water views. The lower level offers a fully equipped multigenerational or in-law suite with private entrance, two separate bedrooms, two full baths, living area, kitchen and breakfast nook, each space oriented towards the water. An elevator connects the first and second floors for ease of access. A third-floor flex space offers additional square footage with sweeping views of the bay and Intracoastal Waterway, ideal for a second family room, home office, studio or fitness area. Structural upgrades include impact-resistant windows and sliding glass doors, a standing seam metal roof, spray foam insulation and energy-efficient LED lighting. A large workshop and storage can be converted into two additional bays, making a four-car garage. The newly installed heated saltwater pool and spa are surrounded by travertine decking, creating a private outdoor oasis. From the backyard, enjoy front-row views of seasonal fireworks, the holiday boat parade, daily marine and bird life show, and more. This residence is in one of the Gulf Coast’s sought-after waterfront neighborhoods. A 3D virtual tour and video are available for preview. Schedule a private showing today.
Listing Snapshot
- Price
- $2,415,000
- Days On Site
- N/A
- Bedrooms
- 5
- Inside Area (SqFt)
- 4,490 sqft
- Total Baths
- 6
- Full Baths
- 5
- Partial Baths
- 1
- Lot Size
- 0.26 Acres
- Year Built
- 1963
- MLS® Number
- A4673977
- Status
- Sold
- Property Tax
- $28,689.26 (2024)
- HOA/Condo/Coop Fees
- N/A
- Sq Ft Source
- Public Records
Property Details
General Features
16 items
- Acres
- 0.26
- Attached Garage
- Yes
- Direction Faces
- South
- Foundation
- Slab
- Garage
- Yes
- Garage Spaces
- 3
- Levels
- Three Or More
- Number Of Stories
- 3
- Parking
- Boat, Driveway, Garage Door Opener, Tandem, Workshop in Garage, Attached
- Pets
- Yes
- Property Sub Type
- Single Family Residence
- Security
- Security System
- Sewer
- Public Sewer
- SqFt Total
- 9,925
- Water Source
- Public
- Zoning
- RSF1
Interior Features
21 items
- Appliances
- Cooktop, Dishwasher, Disposal, Dryer, Electric Water Heater, Microwave, Refrigerator, Washer
- Cooling
- Central Air
- Flooring
- Terrazzo, Tile, Wood
- Furnished
- Negotiable
- Heating
- Central, Zoned
- Interior
- Eat-in Kitchen, Elevator, Open Floorplan, Tray Ceiling(s), Vaulted Ceiling(s), Walk-In Closet(s)
- Laundry Features
- Electric Dryer Hookup, Inside, Laundry Room, Washer Hookup
- Spa
- Yes
- Window Features
- Storm Window(s)
Rooms
| Room | Dimensions | Level | Features |
|---|---|---|---|
| Balcony/Porch/Lanai | 15x27 | Second | |
| Bathroom 2 | 15x6 | Second | Ceiling Fan(s), Central Vacuum |
| Bedroom 2 | 14x16 | Second | Ceiling Fan(s) |
| Bedroom 3 | 19x18 | Second | Ceiling Fan(s) |
| Bedroom 4 | 12x13 | First | Ceiling Fan(s) |
| Bedroom 5 | 12x14 | First | Ceiling Fan(s) |
| Bonus Room | 31x17 | Third | |
| Great Room | 44x30 | Second | Ceiling Fan(s) |
| Kitchen | 19x21 | Second | Breakfast Bar |
| Master Bathroom | 15x20 | Second | Ceiling Fan(s), Double Vanity |
| Master Bedroom | 18x25 | Second | Ceiling Fan(s) |
| Utility Room | 11x16 | Second |
Exterior Features
16 items
- Construction Details
- Block, HardiPlank Type, Stucco, Frame
- Exterior
- Balcony, Garden, Lighting, Private Entrance, Private Yard, Rain Gutters, Storage, Dock
- Fencing
- Fenced, Vinyl
- Lot Features
- Cul-De-Sac, Paved, Waterfront
- Other Structures
- Gazebo, Storage, Workshop
- Patio And Porch
- Covered, Deck, Front Porch, Patio, Rear Porch, Wrap Around
- Pool Features
- Heated, In Ground, Salt Water, Private
- Private Pool
- Yes
- Roof
- Metal
- Spa
- Yes
- Spa Features
- Heated, In Ground
- View
- Water
- Waterfront
- Yes
- Waterfront Features
- ROBERTS BAY
- Waterview
- Water
- Windows/Doors
- Storm Window(s)
Community Features
5 items
- Accessibility Features
- Accessible Entrance, Accessible Bedroom, Accessible Closets, Accessible Elevator Installed, Accessible Full Bath, Accessible Central Living Area, Accessible Washer/Dryer
- MLS Area
- 34285 - Venice
- Township
- 39S
- Financing Terms Available
- Cash, Conventional
- Roads
- Concrete, Paved
Location
725 El Dorado Drive, Venice, FL 34285 · 34285 - Venice


Neighborhood & Commute
ZIP Code 34285
- Median household income
- $64,395
- Income per person
- $57,002
- Households
- 11,996
- Average household size
- 1.67
- Median age
- 69.6
Source: Walk Score.
Disclosure: Community information and market data powered by Constellation Data Labs. Information is deemed reliable but not guaranteed.
Schools
- Elementary School
- Venice Elementary
- Middle School
- Venice Area Middle
- High School
- Venice Senior High
Price & Status History
- Listing updated with changes from the MLS®
- Status changed to Closed
Friends & Family
Similar Homes
For sale in Venice, single family residence, within 20% of this price.
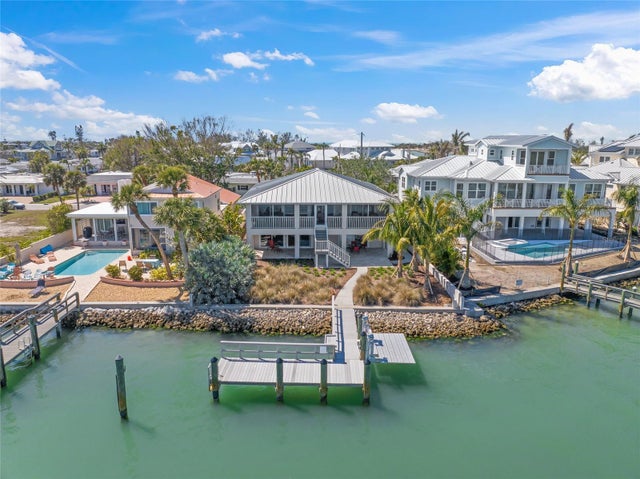 $2,400,000Single Family Residence SoldSold4Beds3Total Baths3,091Sqft931 INLET CIRCLEVENICE, FL 34285SCHUTT SUB Subdivision
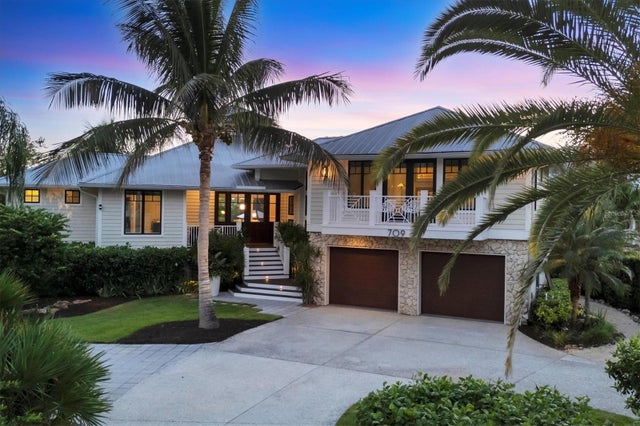 $2,400,000Single Family Residence SoldSold3Beds4Total Baths2,582Sqft709 EAGLE POINT DRIVEVENICE, FL 34285EAGLE POINT CLUB Subdivision
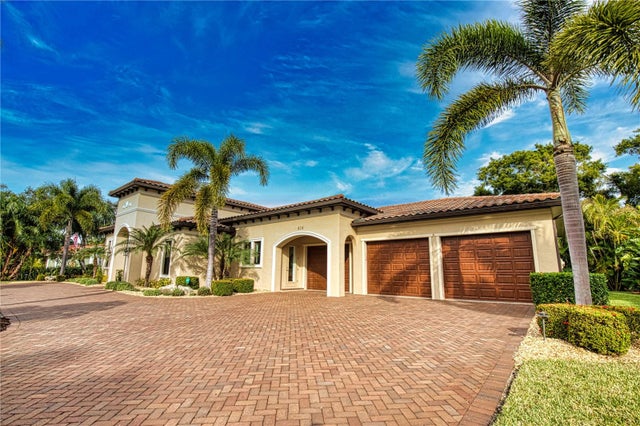 $2,500,000Single Family Residence SoldSold3Beds3Total Baths3,026Sqft616 GRANADA AVENUEVENICE, FL 34285VENICE GULF VIEW SEC OF Subdivision
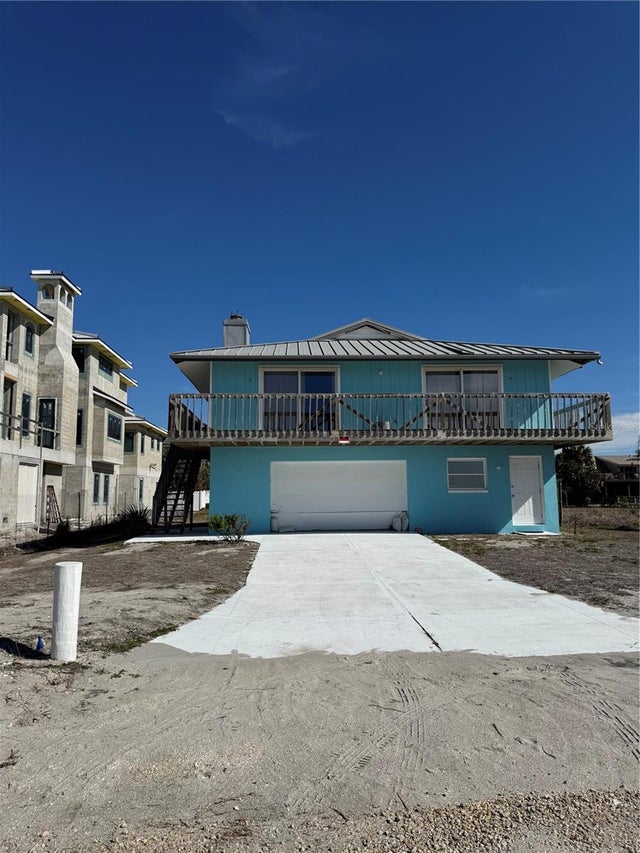 $2,500,000Single Family Residence SoldSold2Beds2Total Baths1,855Sqft205 THE ESPLANADE SVENICE, FL 34285VENICE GULF VIEW SEC OF Subdivision