

SoldSingle Family ResidenceSold
709 Eagle Point Drive
Venice, FL 34285
$2,400,000
- 3Beds
- 4Baths3 full, 1 half
- 2,582Sq Ft
- $930Per Sq Ft
- 0.4Acres
- 1997Built
- Subdivision
- Eagle Point Club
- County
- Sarasota
- MLS®
- N6141319
Overview
Welcome to Eagle Point Club! This is a community embedded in the rich history of Venice dating from the 1920's. This home is held as the pinnacle of luxury and holder of the well-earned title: 2019 SRQ Home of the Year Platinum Winner. The home is nestled on just under half an acre of property embraced by lush landscaping on all sides with detail in mind down to the coconut trees exemplifying the tropical motif. The circular driveway allows ease of access into and out of the property with private parking spaces to add to the convenience for your guests. This home was fastidiously renovated by Edgewater Contractors in 2017. One's gaze can't help but remark at the expansive open floor plan that emphasizes the soaring ceilings, inviting kitchen, opulent DeChateau wood flooring which guides your attention to the impact resistant sliding glass doors that encapsulate the pool and deck scenery which promise an oasis amidst the Floridian outdoors. The living room makes up the heart of the home and warmly exudes its welcome by the lofty cupola and designer gas linear fireplace embraced by an artistic concrete surround. The kitchen had entertainment in mind when it was designed and thus features a large multi-use island, updated cabinetry, quartz countertops, a paneled Subzero refrigerator, Wolf cooktop, Miele wall oven that features a coffee maker and a built-in buffet for additional storage. The primary bedroom exudes privacy with its own suite mere steps from the living room. It provides a breathtaking view of the exotic backyard with seamless access to a luxurious bathroom featuring dual sinks, glass shower, soaking tub and a sought-after Tahitian inspired outdoor shower. The guest bedrooms also enjoy access to ensuite bathrooms. The second floor is truly remarkable in that it is a full suite complete with a separate family room, built-in bar with refrigerator, bedroom with private balcony and a large bathroom. Truly its own living space for guests and extended family. The screened lanai leading seamlessly, via a fully stacking sliding door, from the living room allows a fully shaded outdoor experience. The lanai includes tongue and groove wood ceiling, Ipe decking, a full outdoor kitchen, and a large pool ready to entertain you and your guests with volume to spare. The saltwater pool showcases a heated spa and at one end of the pool features an artistic wall with a pool shower. The other presents a covered cabana for guests to look on under the shade. The waterfall in the center highlights the overall exotic paradise experience. W Venice Ave shopping and restaurants are merely a golf cart ride away with this home being .6 miles away. Boaters will delight with the assigned boat slip #10. Renovations for such to be completed by an estimated end of December 2025. From the dock, you have a clear path from Roberts Bay, to the ICW and to the Gulf with no bridges to traverse under. Easy access is available from the back of the property via kayak as well. Eagle Point Club amenities include a community dock on Roberts Bay which is a 5-minute boat ride to the Gulf, tennis courts, and well-cared-for grounds. Residents' overflow guests are allowed to rent the 3-bedroom lodging or 4-bedroom clubhouse which is conveniently positioned across the street. Eagle Point Club homes embrace the old Florida charm and are rarely on the market. With no 2 homes alike, this is a wonderful opportunity to own your own slice of Venice history today!
Listing Snapshot
- Price
- $2,400,000
- Days On Site
- N/A
- Bedrooms
- 3
- Inside Area (SqFt)
- 2,582 sqft
- Total Baths
- 4
- Full Baths
- 3
- Partial Baths
- 1
- Lot Size
- 0.4 Acres
- Year Built
- 1997
- MLS® Number
- N6141319
- Status
- Sold
- Property Tax
- $26,005.2 (2025)
- HOA/Condo/Coop Fees
- $591.67 monthly
- Sq Ft Source
- Public Records
Property Details
General Features
16 items
- Acres
- 0.4
- Attached Garage
- Yes
- Direction Faces
- Northeast
- Garage
- Yes
- Garage Spaces
- 2
- Levels
- Two
- Parking
- Circular Driveway, Driveway, Garage Door Opener, Guest, Attached
- Pets
- Yes
- Property Sub Type
- Single Family Residence
- Security
- Smoke Detector(s)
- Sewer
- Public Sewer
- SqFt Total
- 4,103
- Style
- Florida, Key West
- Utilities
- Cable Available, Electricity Connected, Propane, Sewer Connected, Underground Utilities, Water Connected
- Water Source
- Private, Public, Well
- Zoning
- RMF1
Interior Features
23 items
- Appliances
- Bar Fridge, Dishwasher, Disposal, Dryer, Exhaust Fan, Gas Water Heater, Ice Maker, Microwave, Refrigerator, Tankless Water Heater, Washer
- Cooling
- Central Air
- Fireplace
- Yes
- Fireplace Features
- Gas, Living Room
- Flooring
- Tile, Wood
- Furnished
- Furnished
- Heating
- Central, Electric, Propane
- Interior
- Built-in Features, Eat-in Kitchen, High Ceilings, Open Floorplan, Vaulted Ceiling(s), Walk-In Closet(s), Wet Bar
- Laundry Features
- Laundry Room
- Spa
- Yes
- Window Features
- Window Coverings, Insulated Windows, Window Treatments
Rooms
| Room | Dimensions | Level | Features |
|---|---|---|---|
| Balcony/Porch/Lanai | Second | ||
| Bathroom 2 | 11x5 | First | |
| Bathroom 3 | 14.6x5 | Second | |
| Bathroom 4 | 4.4x4.7 | Second | |
| Bedroom 2 | 10.6x12.6 | First | Ceiling Fan(s) |
| Bedroom 3 | 12x23 | Second | Ceiling Fan(s) |
| Family Room | 11x19.5 | Second | Bar, Ceiling Fan(s) |
| Foyer | 20x16 | First | |
| Great Room | 27x31 | First | Ceiling Fan(s) |
| Kitchen | 16x16 | First | Breakfast Bar, Kitchen Island |
| Master Bathroom | 9x17 | First | Double Vanity |
| Master Bedroom | 15x24 | First | Ceiling Fan(s) |
Exterior Features
15 items
- Construction Details
- HardiPlank Type
- Exterior
- Balcony, Lighting, Outdoor Grill, Outdoor Kitchen, Outdoor Shower, Rain Gutters, Dock
- Fencing
- Fenced
- Lot Features
- Landscaped, Private, Paved, Waterfront
- Other Structures
- Cabana, Outdoor Kitchen
- Patio And Porch
- Covered, Deck, Enclosed, Front Porch, Porch, Rear Porch, Screened, Side Porch
- Pool Features
- Gunite, Heated, In Ground, Other, Salt Water, Tile, Private
- Private Pool
- Yes
- Roof
- Metal
- Spa
- Yes
- View
- Canal, Water
- Waterfront
- Yes
- Waterfront Features
- Canal Front
- Waterview
- Canal, Water
- Windows/Doors
- Window Coverings, Insulated Windows, Window Treatments
Community Features
8 items
- Association Amenities
- Clubhouse, Gated, Tennis Court(s)
- Association Fee
- $1775.0
- Association Fee Frequency
- Quarterly
- Community Features
- Gated, Clubhouse, Tennis Court(s)
- MLS Area
- 34285 - Venice
- Township
- 39
- Financing Terms Available
- Cash, Conventional, FHA, VA Loan
- Roads
- Concrete
Location
709 Eagle Point Drive, Venice, FL 34285 · 34285 - Venice


Neighborhood & Commute
ZIP Code 34285
- Median household income
- $64,395
- Income per person
- $57,002
- Households
- 11,996
- Average household size
- 1.67
- Median age
- 69.6
Source: Walk Score.
Disclosure: Community information and market data powered by Constellation Data Labs. Information is deemed reliable but not guaranteed.
Schools
- Elementary School
- Venice Elementary
- Middle School
- Venice Area Middle
- High School
- Venice Senior High
Price & Status History
- Listing updated with changes from the MLS®
- Status changed to Closed
- Price changed to $2,475,000
Friends & Family
Similar Homes
For sale in Venice, single family residence, within 20% of this price.
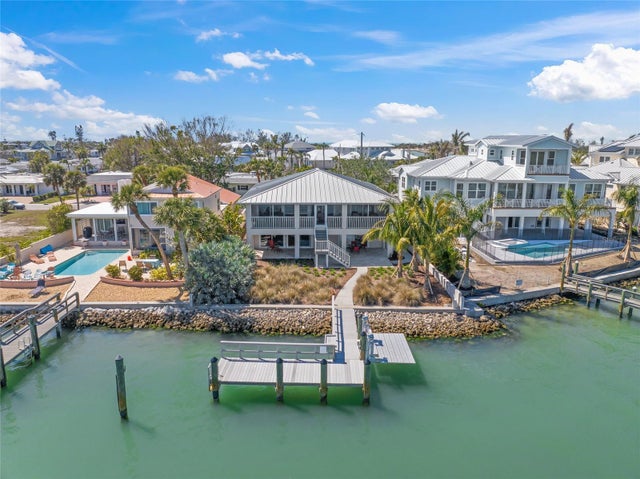 $2,400,000Single Family Residence SoldSold4Beds3Total Baths3,091Sqft931 INLET CIRCLEVENICE, FL 34285SCHUTT SUB Subdivision
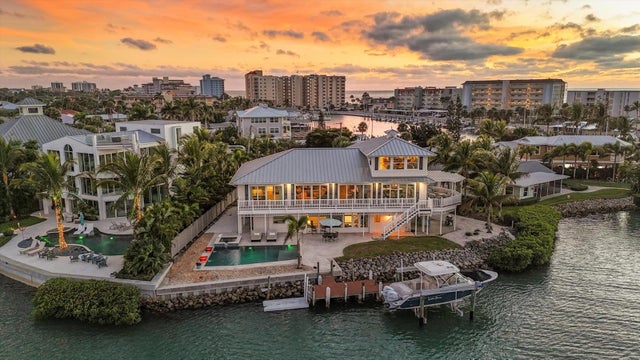 $2,415,000Single Family Residence SoldSold5Beds6Total Baths4,490Sqft725 EL DORADO DRIVEVENICE, FL 34285LA GUNA PARK Subdivision
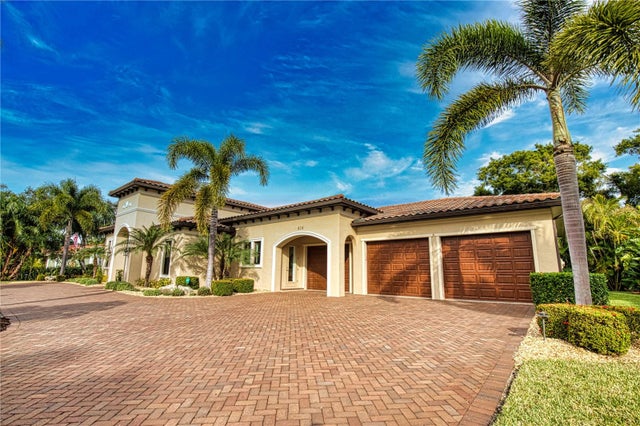 $2,500,000Single Family Residence SoldSold3Beds3Total Baths3,026Sqft616 GRANADA AVENUEVENICE, FL 34285VENICE GULF VIEW SEC OF Subdivision
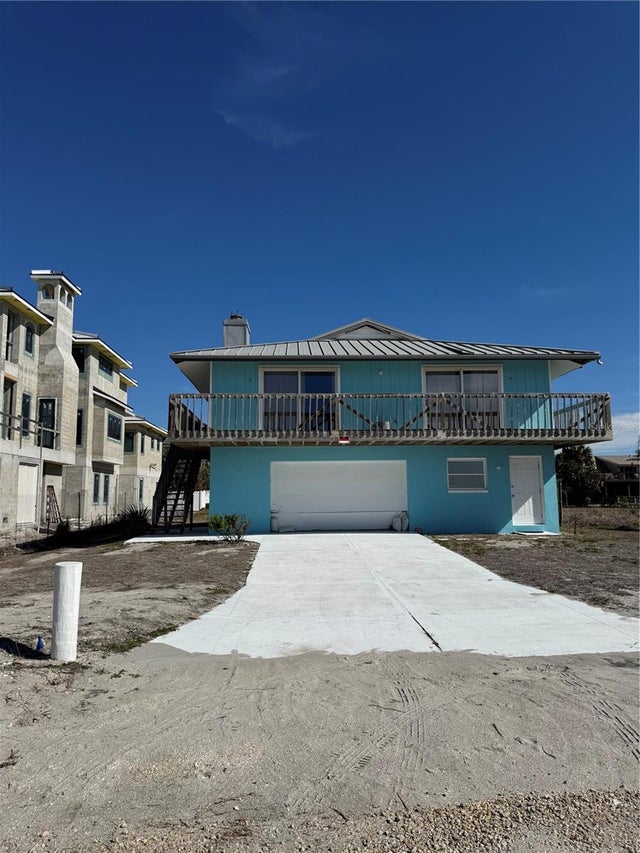 $2,500,000Single Family Residence SoldSold2Beds2Total Baths1,855Sqft205 THE ESPLANADE SVENICE, FL 34285VENICE GULF VIEW SEC OF Subdivision