

SoldSingle Family ResidenceSold
213 The Esplanade S
Venice, FL 34285
$3,300,000
- 5Beds
- 5Baths4 full, 1 half
- 5,043Sq Ft
- $654Per Sq Ft
- 0.36Acres
- 1998Built
- Subdivision
- Venice Gulf View Sec Of
- County
- Sarasota
- MLS®
- N6142028
Overview
GULF-FRONT TUSCAN VILLA ON VENICE ISLAND! IMAGINE FRONT ROW VIEWS OF BEAUTIFUL SUNSETS EVERY EVENING. Experience Italian Renaissance–inspired coastal living in this Gulf-front residence offering 5 bedrooms, 4.5 bathrooms, and over 5,000 square feet of refined interior space on Venice Island. ALL NEW IMPACT WINDOWS INSTALLED 2025. NEWLY PAINTED EXTERIOR (DECEMBER 2025). Designed with timeless architectural influence and engineered for its waterfront setting, this home blends classic craftsmanship with modern comfort and sweeping Gulf views. The main living level features an open-concept layout connecting the kitchen, family room, dining areas, and living room, anchored by a dramatic double-sided gas fireplace. Adjacent to the family room, a wet bar with sink, and bar seating enhances entertaining. The gourmet kitchen is equipped with commercial-grade appliances including a professional gas range with hood, double ovens, warming drawers, stainless steel refrigerator and dishwasher, extensive granite countertops, abundant cabinetry, a large pantry, and additional storage. A cozy dinette captures panoramic Gulf views, while French etched glass doors open to the main balcony overlooking the shoreline and sunsets. Also on this level are a private office, game room, half bath, and a guest bedroom with en-suite bath. The upper living level is dedicated to the primary suite, occupying the entire right side of the floor and featuring a private coffee bar, walk-in closets, balcony access, and a circular sitting area with elevated Gulf views. The spa-style primary bath includes a garden tub, walk-in shower, bidet, dual vanities, and generous storage. Two additional bedrooms on this level each offer en-suite baths and ample closet space, along with a full laundry room. The ground level provides flexible bonus space with a full bathroom and multiple rooms suitable for a fitness area, additional guest space, or storage. Outdoor living includes an intimate backyard retreat with a uniquely designed pool, paver decking, and low-maintenance landscaping, all oriented for relaxation and entertaining. Additional features include elevator access to all levels, Brazilian mahogany front doors, travertine flooring, EV charging capability, intricate Italian design elements throughout, and an additional beachfront parcel. Located seconds from Venice Beach and less than one mile from Historic Downtown Venice with shopping, dining, cultural venues, library, and performing arts. Venice Airport is approximately 2 miles away. A distinctive Gulf-front offering combining architectural character, coastal setting, and exceptional views.
Listing Snapshot
- Price
- $3,300,000
- Days On Site
- N/A
- Bedrooms
- 5
- Inside Area (SqFt)
- 5,043 sqft
- Total Baths
- 5
- Full Baths
- 4
- Partial Baths
- 1
- Lot Size
- 0.36 Acres
- Year Built
- 1998
- MLS® Number
- N6142028
- Status
- Sold
- Property Tax
- $27,995 (2025)
- HOA/Condo/Coop Fees
- N/A
- Sq Ft Source
- Public Records
Property Details
General Features
15 items
- Acres
- 0.36
- Attached Garage
- Yes
- Carport
- 2
- Direction Faces
- West
- Foundation
- Slab
- Garage
- Yes
- Garage Spaces
- 2
- Levels
- Three Or More
- Parking
- Attached
- Property Sub Type
- Single Family Residence
- Sewer
- Public Sewer
- SqFt Total
- 8,751
- Utilities
- Cable Available, Electricity Connected, Sewer Connected, Water Connected
- Water Source
- Public
- Zoning
- RSF2
Interior Features
24 items
- Appliances
- Dishwasher, Dryer, Microwave, Range, Refrigerator, Washer
- Cooling
- Central Air
- Fireplace
- Yes
- Fireplace Features
- Gas, Stone
- Flooring
- Carpet, Tile, Wood
- Furnished
- Negotiable
- Heating
- Central, Electric
- Interior
- Eat-in Kitchen, Elevator, High Ceilings, Open Floorplan, Stone Counters, Walk-In Closet(s), Wet Bar
- Laundry Features
- Inside, Laundry Room
Rooms
| Room | Dimensions | Level | Features |
|---|---|---|---|
| Bathroom 2 | 13x6 | Second | |
| Bathroom 3 | 13x7 | Second | |
| Bathroom 4 | 8x10 | First | |
| Bedroom 2 | 18x14 | Second | |
| Bedroom 3 | 12x14 | Second | |
| Bedroom 4 | 13x12 | First | |
| Dinette | 11x13 | First | |
| Dining Room | 16x16 | First | |
| Family Room | 17x30 | First | |
| Game Room | 14x21 | First | |
| Kitchen | 16x20 | First | |
| Living Room | 18x19 | First | |
| Master Bathroom | 17x15 | Second | |
| Master Bedroom | 18x27 | Second | |
| Office | 14x13 | First |
Exterior Features
10 items
- Construction Details
- Block, Stucco
- Exterior
- Balcony, Lighting, Rain Gutters
- Lot Features
- Landscaped, Waterfront
- Pool Features
- In Ground, Other, Private
- Private Pool
- Yes
- Roof
- Concrete, Tile
- View
- Water
- Waterfront
- Yes
- Waterfront Features
- Ocean Front
- Waterview
- Water
Community Features
4 items
- MLS Area
- 34285 - Venice
- Township
- 39
- Financing Terms Available
- Cash, Conventional
- Roads
- Gravel
Location
213 The Esplanade S, Venice, FL 34285 · 34285 - Venice


Neighborhood & Commute
ZIP Code 34285
- Median household income
- $64,395
- Income per person
- $57,002
- Households
- 11,996
- Average household size
- 1.67
- Median age
- 69.6
Source: Walk Score.
Disclosure: Community information and market data powered by Constellation Data Labs. Information is deemed reliable but not guaranteed.
Price & Status History
- Listing updated with changes from the MLS®
- Status changed to Closed
- Price changed to $3,700,000
Friends & Family
Similar Homes
For sale in Venice, single family residence, within 20% of this price.
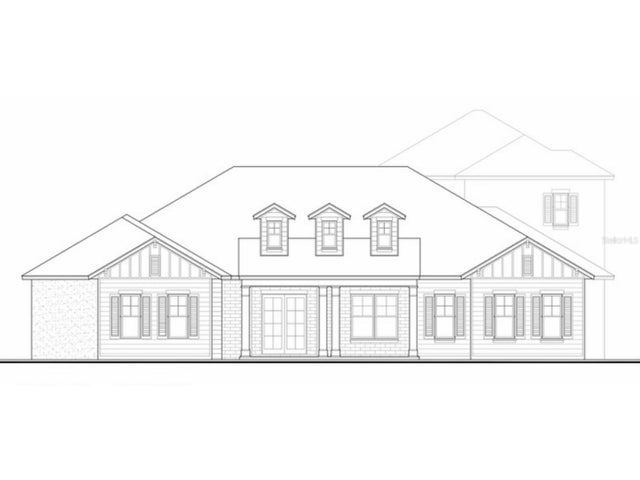 $3,239,027Single Family Residence SoldSold4Beds5Total Baths4,175Sqft11675 BLISSBY STREETVENICE, FL 34293EVERLY/WELLEN PK Subdivision
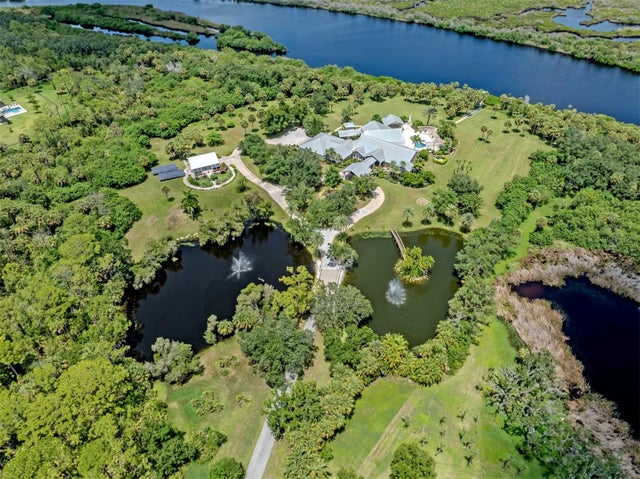 $3,200,000Single Family Residence SoldSold5Beds6Total Baths6,539Sqft630 N RIVER ROADVENICE, FL 34293MYAKKA RIVER TRAILS UNREC OF Subdivision
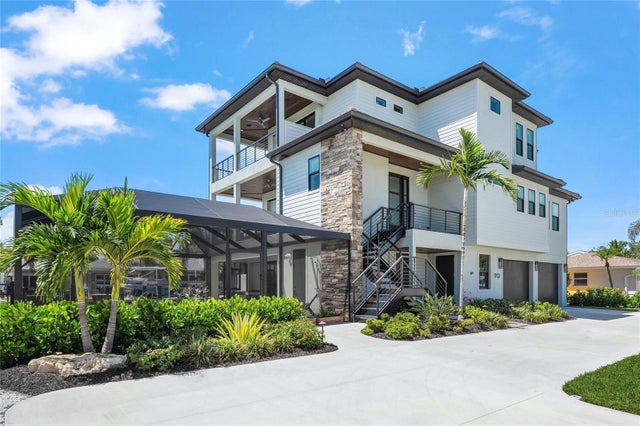 $3,125,000Single Family Residence SoldSold3Beds4Total Baths3,651Sqft913 INLET CIRCLEVENICE, FL 34285SCHUTT SUB Subdivision
 $3,555,000Single Family Residence SoldSold5Beds5Total Baths5,058Sqft708 LAGUNA DRIVEVENICE, FL 34285VENICE GULF VIEW SEC OF Subdivision