

SoldSingle Family ResidenceSold
479 South Creek Drive
Osprey, FL 34229
$2,100,000
- 5Beds
- 6Baths5 full, 1 half
- 4,261Sq Ft
- $493Per Sq Ft
- 0.31Acres
- 1995Built
- Subdivision
- South Creek
- County
- Sarasota
- MLS®
- N6141722
Overview
Positioned on South Creek just off the Intracoastal Waterway with beautiful views and over 130 FEET of WATERFRONT, this 5-bedroom, 5.5-bath coastal estate offers over 4,261 square feet of refined waterfront living anchored by a truly spectacular backyard oasis. The heated saltwater PebbleTec pool, featuring an impressive 10-FOOT DEPTH, is paired with a separate spa and framed by elegant travertine pavers, with a covered dining area providing a perfect setting for shaded entertaining. An expansive waterfront deck extends beyond the screened lanai for lounging and alfresco dinners overlooking the water. Steps lead to a private dock with a 7,000-pound boat lift and a DEDICATED KAYAK LAUNCH, creating seamless access to the Intracoastal lifestyle. Inside, five generously sized bedrooms each feature ensuite baths and large walk-in closets, with two bedrooms conveniently located on the first floor along with a dedicated office, den, or bonus room. The renovated kitchen is designed for both beauty and function with a Thermador cooktop, Jenn- Airconvection and built-in ovens, a large island, and a passthrough window for effortless outdoor entertaining. The dining area overlooks the pool and includes hurricane-impact sliding doors, a coffee or dry bar with mini-fridge, and additional custom cabinetry for storage. The living room is highlighted by soaring ceilings, transom windows, additional hurricane impact sliding glass doors, and charming shiplap ceiling details, creating a light-filled coastal ambiance. Upstairs, three additional bedrooms and a loft gathering area overlook the living space below, with the true primary suite on the second level along with two waterfront-view bedrooms, all featuring ensuite baths and generous closets, plus a second-floor laundry hookup for added convenience. A spacious three-car garage and elegant U-shaped driveway complete the home. This home has been replumbed and features new lift motors (2025). Located within a gated community offering a basketball court, day dock, playground, and low HOA fees, this property is just 5 miles to Nokomis Beach on Casey Key, 15 miles to downtown Sarasota, 6 miles to the Island of Venice, and 6 miles to Sarasota Memorial Hospital, with Oscar Scherer State Park right nearby for nature lovers and outdoor enthusiasts.
Listing Snapshot
- Price
- $2,100,000
- Days On Site
- N/A
- Bedrooms
- 5
- Inside Area (SqFt)
- 4,261 sqft
- Total Baths
- 6
- Full Baths
- 5
- Partial Baths
- 1
- Lot Size
- 0.31 Acres
- Year Built
- 1995
- MLS® Number
- N6141722
- Status
- Sold
- Property Tax
- $11,095 (2024)
- HOA/Condo/Coop Fees
- $150 monthly
- Sq Ft Source
- Public Records
Property Details
General Features
15 items
- Acres
- 0.31
- Attached Garage
- Yes
- Direction Faces
- North
- Garage
- Yes
- Garage Spaces
- 3
- Levels
- Two
- Parking
- Driveway, Garage Door Opener, Other, Attached
- Pets
- Yes
- Property Sub Type
- Single Family Residence
- Security
- Gated Community, Smoke Detector(s)
- Sewer
- Public Sewer
- SqFt Total
- 5,466
- Utilities
- Cable Available, Cable Connected, Electricity Connected, Sewer Connected, Water Connected
- Water Source
- Public
- Zoning
- RSF2
Interior Features
19 items
- Appliances
- Bar Fridge, Convection Oven, Cooktop, Dishwasher, Disposal, Dryer, Electric Water Heater, Microwave, Refrigerator
- Cooling
- Central Air
- Flooring
- Carpet, Ceramic Tile
- Furnished
- Negotiable
- Heating
- Central, Electric
- Interior
- Cathedral Ceiling(s), Crown Molding, Dry Bar, High Ceilings, Stone Counters, Walk-In Closet(s)
- Laundry Features
- Inside, Laundry Room, Other
- Spa
- Yes
- Window Features
- Window Coverings, Shutters, Window Treatments
Rooms
| Room | Dimensions | Level | Features |
|---|---|---|---|
| Bedroom 2 | 15.7x14.7 | First | Ceiling Fan(s) |
| Bedroom 3 | 13x14.2 | First | Ceiling Fan(s), Double Vanity |
| Bedroom 4 | 12.7x16.6 | Second | Ceiling Fan(s) |
| Bedroom 5 | 16.8x12.5 | Second | Ceiling Fan(s) |
| Dining Room | 13x12.7 | First | Bar, Granite Counters |
| Kitchen | 15.9x16 | First | Granite Counters, Kitchen Island |
| Living Room | 20x17.5 | First | Ceiling Fan(s) |
| Loft | 22.7x35 | Second | |
| Master Bedroom | 17.9x14.7 | Second | Ceiling Fan(s), Double Vanity, Granite Counters |
| Office | 12x13.7 | First | Ceiling Fan(s) |
Exterior Features
14 items
- Construction Details
- Concrete, Stucco
- Exterior
- Lighting, Other, Outdoor Shower, Rain Gutters, Dock
- Lot Features
- Landscaped, Paved, Waterfront
- Patio And Porch
- Deck, Other, Rear Porch, Screened
- Pool Features
- Gunite, Heated, In Ground, Salt Water, Private
- Private Pool
- Yes
- Roof
- Shingle
- Spa
- Yes
- Spa Features
- Heated, In Ground
- View
- Canal, Water
- Waterfront
- Yes
- Waterfront Features
- Canal Front
- Waterview
- Canal, Water
- Windows/Doors
- Window Coverings, Shutters, Window Treatments
Community Features
8 items
- Association Amenities
- Basketball Court, Gated, Other, Park
- Association Fee
- $450.0
- Association Fee Frequency
- Quarterly
- Community Features
- Gated
- MLS Area
- 34229 - Osprey
- Township
- 38
- Financing Terms Available
- Cash, Conventional
- Roads
- Asphalt, Paved
Location
479 South Creek Drive, Osprey, FL 34229 · 34229 - Osprey


Neighborhood & Commute
ZIP Code 34229
- Median household income
- $91,531
- Income per person
- $67,059
- Households
- 4,095
- Average household size
- 2.01
- Median age
- 62.9
Source: Walk Score.
Disclosure: Community information and market data powered by Constellation Data Labs. Information is deemed reliable but not guaranteed.
Schools
- Elementary School
- Laurel Nokomis Elementary
- Middle School
- Laurel Nokomis Middle
- High School
- Venice Senior High
Price & Status History
- Listing updated with changes from the MLS®
- Status changed to Closed
- Price changed to $2,495,000
Friends & Family
Similar Homes
For sale in Osprey, single family residence, within 20% of this price.
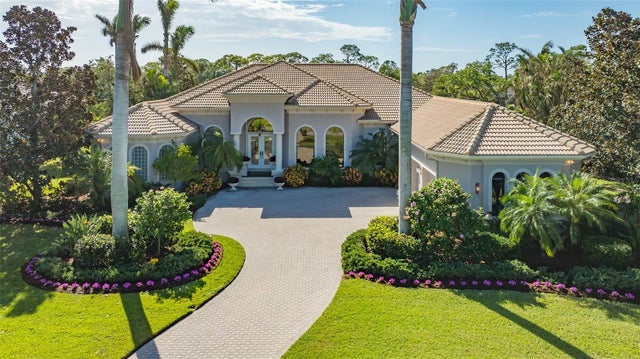 $2,100,000Single Family Residence SoldSold4Beds4Total Baths4,641Sqft703 MACEWEN DRIVEOSPREY, FL 34229OAKS Subdivision
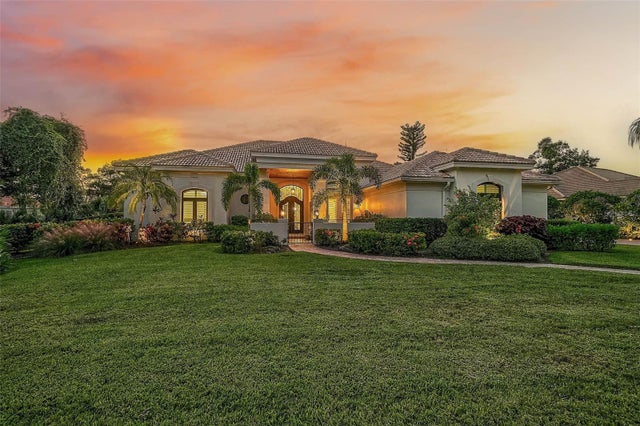 $2,100,000Single Family Residence SoldSold4Beds4Total Baths3,235Sqft889 MACEWEN DRIVEOSPREY, FL 34229OAKS 2 PH 2 Subdivision
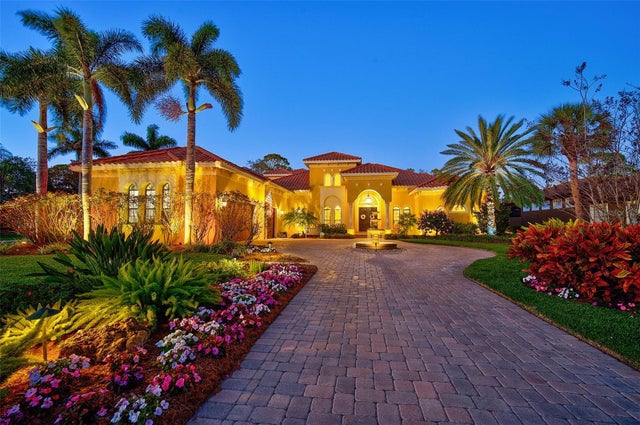 $2,100,000Single Family Residence SoldSold4Beds4Total Baths4,495Sqft580 N MACEWEN DRIVEOSPREY, FL 34229OAKS Subdivision
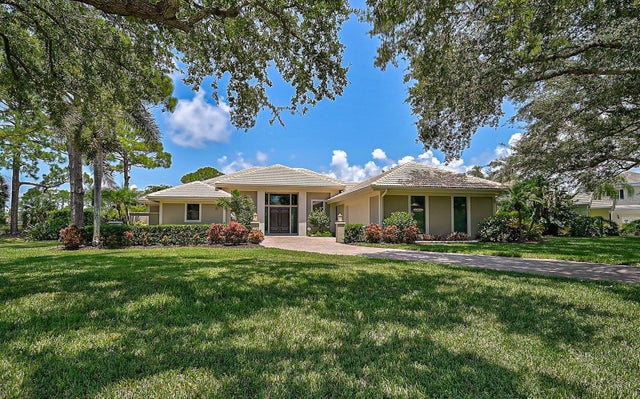 $2,100,000Single Family Residence SoldSold4Beds5Total Baths3,896Sqft627 EAGLE WATCH LANEOSPREY, FL 34229OAKS Subdivision