

SoldSingle Family ResidenceSold
703 Macewen Drive
Osprey, FL 34229
$2,100,000
- 4Beds
- 4Baths3 full, 1 half
- 4,641Sq Ft
- $452Per Sq Ft
- 0.53Acres
- 2007Built
- Subdivision
- Oaks
- County
- Sarasota
- MLS®
- A4629641
Overview
Bathed in natural light, with highly sought after southern lanai exposure, is this stunning and meticulously maintained custom built John Cannon home in The Oaks Clubside. With 4 bedrooms, and 3 full and one half bathrooms, there is room for loved ones and guests, making it ideal for grand entertaining or peaceful and serene poolside relaxation. Enter through the elegant custom etched glass front doors into the bright and airy marbled floored foyer. This gleaming expanse of marble highlights a glamourous formal dining room and a formal living room with fireplace. The chef’s kitchen boasts exotic granite, custom cherry cabinets, Thermador appliances, reverse osmosis water system, and multiple pantries for ample storage. The extraordinarily spacious and tranquil master suite features French doors leading onto the sun-lit lanai. The master suite offers dual custom California closets with a bonus custom floor-to-ceiling wardrobe room. The luxurious spa-like master bath has his and hers private water closets, a free standing bathtub, his and hers sinks, and a vanity area all with marble counter tops. The large, upgraded laundry room features custom cabinets with granite countertops and an additional free-standing refrigerator and freezer. Experience the relaxing ambiance of the outdoor lanai with a cozy firepit, lighted water bowls, whole house surround sound, and a saltwater pool providing perfect tranquility. The lush tropical landscaping, with vibrant flower beds overflowing with blooms, creates a welcoming, idyllic tropical setting. Add to the abundant touches and lovely aesthetics, such as elegant chandeliers throughout the home, practical and useful features like a Control 4 wired smart home system, WHOLE HOUSE 20KW GENERATOR, a 3-car garage with custom cabinets, overhead storage and finished flooring, and hurricane protection shutters, and you know you have found the perfect place to live the country club lifestyle on Florida’s gorgeous Gulf Coast. You will delight in this graceful, inviting home. Membership in The Oaks, Sarasota’s finest golf and country club, is required with homeownership. With two distinctly unique 18-hole championship golf courses, 12 HAR-TRU tennis courts (4 lighted), croquet and pickle ball courts, a state-of-the art fitness center, fine and casual dining options, and a wealth for social events, The Oaks is truly Sarasota’s premier golf and country club.
Listing Snapshot
- Price
- $2,100,000
- Days On Site
- N/A
- Bedrooms
- 4
- Inside Area (SqFt)
- 4,641 sqft
- Total Baths
- 4
- Full Baths
- 3
- Partial Baths
- 1
- Lot Size
- 0.53 Acres
- Year Built
- 2007
- MLS® Number
- A4629641
- Status
- Sold
- Property Tax
- $10,427.9 (2024)
- HOA/Condo/Coop Fees
- $133.33 monthly
- Sq Ft Source
- Public Records
Property Details
General Features
16 items
- Acres
- 0.53
- Direction Faces
- North
- Foundation
- Slab
- Garage
- Yes
- Garage Spaces
- 3
- Levels
- One
- Parking
- Garage Door Opener
- Pets
- Yes
- Property Sub Type
- Single Family Residence
- Security
- Gated Community, Security System Owned
- Sewer
- Private Sewer
- SqFt Total
- 6,018
- Style
- Custom, Traditional
- Utilities
- Cable Available, Cable Connected, Electricity Connected
- Water Source
- Public
- Zoning
- PUD
Interior Features
17 items
- Appliances
- Bar Fridge, Dishwasher, Disposal, Dryer, Electric Water Heater, Microwave, Range Hood, Refrigerator, Washer, Wine Refrigerator
- Cooling
- Central Air, Zoned
- Flooring
- Marble
- Heating
- Central, Zoned
- Interior
- High Ceilings, Open Floorplan
- Laundry Features
- Inside
- Spa
- Yes
Rooms
| Room | Dimensions | Level | Features |
|---|---|---|---|
| Bedroom 2 | 13x14 | First | |
| Bedroom 3 | 13x14 | First | |
| Bedroom 4 | 14x17 | First | |
| Den | 14x13 | First | |
| Dining Room | 17x13 | First | |
| Great Room | 36x19 | First | |
| Kitchen | 18x16 | First | Kitchen Island, Pantry |
| Living Room | 21x22 | First | |
| Master Bathroom | First | Bidet | |
| Master Bedroom | 21x30 | First |
Exterior Features
10 items
- Construction Details
- Block, Stucco
- Exterior
- Outdoor Grill
- Lot Features
- On Golf Course, Paved, Private
- Patio And Porch
- Covered, Deck, Patio, Porch, Screened
- Pool Features
- In Ground, Salt Water, Screen Enclosure, Private
- Private Pool
- Yes
- Roof
- Tile
- Spa
- Yes
- View
- Golf Course
- Waterview
- Golf Course
Community Features
8 items
- Association Amenities
- Gated, Playground
- Association Fee
- $400.0
- Association Fee Frequency
- Quarterly
- Community Features
- Gated, Golf, Playground, Pool
- MLS Area
- 34229 - Osprey
- Township
- 38
- Financing Terms Available
- Cash, Conventional
- Roads
- Paved
Location
703 Macewen Drive, Osprey, FL 34229 · 34229 - Osprey


Neighborhood & Commute
ZIP Code 34229
- Median household income
- $91,531
- Income per person
- $67,059
- Households
- 4,095
- Average household size
- 2.01
- Median age
- 62.9
Source: Walk Score.
Disclosure: Community information and market data powered by Constellation Data Labs. Information is deemed reliable but not guaranteed.
Schools
- Elementary School
- Laurel Nokomis Elementary
- Middle School
- Sarasota Middle
- High School
- Venice Senior High
Price & Status History
- Listing updated with changes from the MLS®
- Status changed to Closed
- Price changed to $2,350,000
Friends & Family
Similar Homes
For sale in Osprey, single family residence, within 20% of this price.
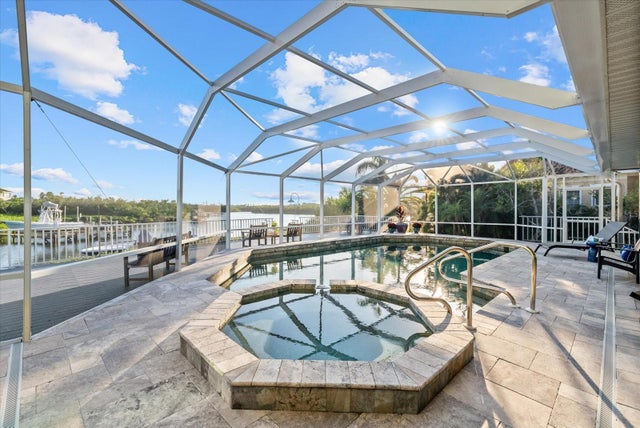 $2,100,000Single Family Residence SoldSold5Beds6Total Baths4,261Sqft479 SOUTH CREEK DRIVEOSPREY, FL 34229SOUTH CREEK Subdivision
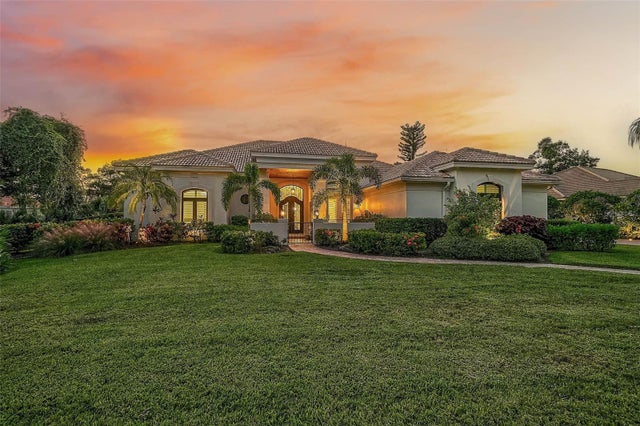 $2,100,000Single Family Residence SoldSold4Beds4Total Baths3,235Sqft889 MACEWEN DRIVEOSPREY, FL 34229OAKS 2 PH 2 Subdivision
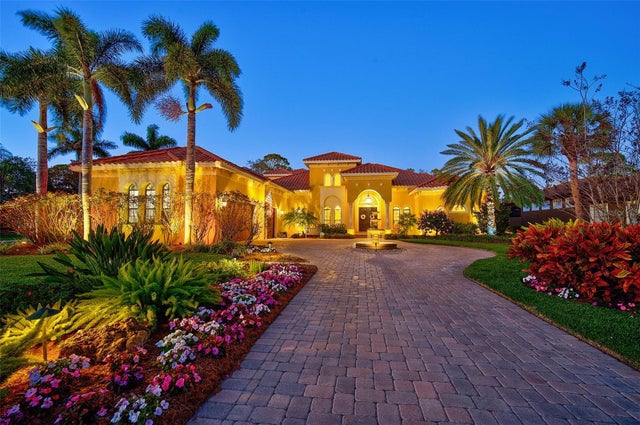 $2,100,000Single Family Residence SoldSold4Beds4Total Baths4,495Sqft580 N MACEWEN DRIVEOSPREY, FL 34229OAKS Subdivision
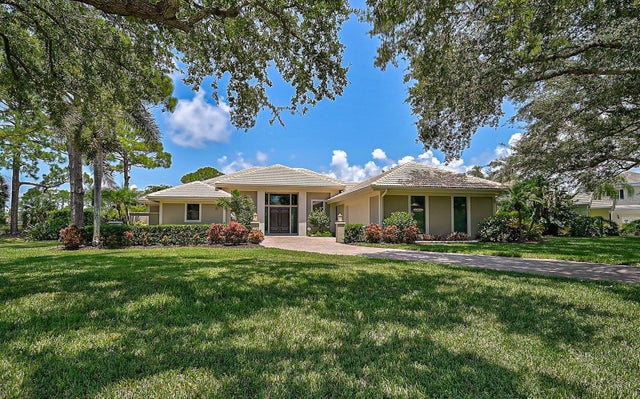 $2,100,000Single Family Residence SoldSold4Beds5Total Baths3,896Sqft627 EAGLE WATCH LANEOSPREY, FL 34229OAKS Subdivision