SoldSingle Family ResidenceSold
112 Osprey Point Drive
Osprey, FL 34229
$6,000,000
- 6Beds
- 6Baths5 full, 1 half
- 8,621Sq Ft
- $696Per Sq Ft
- 0.6Acres
- 1989Built
- Subdivision
- Oaks
- County
- Sarasota
- MLS®
- A4702047
Overview
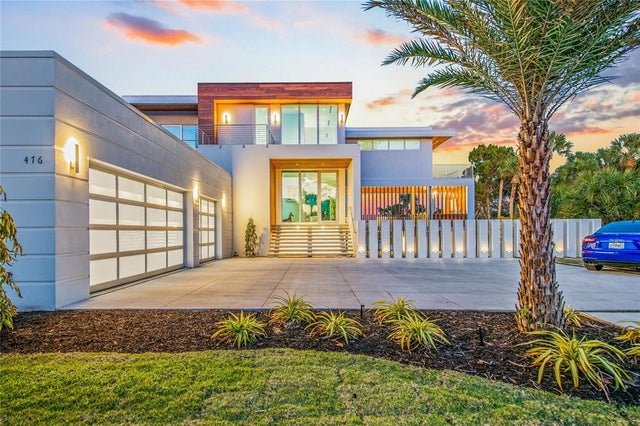
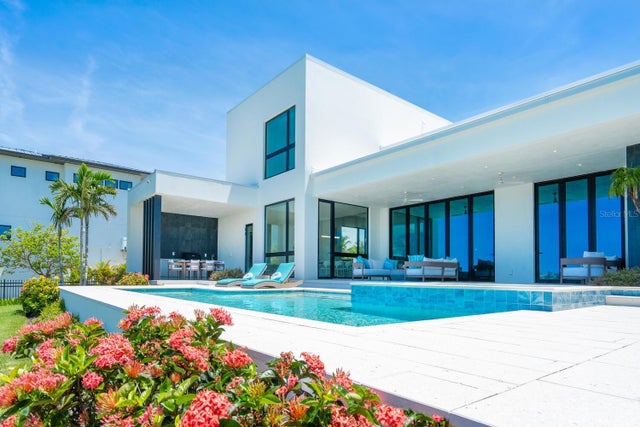
A rare combination of timeless grandeur and effortless waterfront living, this bayfront estate in The Oaks Bayside commands approximately 150 feet of Bay frontage across 0.60 acres, with water views framing nearly every principal room. The residence offers 6 bedrooms, 5.5 baths, multiple covered balconies overlooking the Bay, additional ground-level flex space and a side-entry 3-car garage. A circular brick-paver driveway, tropical landscaping and a stately columned entrance create an unforgettable arrival. The dramatic two-story foyer features architectural columns, custom millwork and a wood-clad ceiling accent. European French white oak engineered flooring flows through the main living spaces. The living and family rooms feature soaring ceilings, extensive millwork, statement lighting, carved-stone fireplaces and oversized windows framing expansive water views. An adjoining sitting area features arched windows, a wood-clad ceiling and multiple glass doors opening to the waterfront balcony. The new kitchen is appointed with ceiling-height Shaker cabinetry, champagne-bronze hardware, marble countertops and an oversized waterfall island with seating for five. A GE Monogram appliance suite includes a professional gas range with griddle, refrigerator and dishwasher. A custom range hood, dimensional tile backsplash, apron-front sink and walk-in pantry complete the space. The waterfront dining nook incorporates built-in cabinetry, a stone serving counter and beverage cooler, while the formal dining room features a tray ceiling, paneled walls and columns. A waterfront office with built-in bookshelves, fireplace and balcony access, an updated laundry room and multiple en-suite guest accommodations complete the main level. Upstairs, the landing overlooks the living spaces beneath a crystal chandelier. The primary suite offers separate sleeping and sitting areas, a carved-stone fireplace, wide water views, private balcony access and two walk-in closets with custom storage. Its spa-inspired bath includes dual furniture-style vanities, a freestanding soaking tub beneath a picture window and an oversized frameless shower with marble-look tile, rainfall and handheld fixtures. Additional bedrooms offer en-suite or nearby baths, walk-in closets, abundant natural light and water or tropical views. Multiple covered balconies overlook the newly resurfaced pool, paver terrace, manicured lawn and waterfront. The pool features a 7-foot depth, entry steps, seating or sun-shelf areas, lighting, a self-cleaning system and a new pump. A private walkway through the mangroves leads to a new 5-by-60-foot composite dock completed in 2026, equipped with electric, water and a 6,000-pound boat lift. The property also features a concrete seawall and direct boating access. The lower level provides substantial additional flexibility for recreation, fitness, media or entertaining. Further updates include a newer 2023 tile roof, new HVAC, all-new appliances and flooring, new interior doors and moldings, hurricane protection and exterior lighting. The renowned Oaks Club is one of the area’s premier member-owned clubs, featuring two championship 18-hole golf courses, a full slate of tennis and fitness facilities, and an elegant clubhouse offering fine dining and a vibrant social calendar. Ideally situated in Osprey, the property offers convenient access to Gulf beaches, the Legacy Trail, dining and shopping, with downtown Sarasota and Venice both within easy reach.
Listing Snapshot
- Price
- $6,000,000
- Days On Site
- N/A
- Bedrooms
- 6
- Inside Area (SqFt)
- 8,621 sqft
- Total Baths
- 6
- Full Baths
- 5
- Partial Baths
- 1
- Lot Size
- 0.6 Acres
- Year Built
- 1989
- MLS® Number
- A4702047
- Status
- Sold
- Property Tax
- $39,088.24 (2025)
- HOA/Condo/Coop Fees
- $2,950 Semi-Annually
- Sq Ft Source
- Public Records
Property Details
General Features
18 items
- Acres
- 0.6
- Attached Garage
- Yes
- Direction Faces
- East
- Foundation
- Slab
- Garage
- Yes
- Garage Spaces
- 3
- Levels
- Two
- Number Of Stories
- 2
- Parking
- Circular Driveway, Covered, Driveway, Garage Door Opener, Garage Faces Side, Off Street, Attached
- Pets
- Yes
- Property Sub Type
- Single Family Residence
- Security
- Closed Circuit Camera(s), Gated Community, Smoke Detector(s)
- Sewer
- Public Sewer
- SqFt Total
- 11,076
- Style
- Coastal
- Utilities
- Cable Available, Electricity Connected, Propane, Sewer Connected, Underground Utilities, Water Connected
- Water Source
- Private, Public, Well
- Zoning
- RSF1
Interior Features
23 items
- Appliances
- Bar Fridge, Dishwasher, Dryer, Electric Water Heater, Microwave, Range, Range Hood, Refrigerator, Washer, Wine Refrigerator
- Cooling
- Central Air, Zoned
- Fireplace
- Yes
- Fireplace Features
- Family Room, Living Room, Other
- Flooring
- Tile, Wood
- Furnished
- Unfurnished
- Heating
- Central, Electric, Zoned
- Interior
- Built-in Features, Coffered Ceiling(s), Crown Molding, Eat-in Kitchen, High Ceilings, Open Floorplan, Stone Counters, Tray Ceiling(s), Walk-In Closet(s)
- Laundry Features
- Inside, Laundry Room
Rooms
| Room | Dimensions | Level | Features |
|---|---|---|---|
| Additional Bedroom | 13x13 | Second | Ceiling Fan(s) |
| Bathroom 3 | 17x23 | First | Ceiling Fan(s) |
| Bedroom 2 | 16x19 | First | Ceiling Fan(s) |
| Bedroom 4 | 15x17 | Second | Ceiling Fan(s) |
| Bedroom 5 | 13x18 | Second | Ceiling Fan(s) |
| Bonus Room | 13x22 | First | Ceiling Fan(s) |
| Dining Room | 15x18 | First | |
| Family Room | 19x23 | First | |
| Kitchen | 19x26 | First | Breakfast Bar, Ceiling Fan(s), Kitchen Island, Pantry, Stone Counters |
| Laundry | 9x11 | First | |
| Living Room | 19x29 | First | |
| Master Bathroom | 15x15 | Second | Double Vanity, Stone Counters |
| Master Bedroom | 24x31 | Second | Ceiling Fan(s) |
| Office | 18x21 | First |
Exterior Features
11 items
- Construction Details
- Block, Concrete, Stucco
- Exterior
- Balcony, Lighting, Permeable Paving, Rain Gutters, Dock
- Lot Features
- Landscaped, Paved, Private, Waterfront
- Patio And Porch
- Covered, Deck, Front Porch, Patio, Porch, Rear Porch
- Pool Features
- Gunite, In Ground, Tile, Private
- Private Pool
- Yes
- Roof
- Tile
- View
- Water
- Waterfront
- Yes
- Waterfront Features
- LITTLE SARASOTA BAY
- Waterview
- Water
Community Features
7 items
- Association Fee
- $2950.0
- Association Fee Frequency
- Semi-Annually
- Community Features
- Gated, Clubhouse, Fitness Center, Golf, Pool, Tennis Court(s), Street Lights
- MLS Area
- 34229 - Osprey
- Township
- 38S
- Financing Terms Available
- Cash, Conventional
- Roads
- Asphalt, Concrete
Location
112 Osprey Point Drive, Osprey, FL 34229 · 34229 - Osprey


Neighborhood & Commute
ZIP Code 34229
- Median household income
- $91,531
- Income per person
- $67,059
- Households
- 4,095
- Average household size
- 2.01
- Median age
- 62.9
Source: Walk Score.
Disclosure: Community information and market data powered by Constellation Data Labs. Information is deemed reliable but not guaranteed.
Schools
- Elementary School
- Laurel Nokomis Elementary
- Middle School
- Sarasota Middle
- High School
- Venice Senior High
Price & Status History
- Listing updated with changes from the MLS®
- Status changed to Closed
Friends & Family
Similar Homes
For sale in Osprey, single family residence, within 20% of this price.